116 Murray River Road
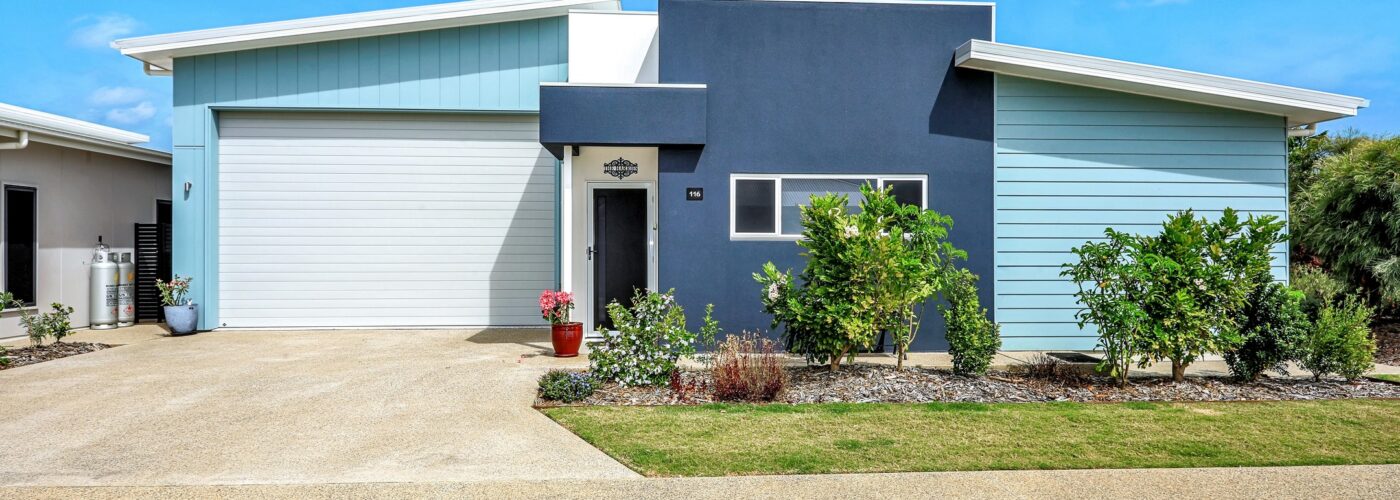
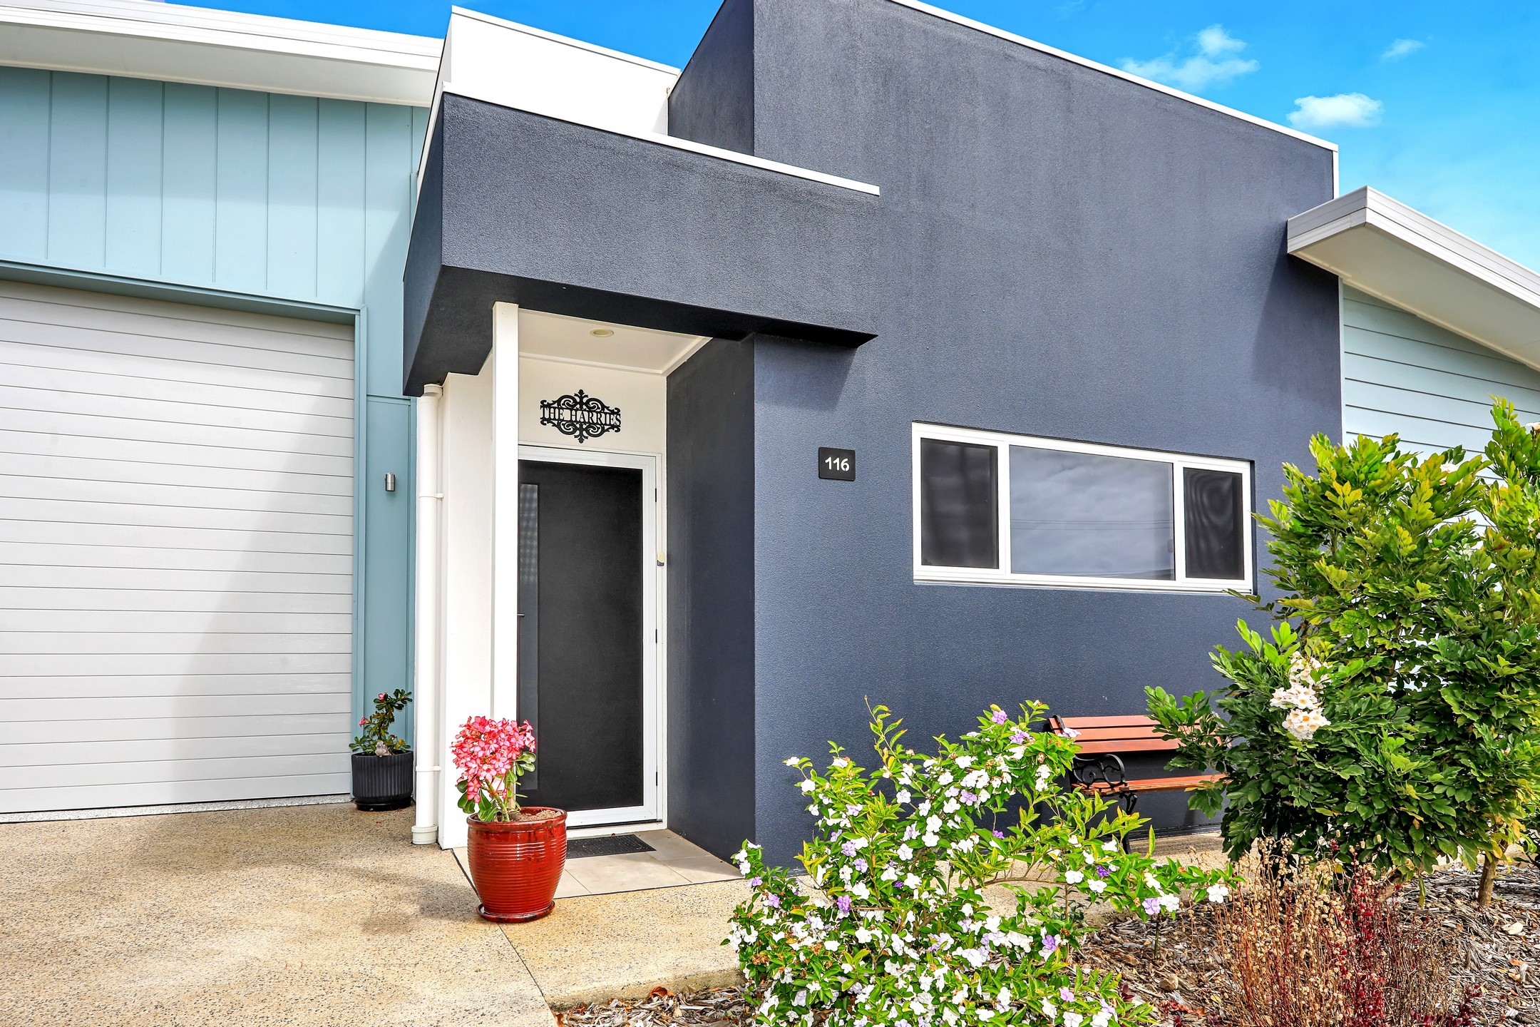
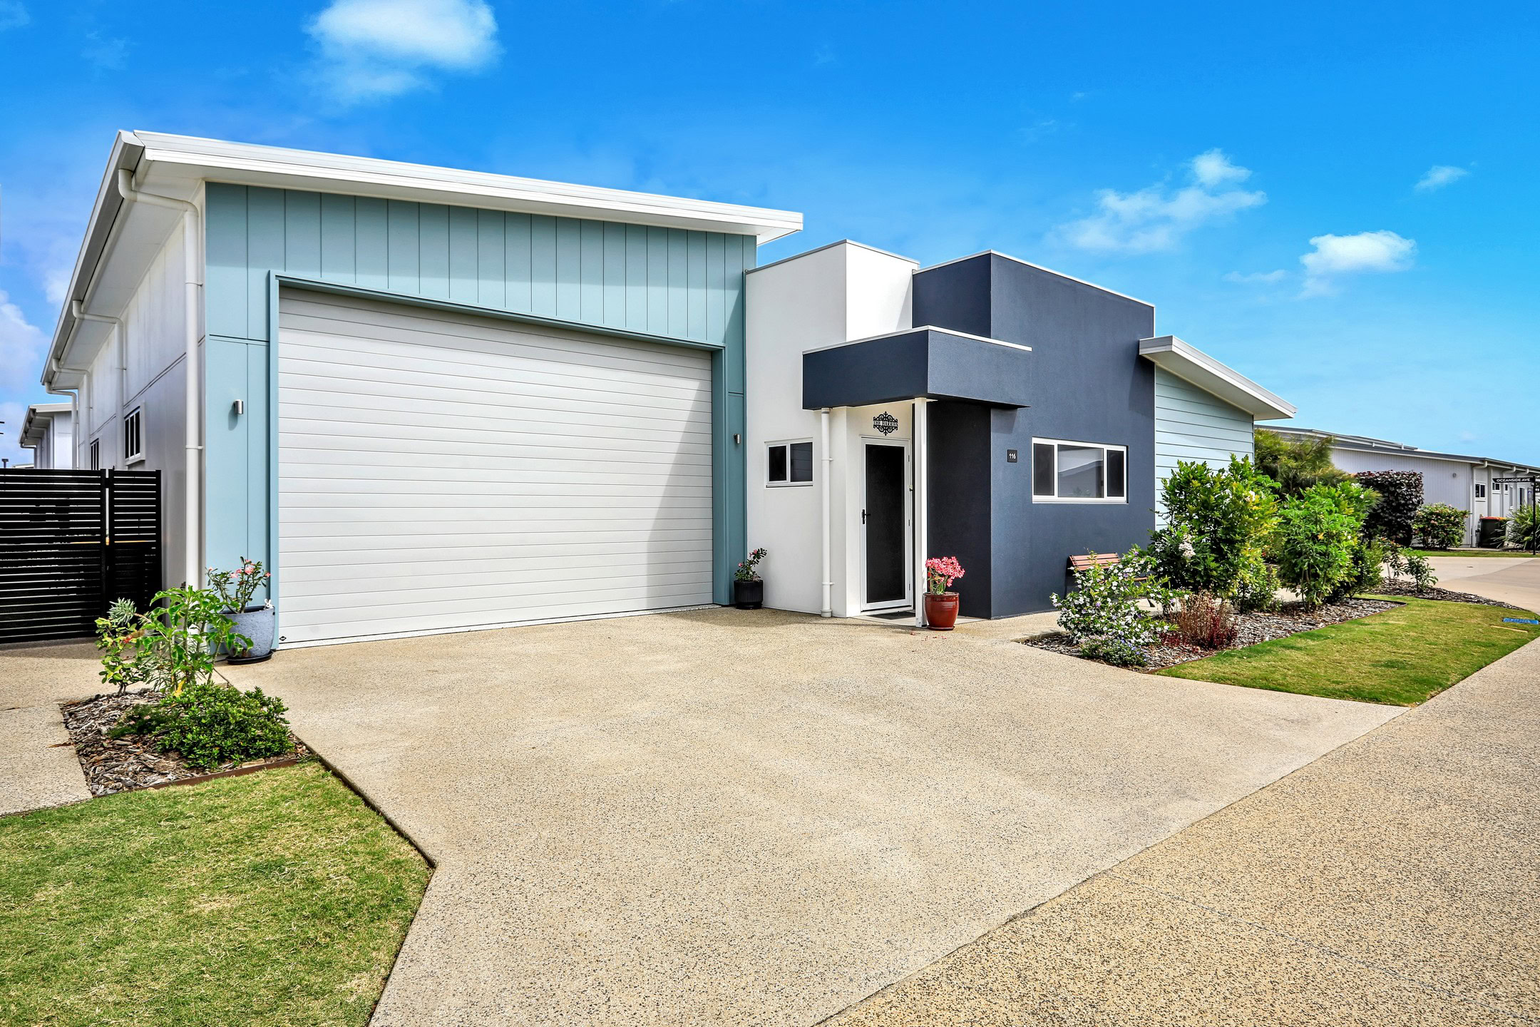
Welcome to this unique Pre-loved Wollemi design on a corner block.
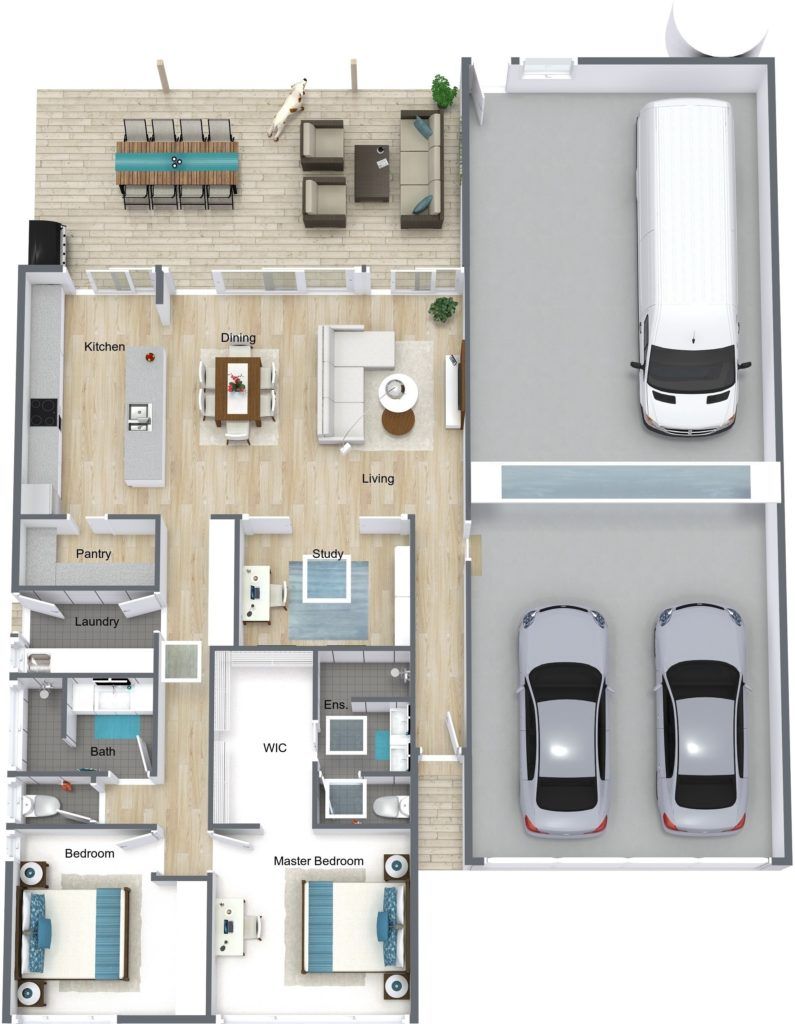
At 261sqm, this expansive 3-bedroom, 2-bathroom residence is one of our largest and most popular layouts, offering comfort, privacy, and a lifestyle upgrade you’ll love.
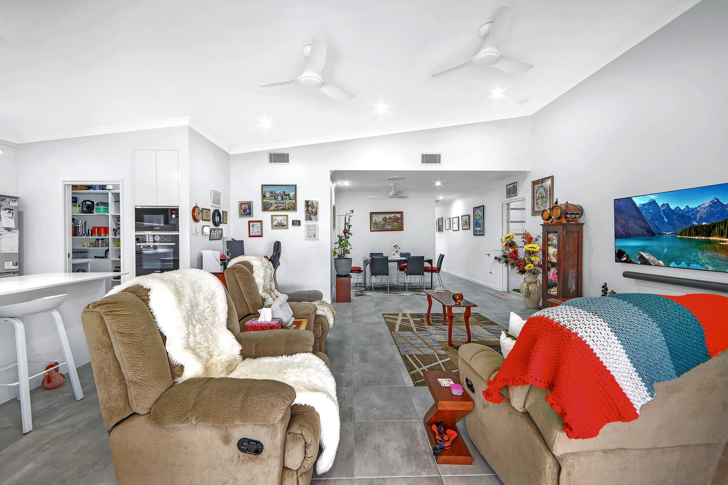
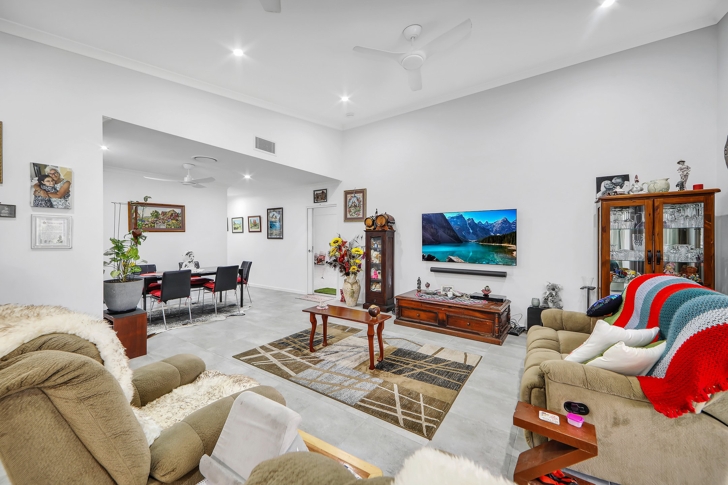
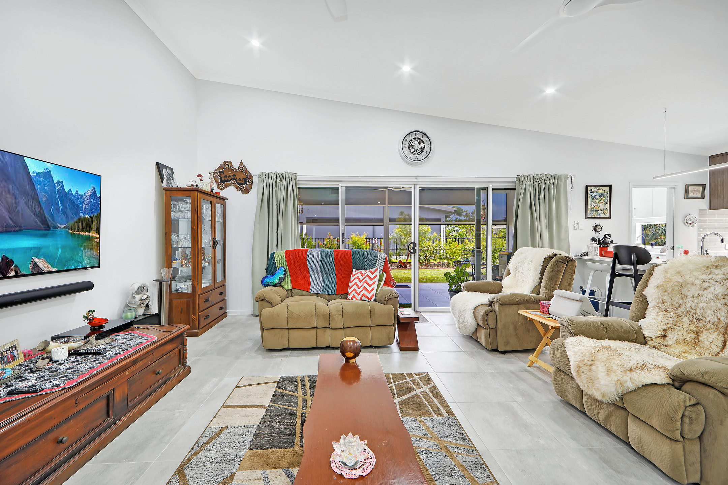
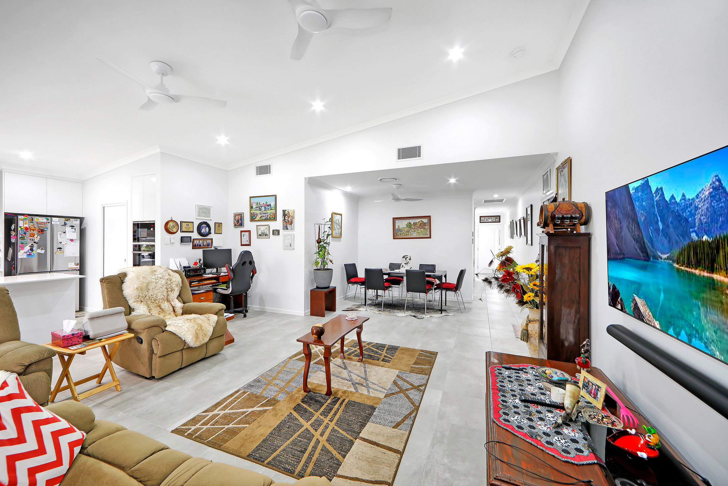
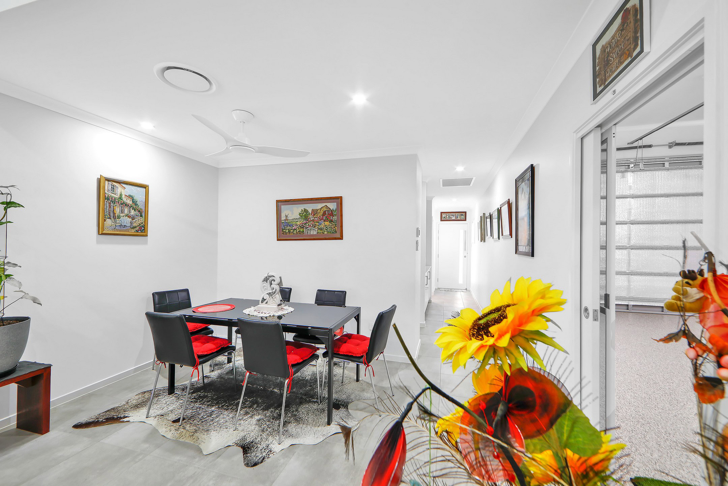
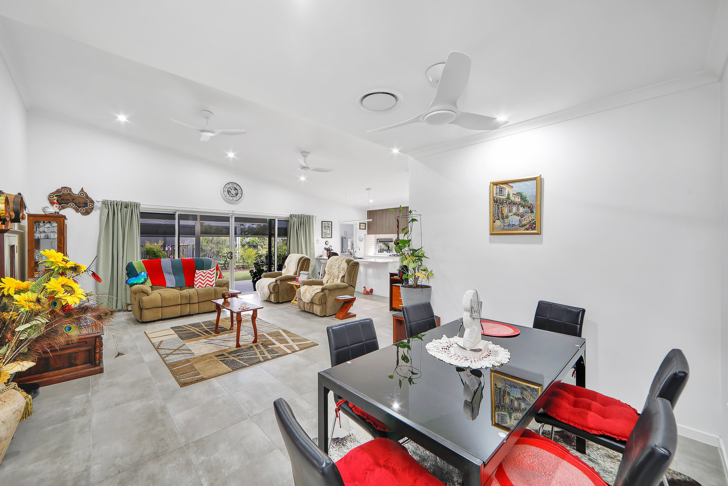
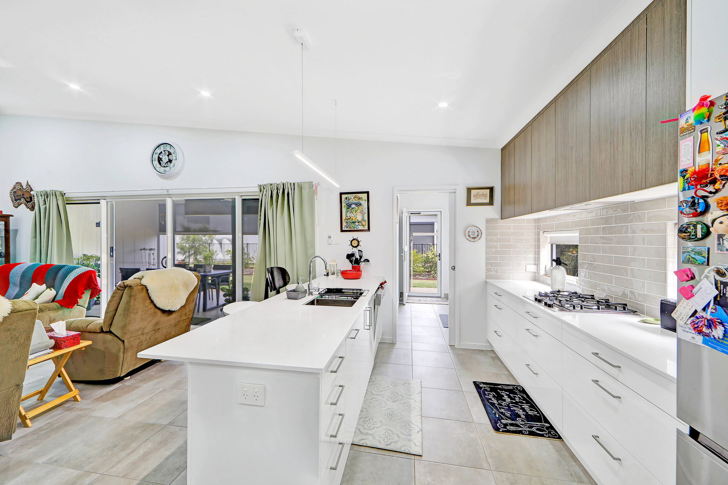
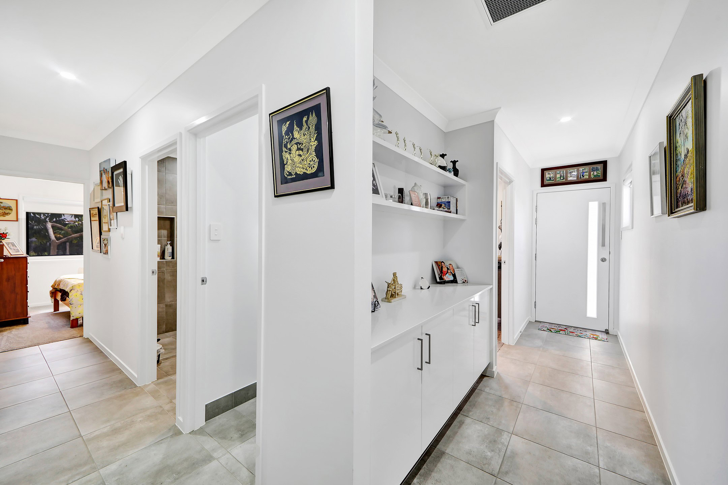
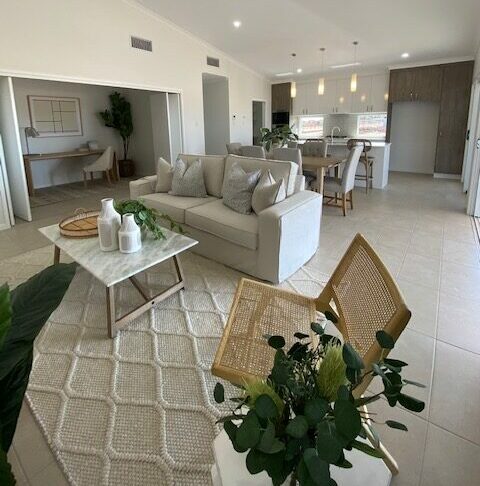
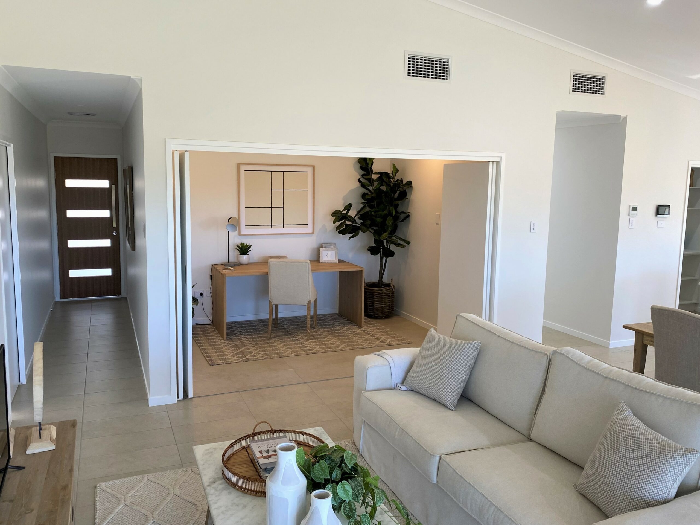
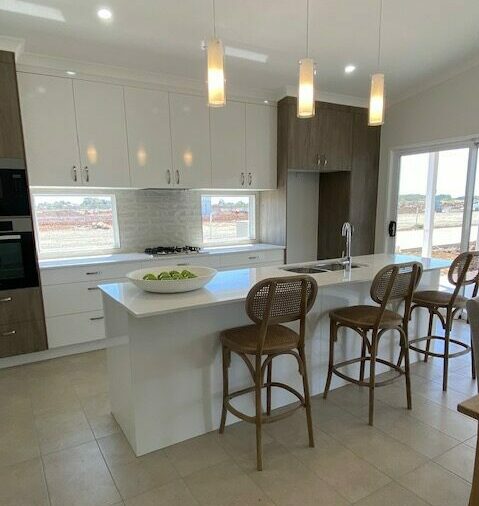
Step inside to discover a stunning open-plan living area, complete with raked ceilings that enhance the feeling of space and light. The stylish built-in cabinetry at the entrance sets the tone for this beautifully presented preloved home located in our Stage 2 development completed in 2023.
At just 3 years old this property boasts:
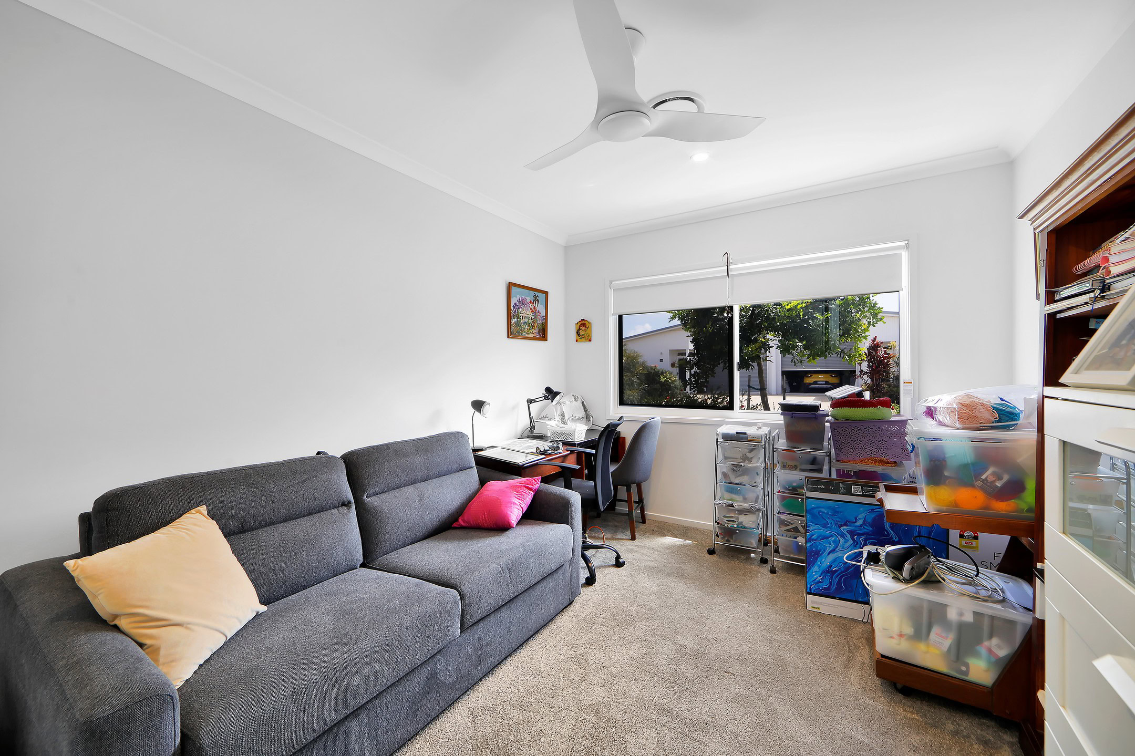
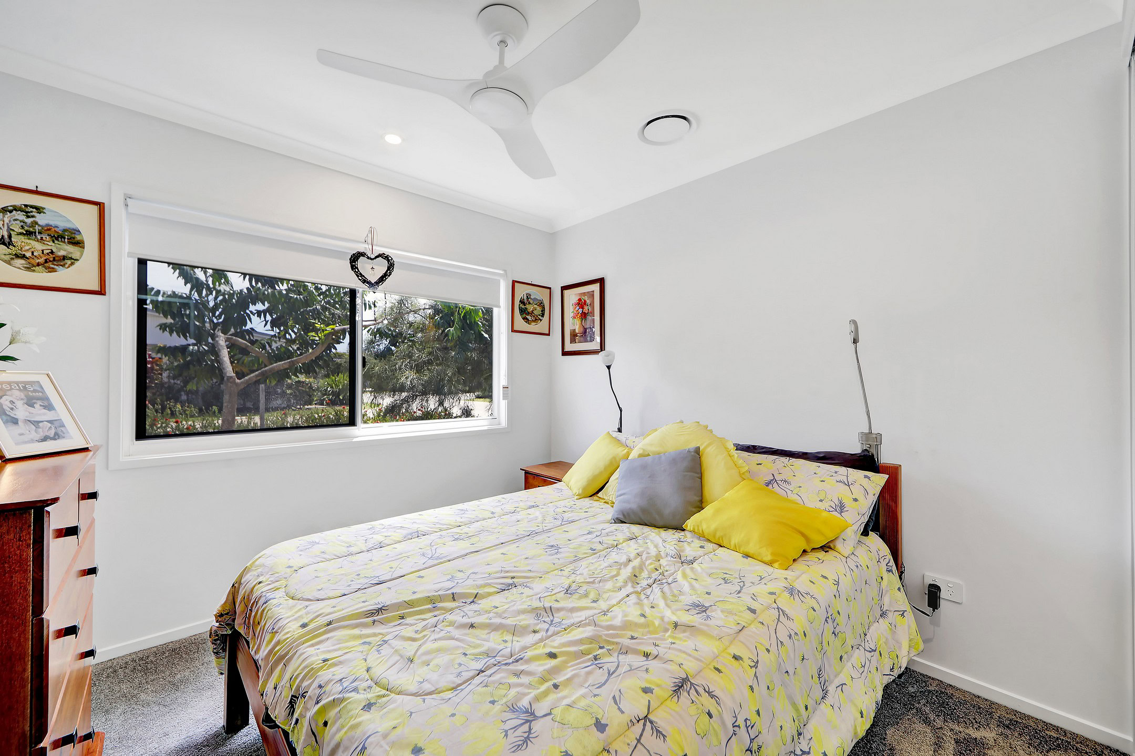
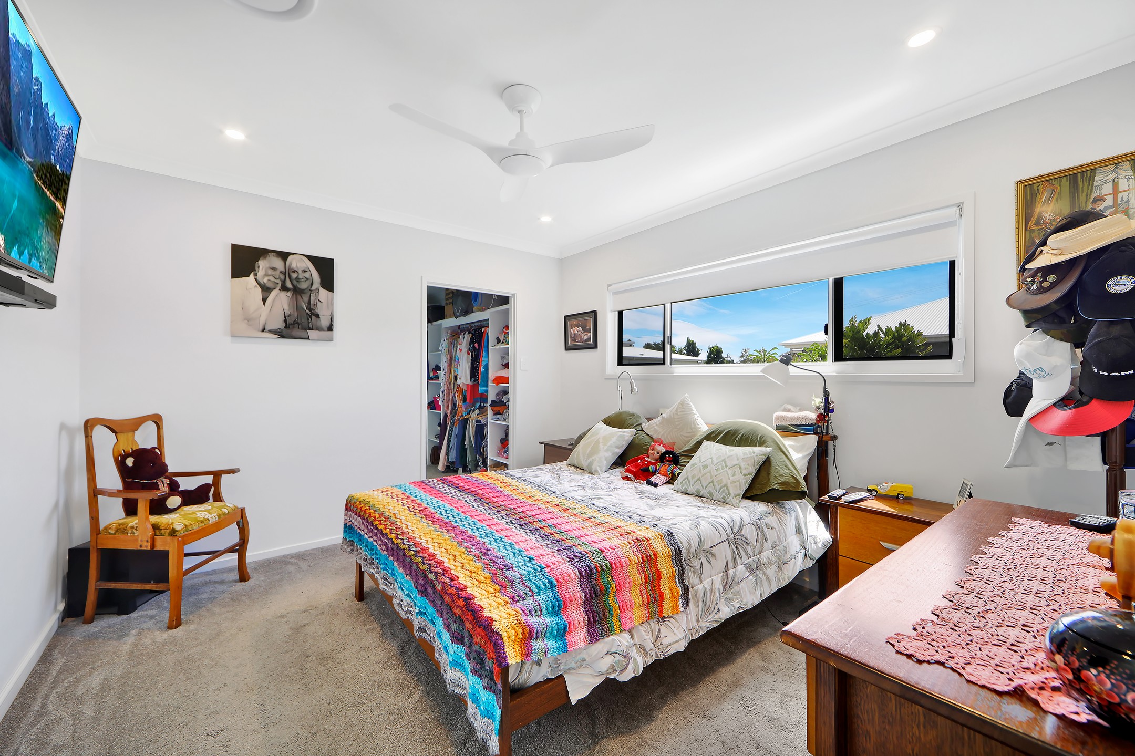
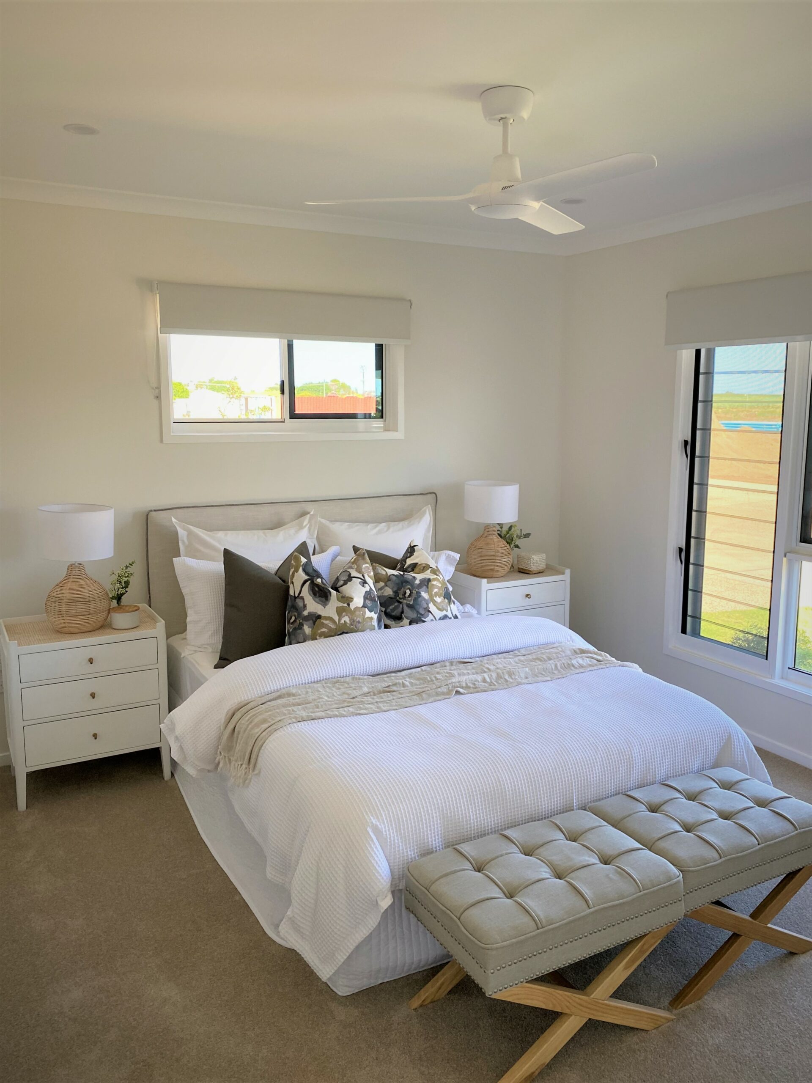
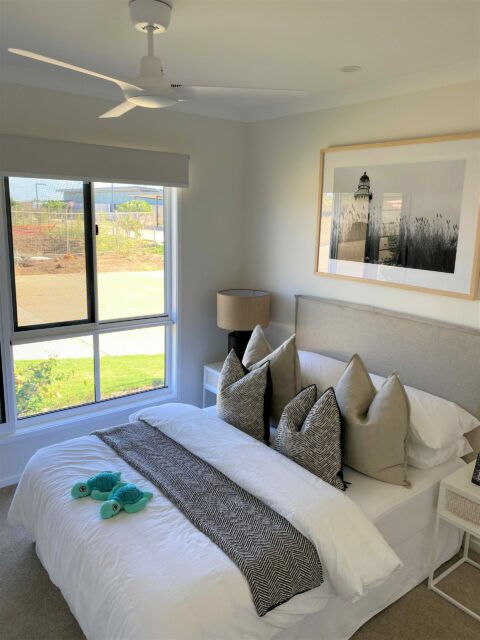
– 3 spacious bedrooms
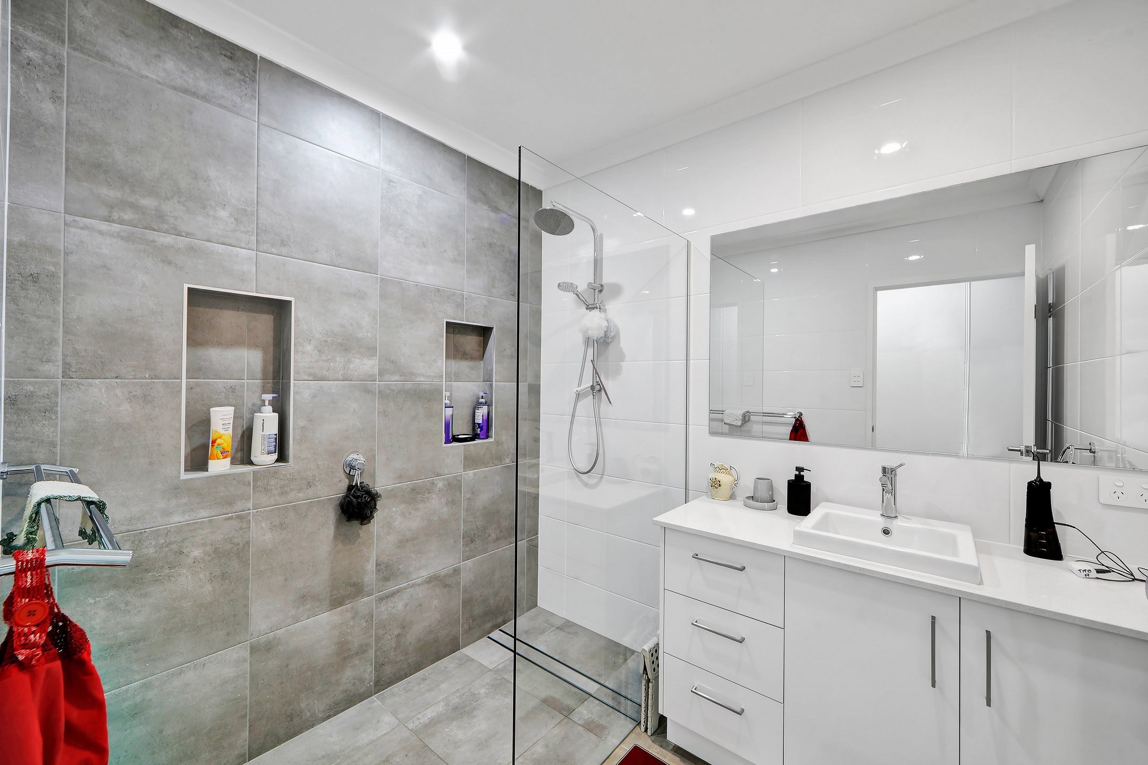
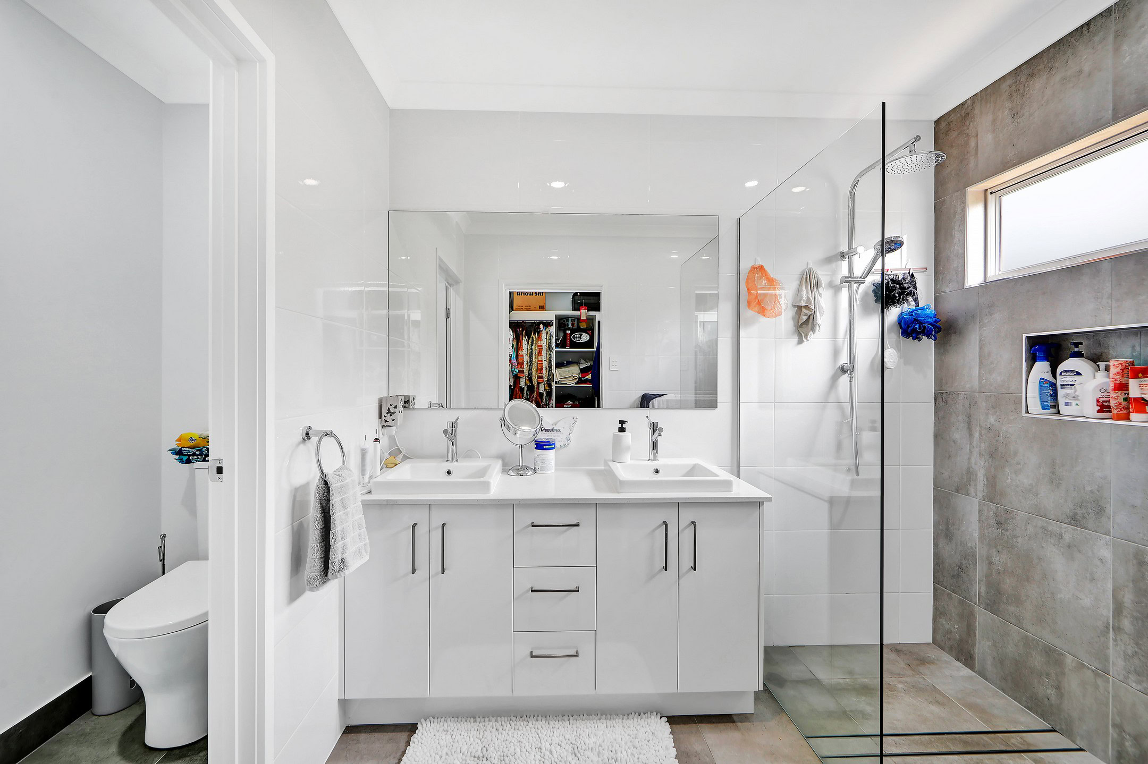
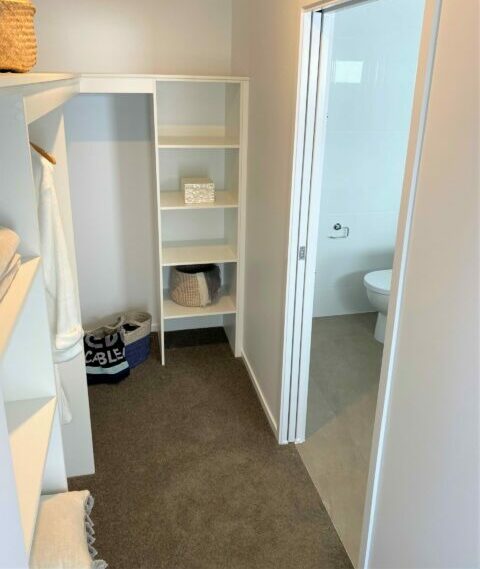
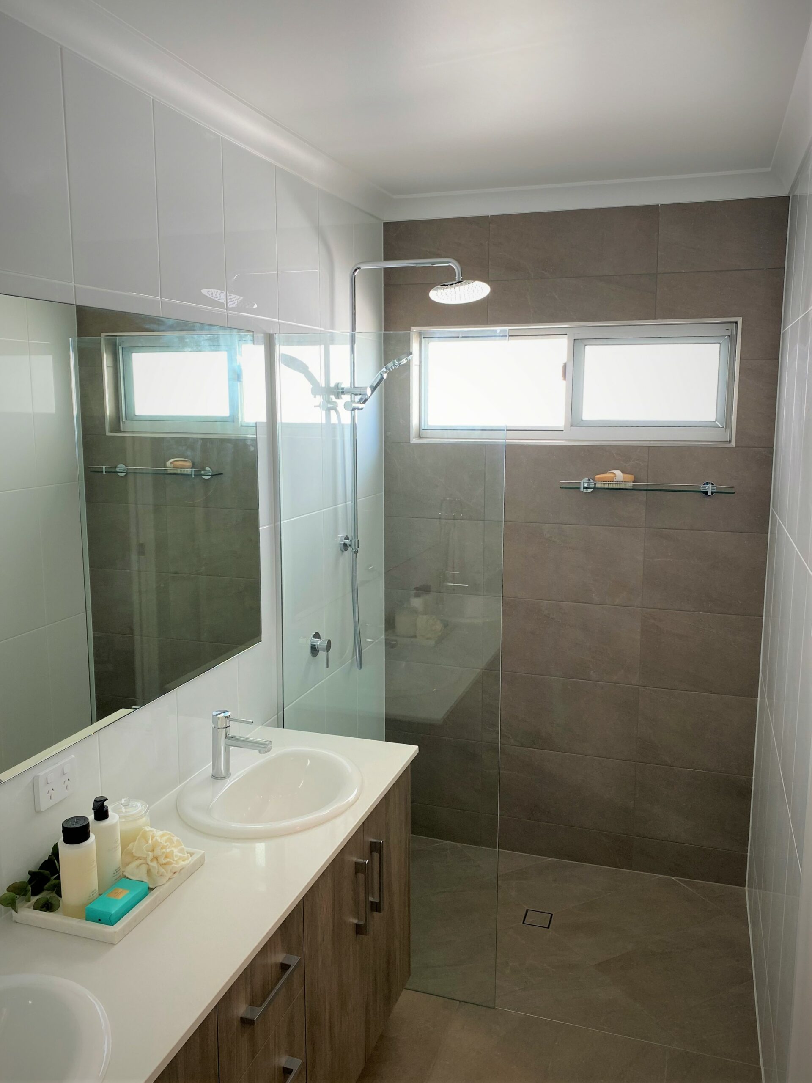
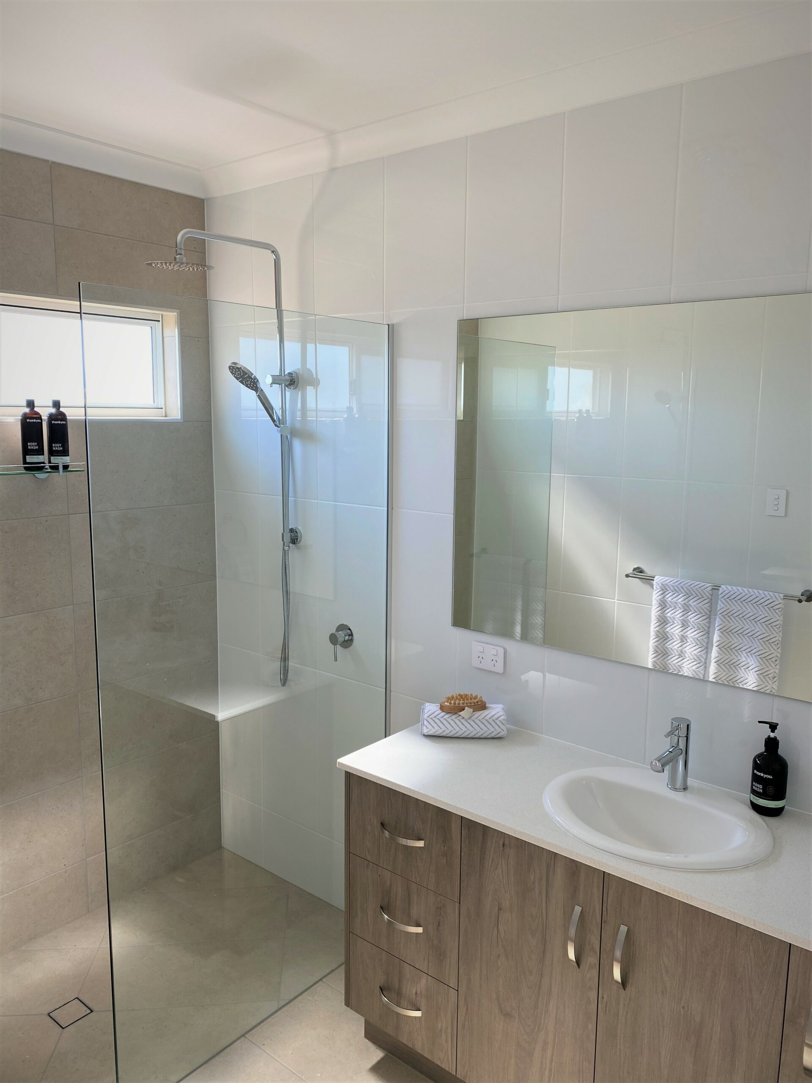
– 2 modern bathrooms, including a luxurious ensuite with double vanity.
– Generous linen and storage cupboards.
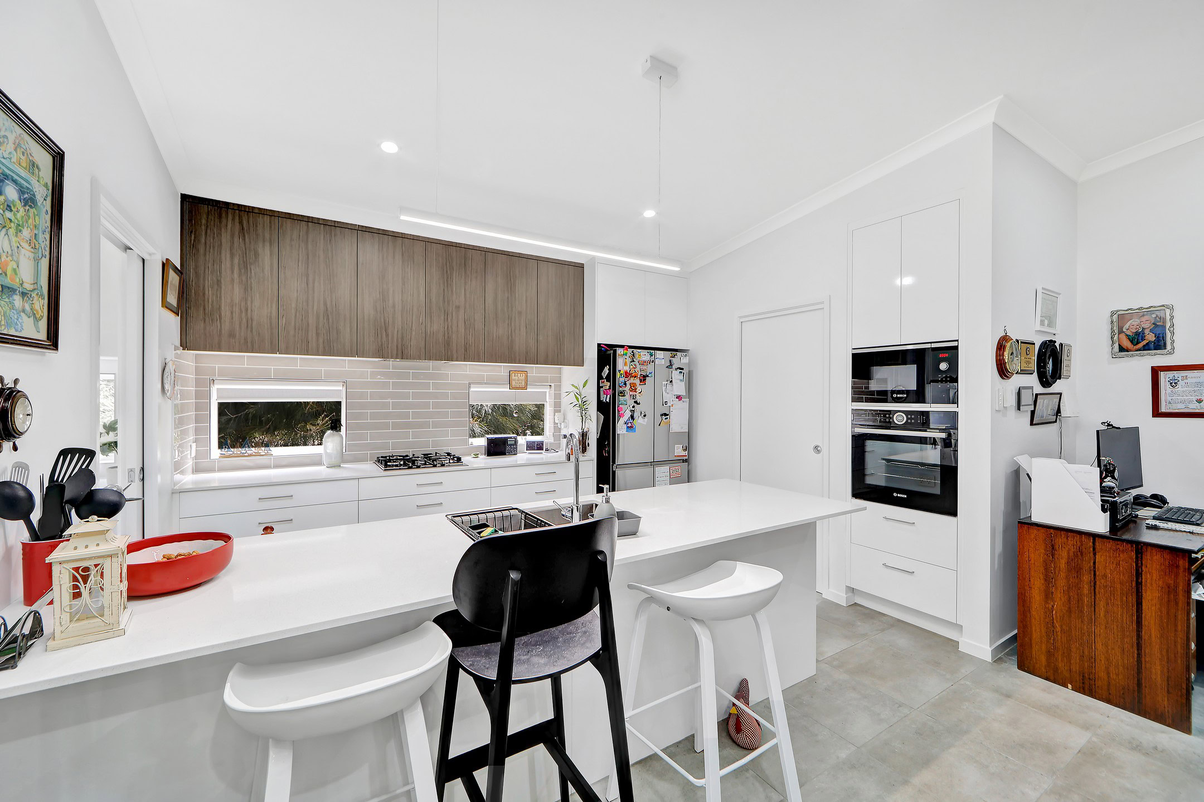
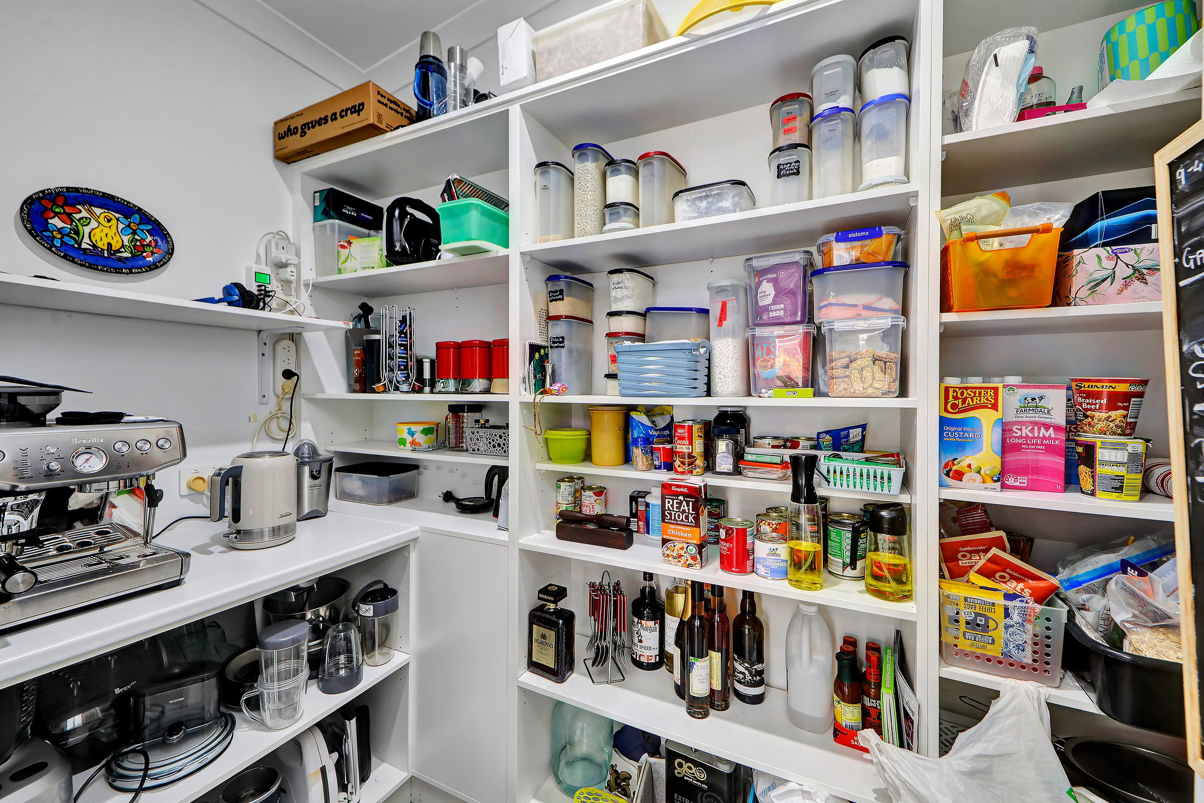
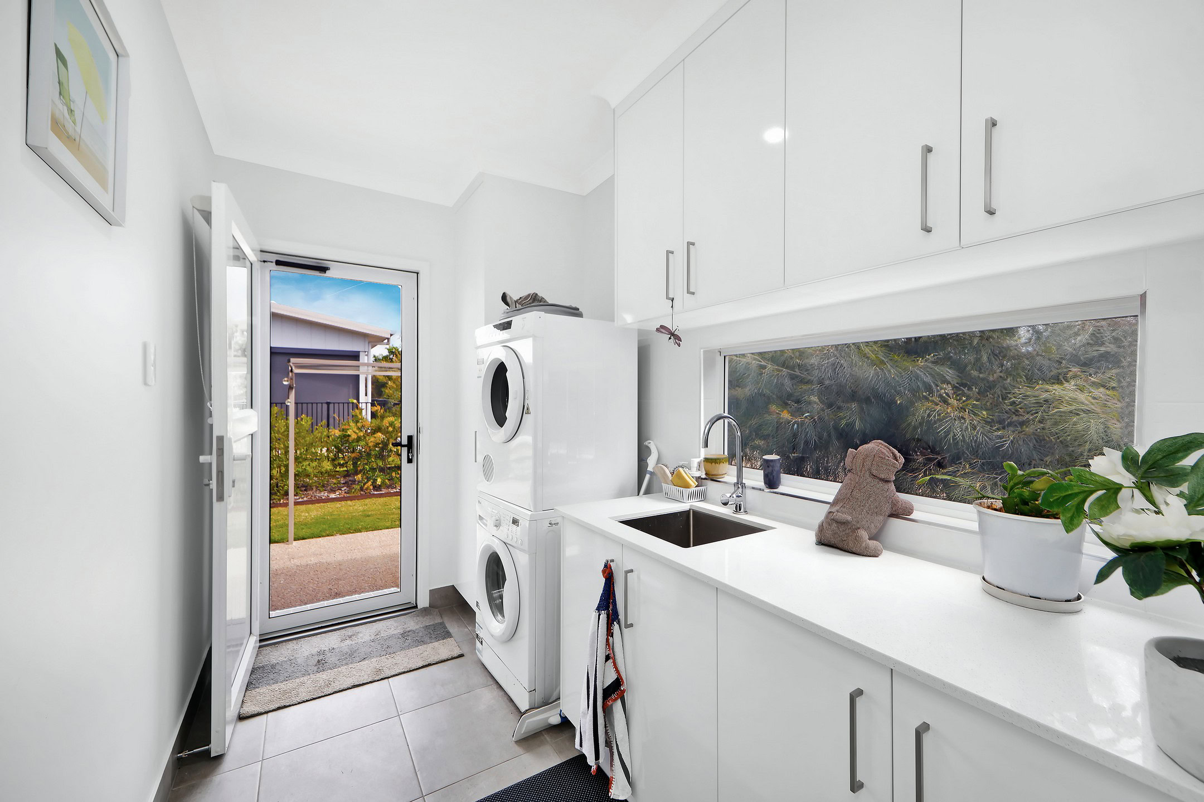
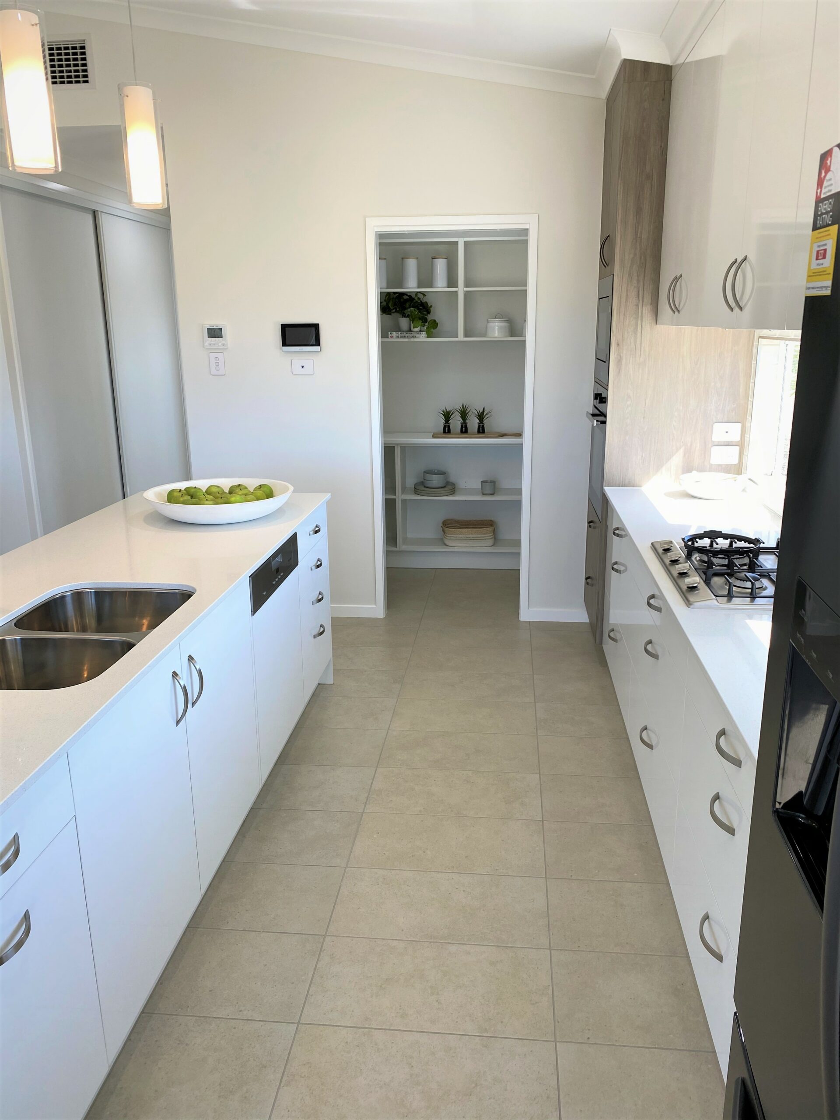
– Large walk-in pantry and separate laundry with additional shelving and ample storage.
– Tiled flooring throughout the living areas.
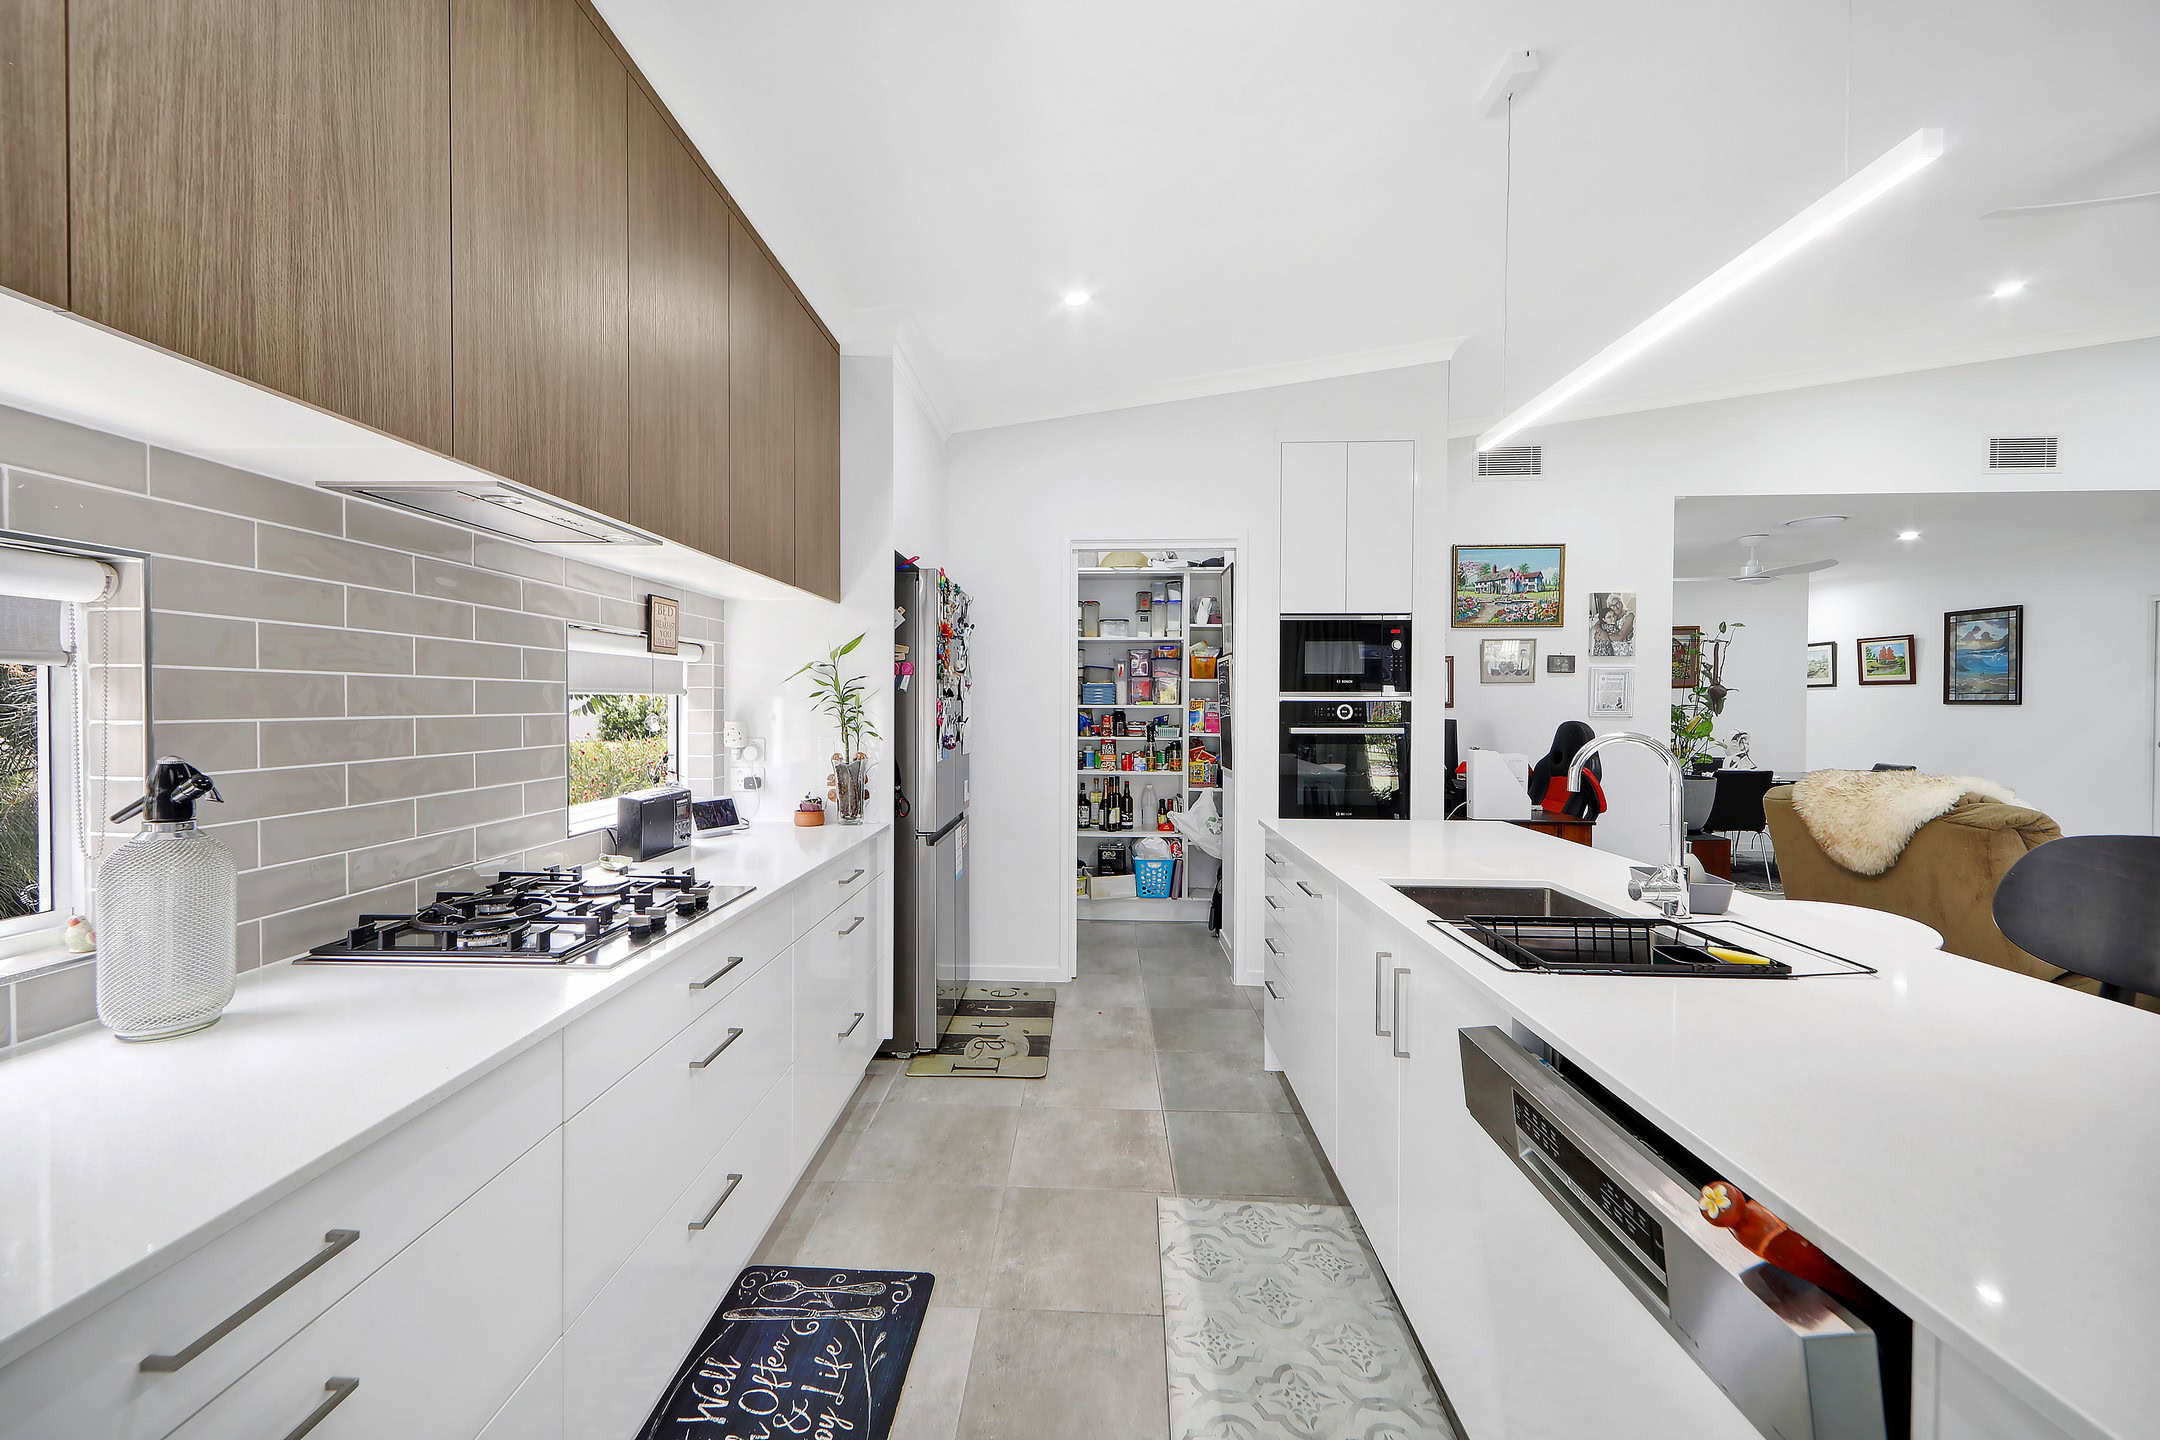
– Premium European Bosch appliances, including gas cooktop.
– Soft-close cabinetry for a sleek, quiet finish with a luxurious feel.
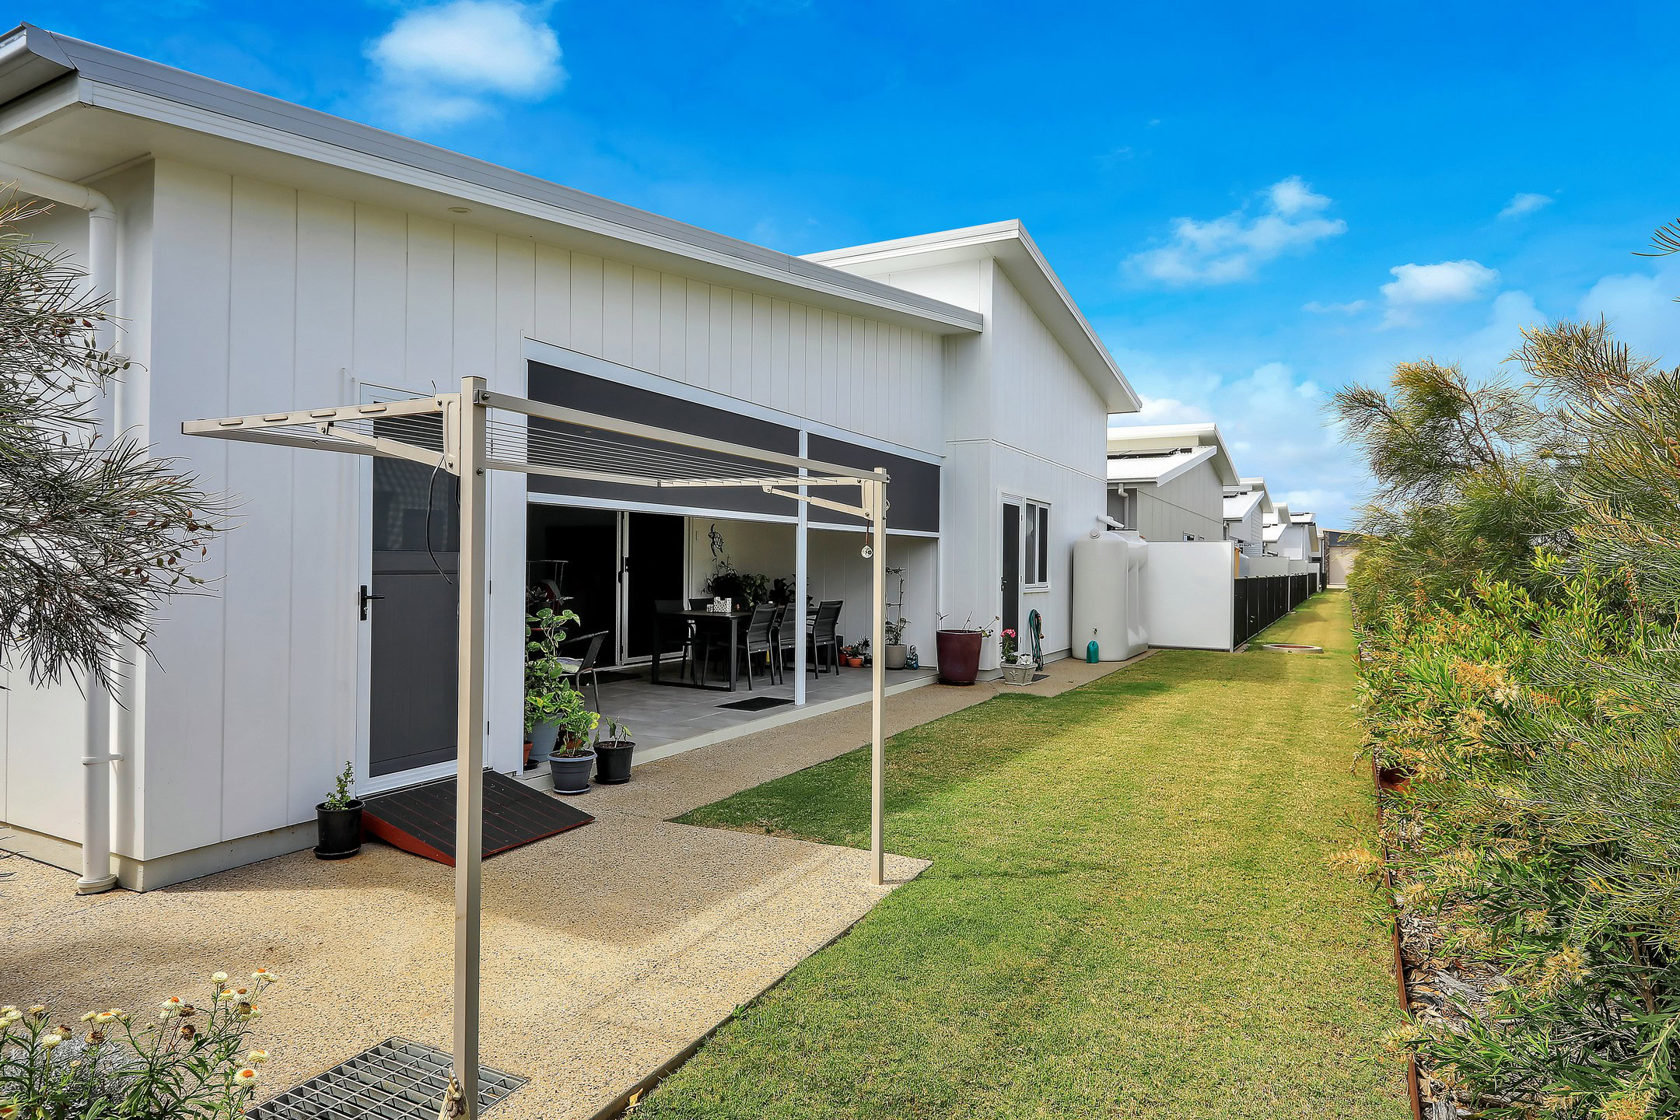
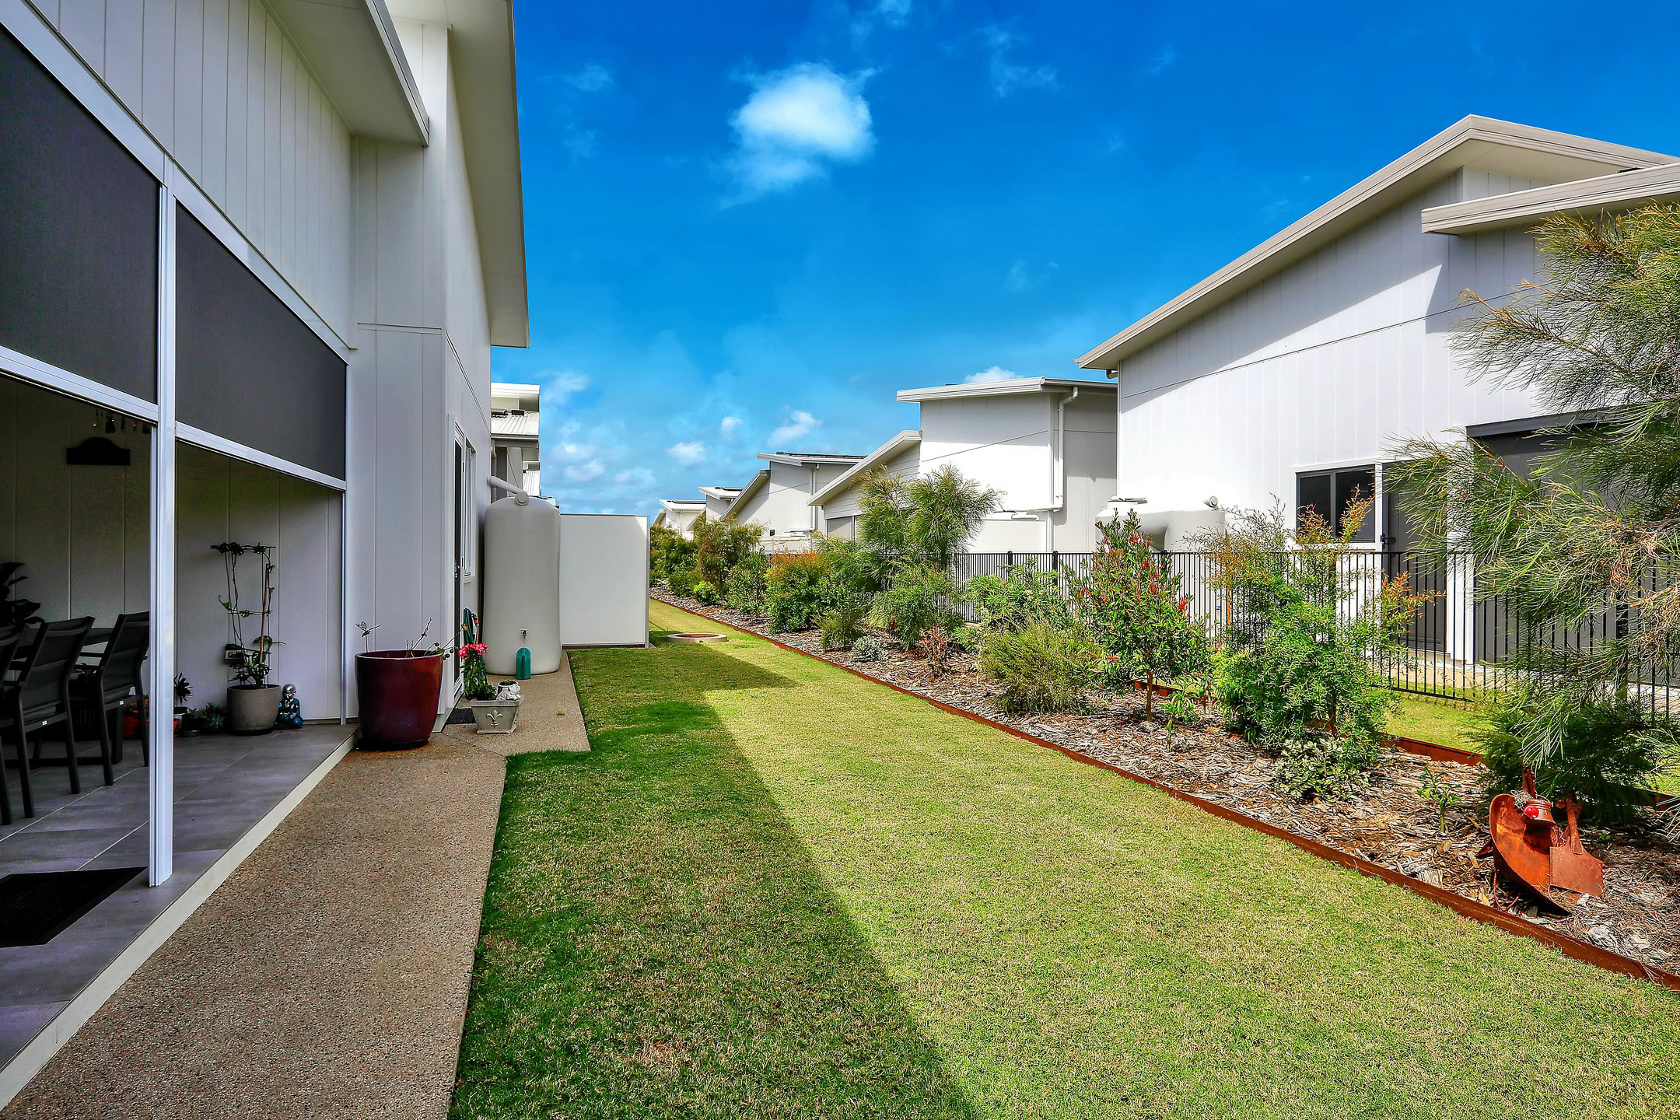
Situated on a unique corner block in sought-after Stage 2, this home enjoys a low maintenance yard and added privacy with the established gardens surrounding the home.
Outdoor Living & Garage Highlights:
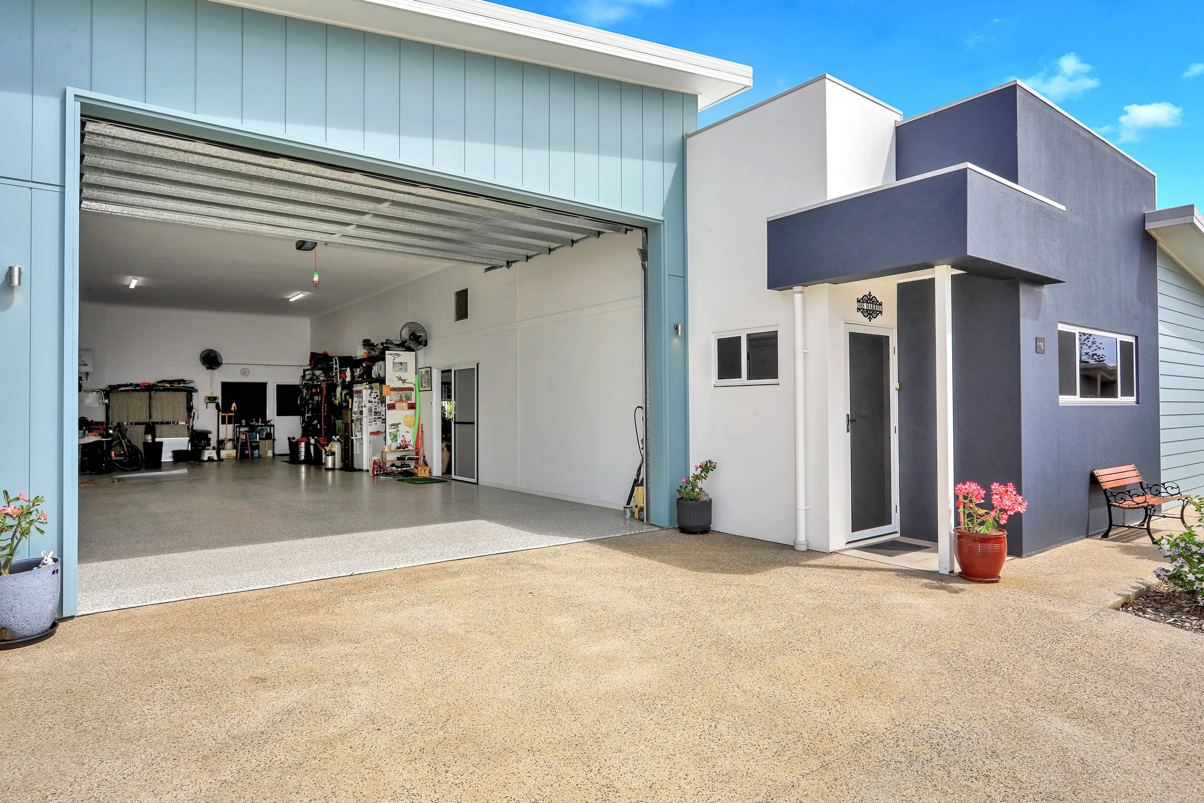
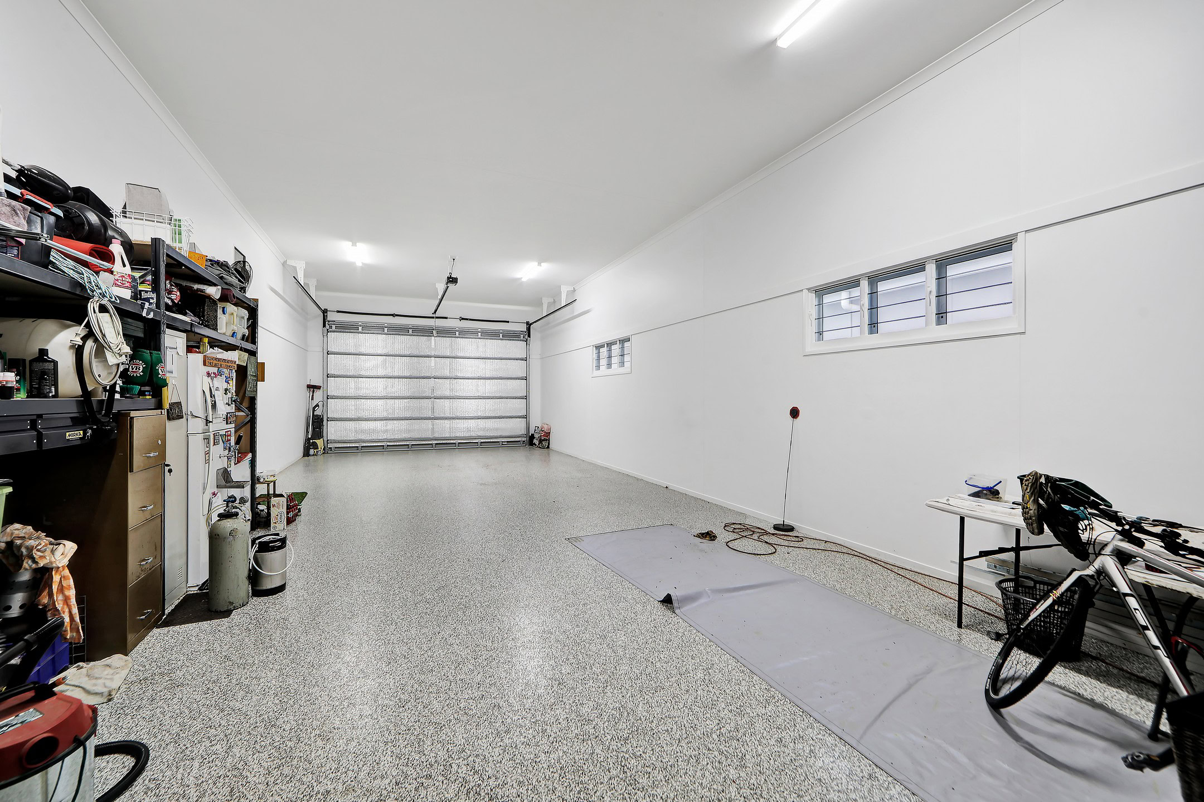
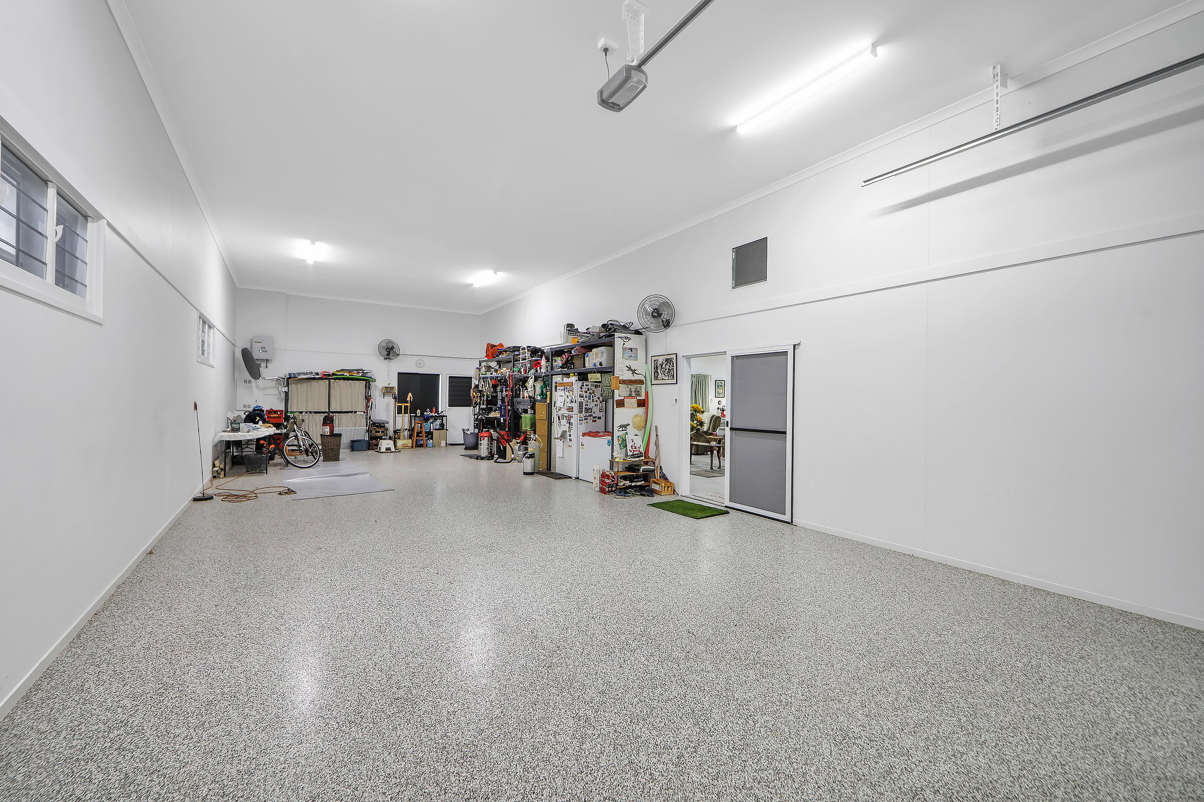
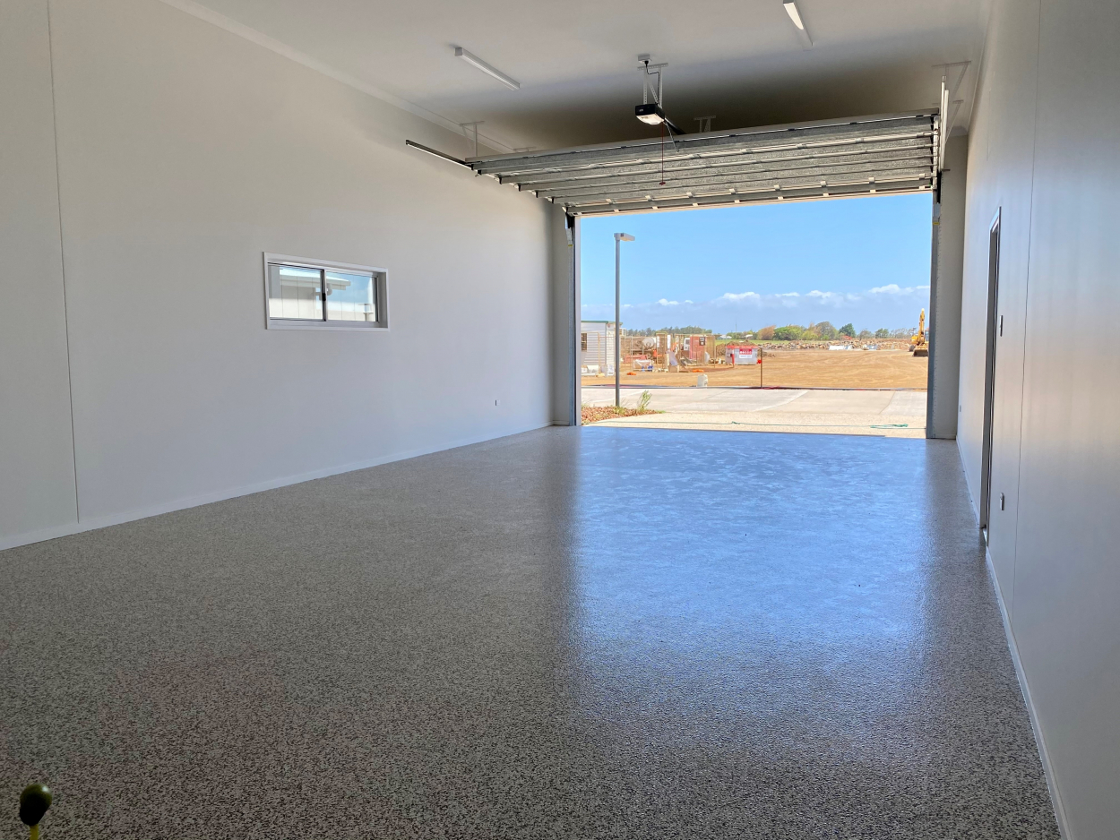
– Massive 16m x 6m garage with 3.3m panel lift door, the current owners have added 2 x whirly pro ventilation units to roof space and fans to keep you cool all year round.
– Epoxy flooring in the garage for easy maintenance.
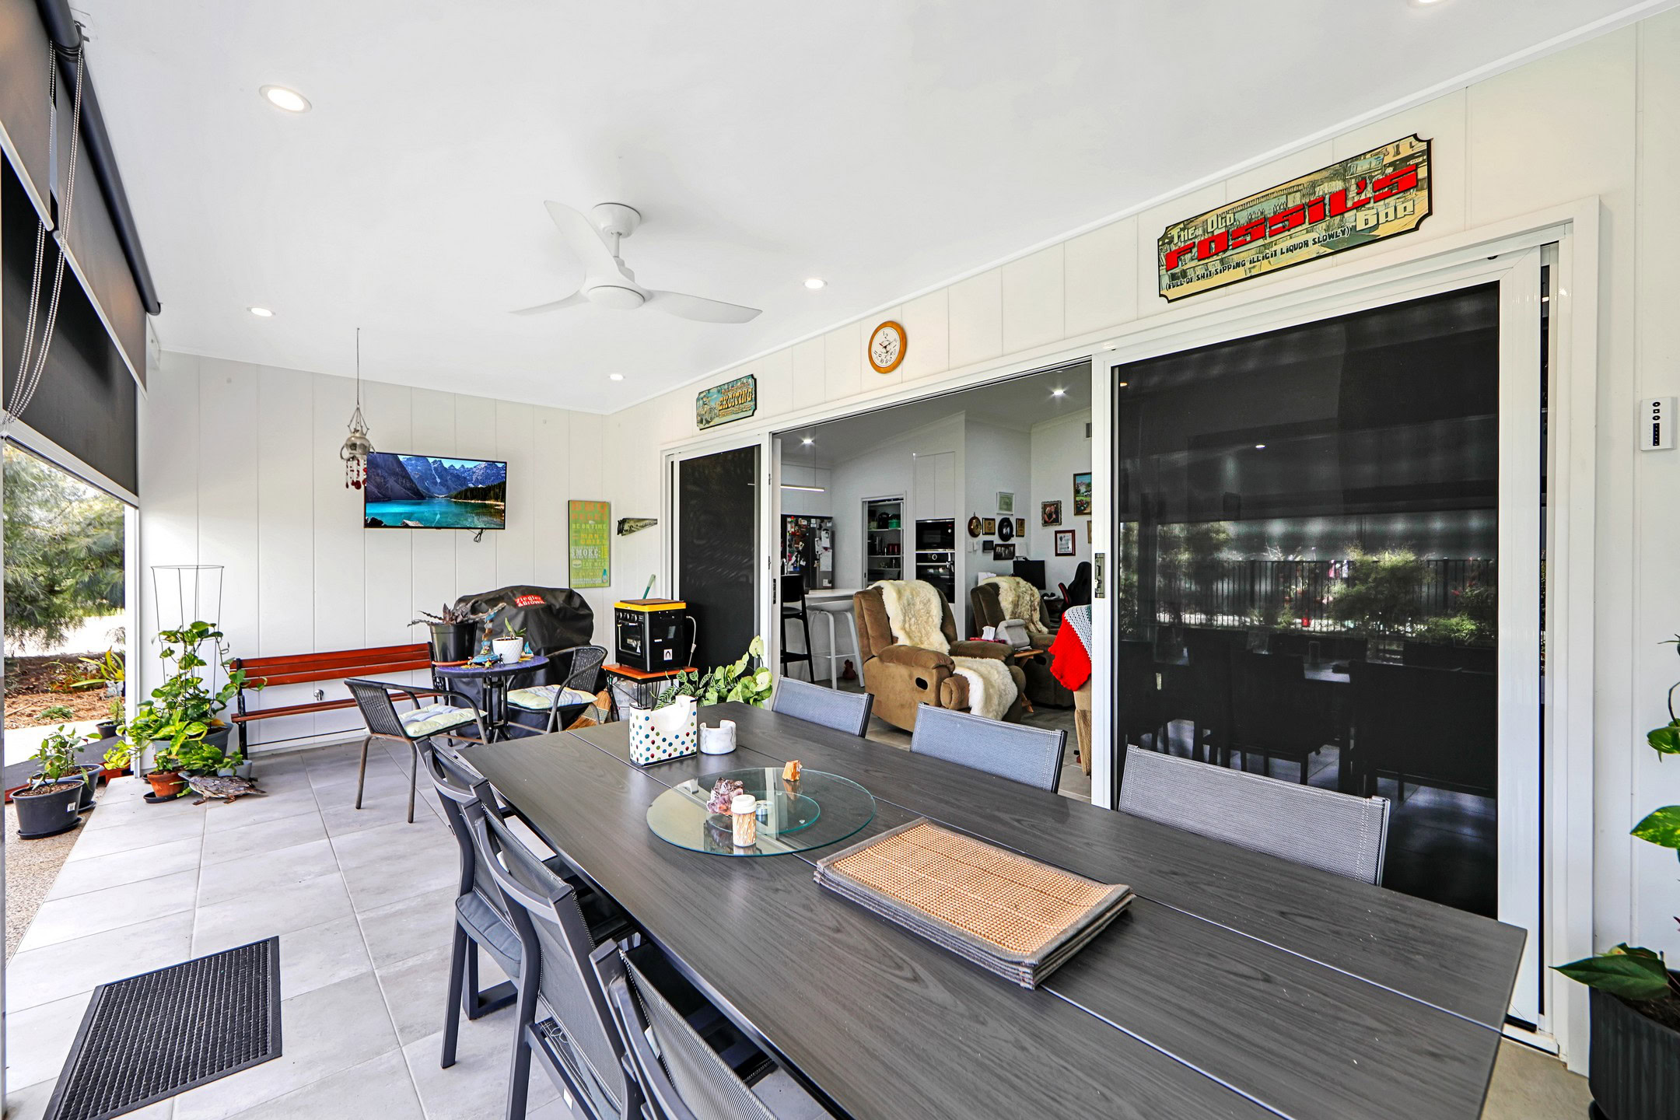
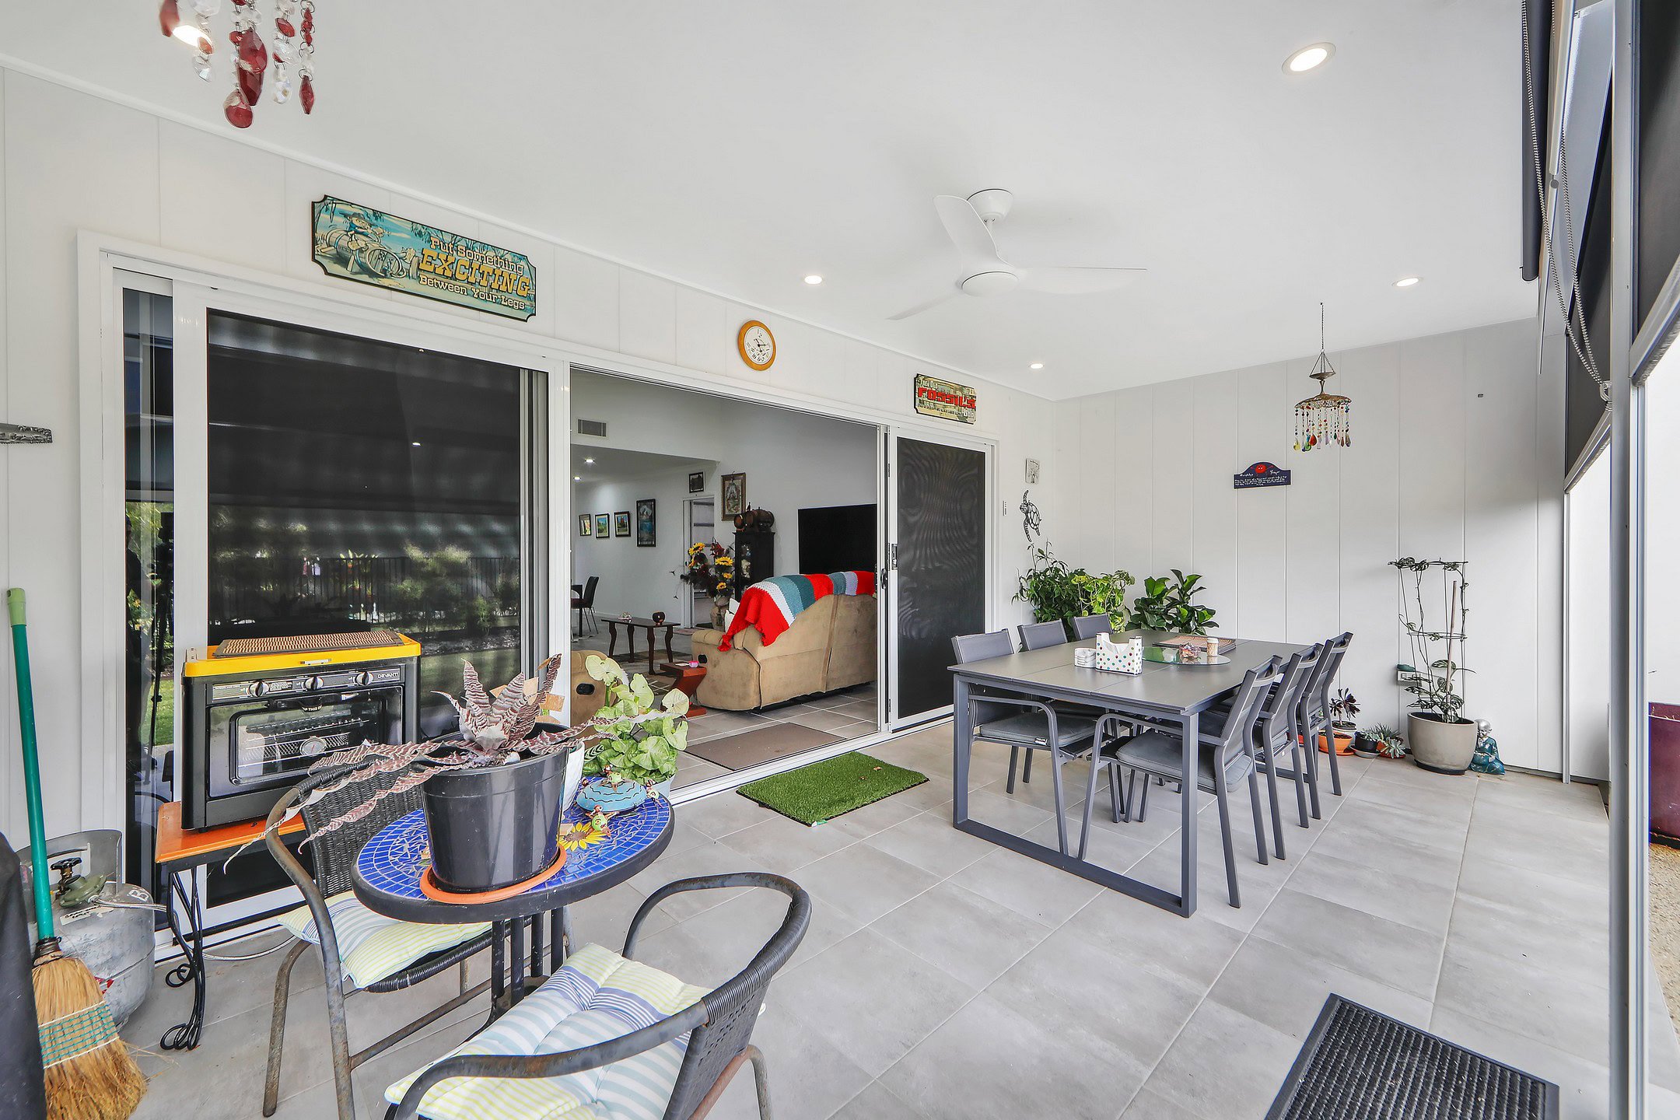
– Covered alfresco entertaining area with electric blinds and pull-down screens for added privacy.
– No maintenance back yard, no surprises when you return from your outback trips away.
Whether you’re downsizing, retiring, or seeking a lifestyle change, this home is ready to impress. With access to top-tier village facilities and set in a climate perfect for outdoor living year-round, you’ll love every moment spent here.



Inclusions & Finishes
Exterior
- Termite protection to Australian Standards
- Colorbond Steel roof and gutters
- Tiled front entry and alfresco
- Landscaped front garden
- Underground power connections
- Folding wall-mounted clothesline
- 6m concrete driveway
- Feature lighting to front of house
- 1.2m high pet fencing to rear boundary
Kitchen
- 20mm stone benchtops
- Quality appliances including integrated dishwasher, and microwave (where specified)
- Gas stove
- Brushed chrome tapware
- Gooseneck mixer tap
- Water outlet for fridge
- Soft-close cupboards
- Walk in pantry
Garage
- 15amp power & TV point
- Minimum 4m ceiling height
- 3.6m garage door clearance
- Motorised Roller door
- External door to back yard
- Level floor between house and garage
- Garages up to 6m x 16m
Bedrooms
- Ceiling fans
- Ducted air conditioning
- Solution dyed nylon carpet
- Security screens
- TV outlet in master bedroom
Bathrooms / Ensuite
- Floor to ceiling quality tiles
- Stone benchtop vanities
- Single or double vanity in ensuite
- Feature tile to shower
- Walk-in shower
- Separate toilet (where specified)
Internal Living Areas
- 450×450 Tile floors
- Ceiling fans
- LED downlights
- Sliding doors to alfresco
- Ducted, reverse-cycle air conditioning
- TV & data outlets
Connectivity & Security
- Fibre optic cable to home for
- Data points throughout for connectivity
- Pre-wired for Foxtel
- Touchscreen for front gate entry
Energy Efficiency
- Energy efficient glass
- Quality insulation in ceilings
- Water tank
- 3.3kW Solar power system
More Homes for sale
-
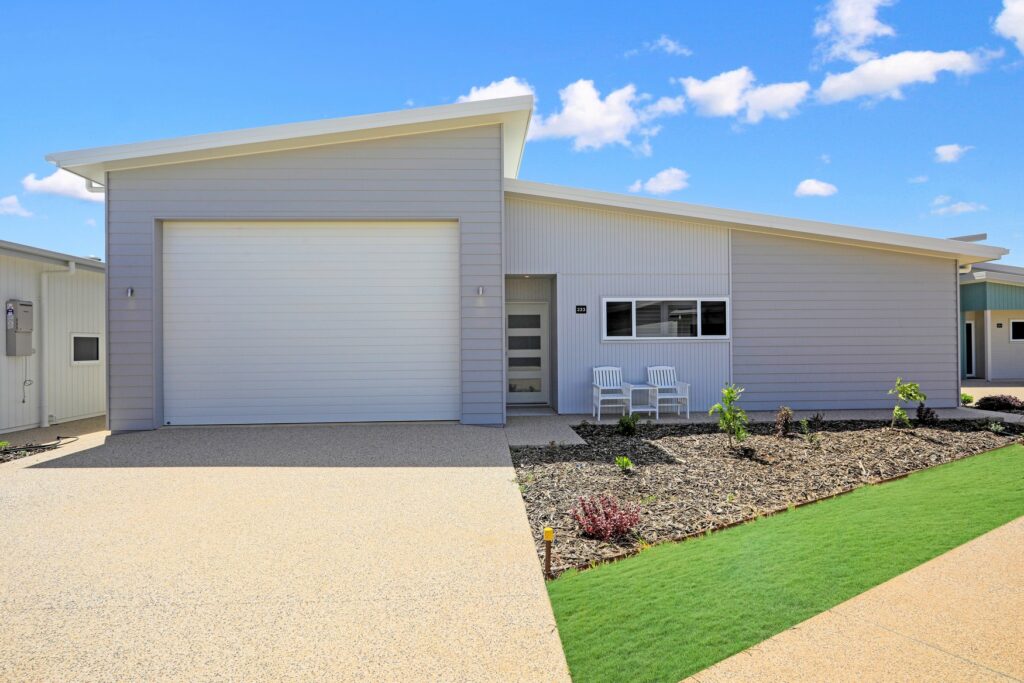
139 Mindil Street North
$1,230,000Wollemix 3x 216x6 -
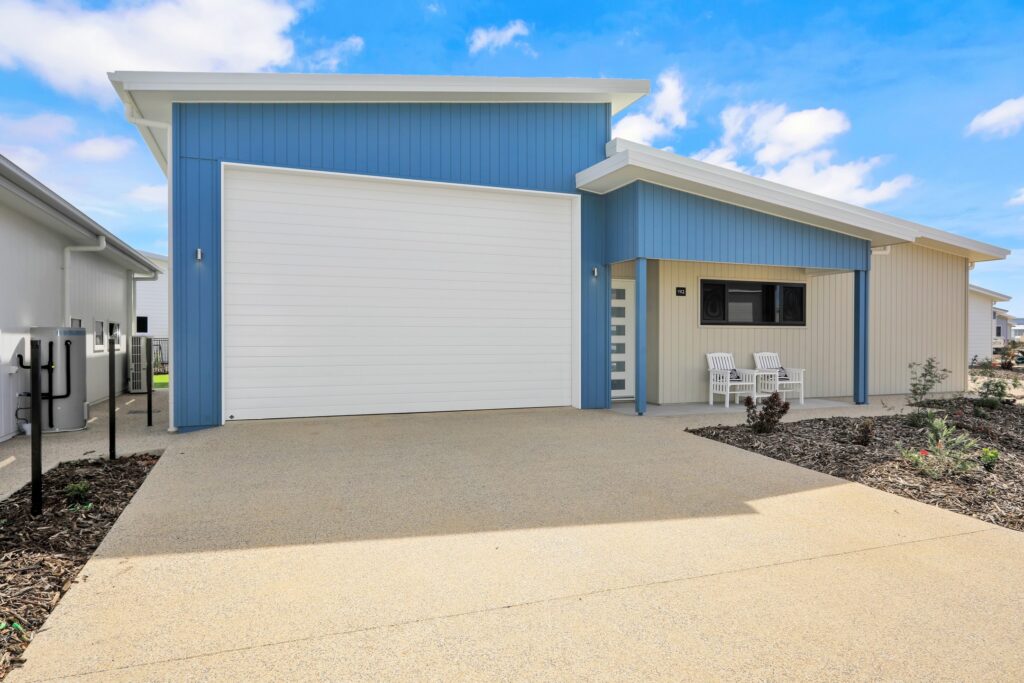
346 Northwest Circuit
$1,095,000Whitehaven MK2x 3x 216x6
 X 2+
 X 2
 16x6m
 247m²