289 Northwest Circuit
Discover the Bronte MK2 — A New Standard in Coastal Living
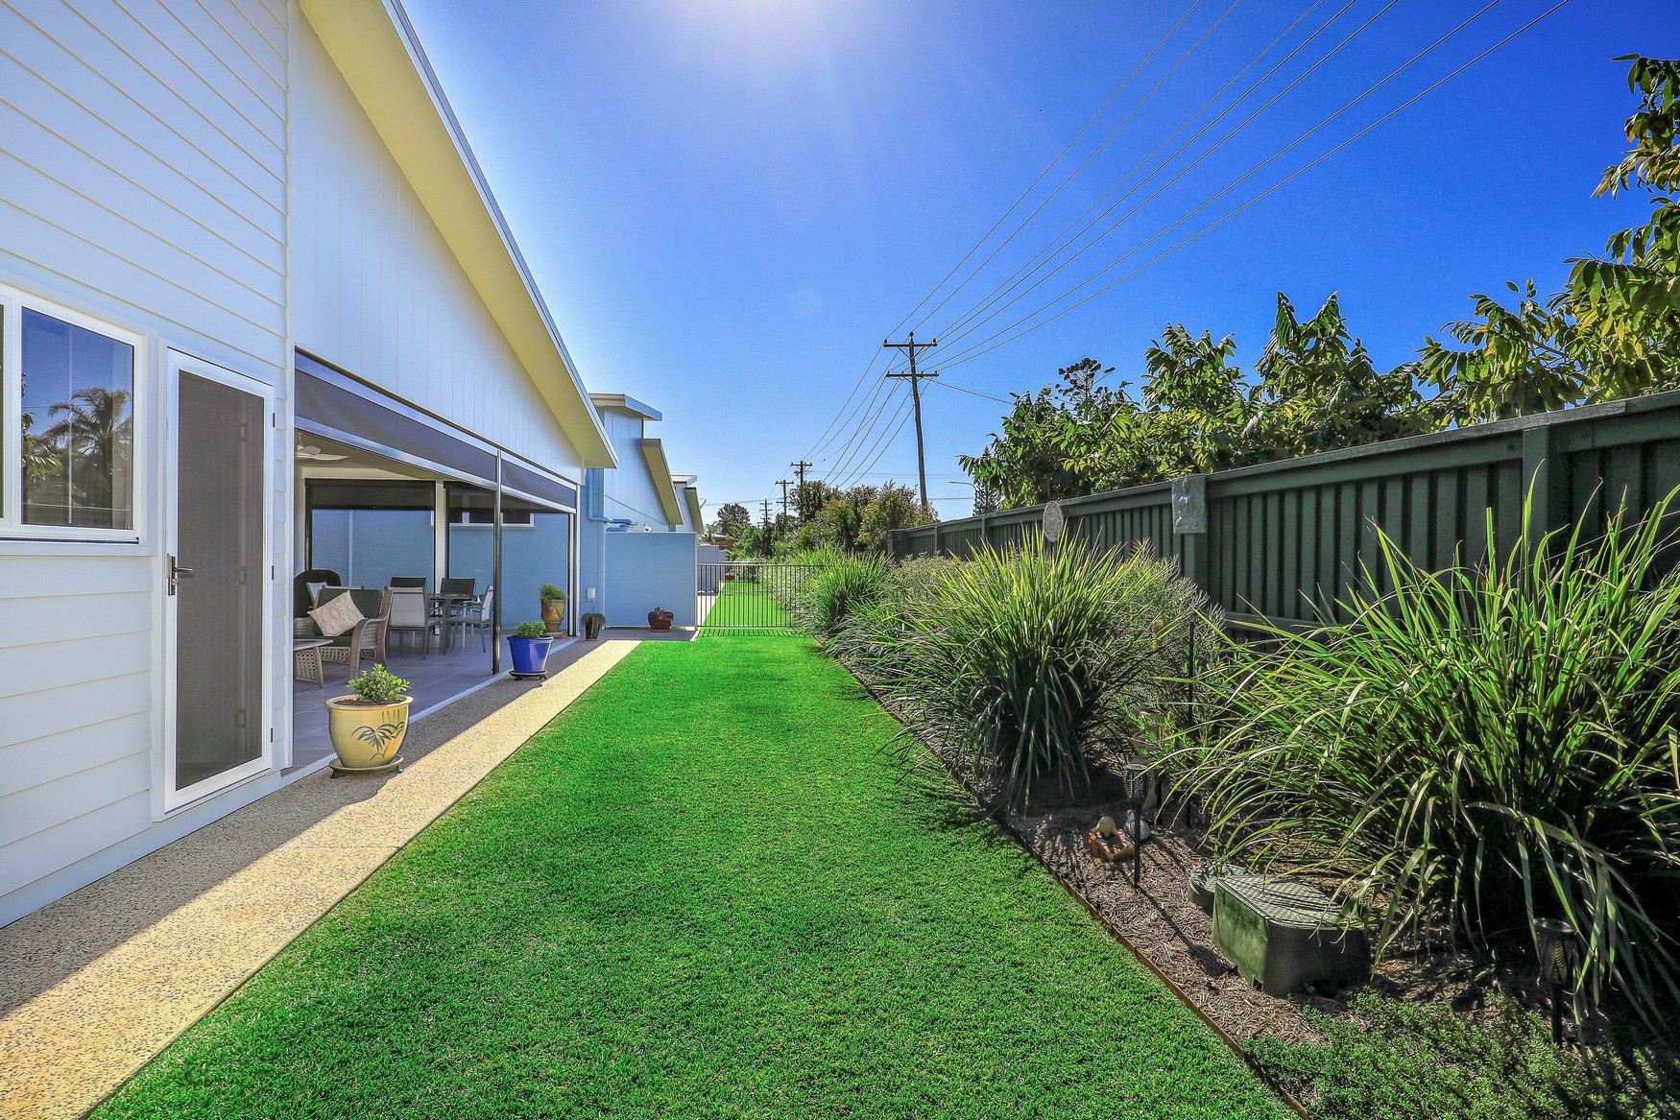
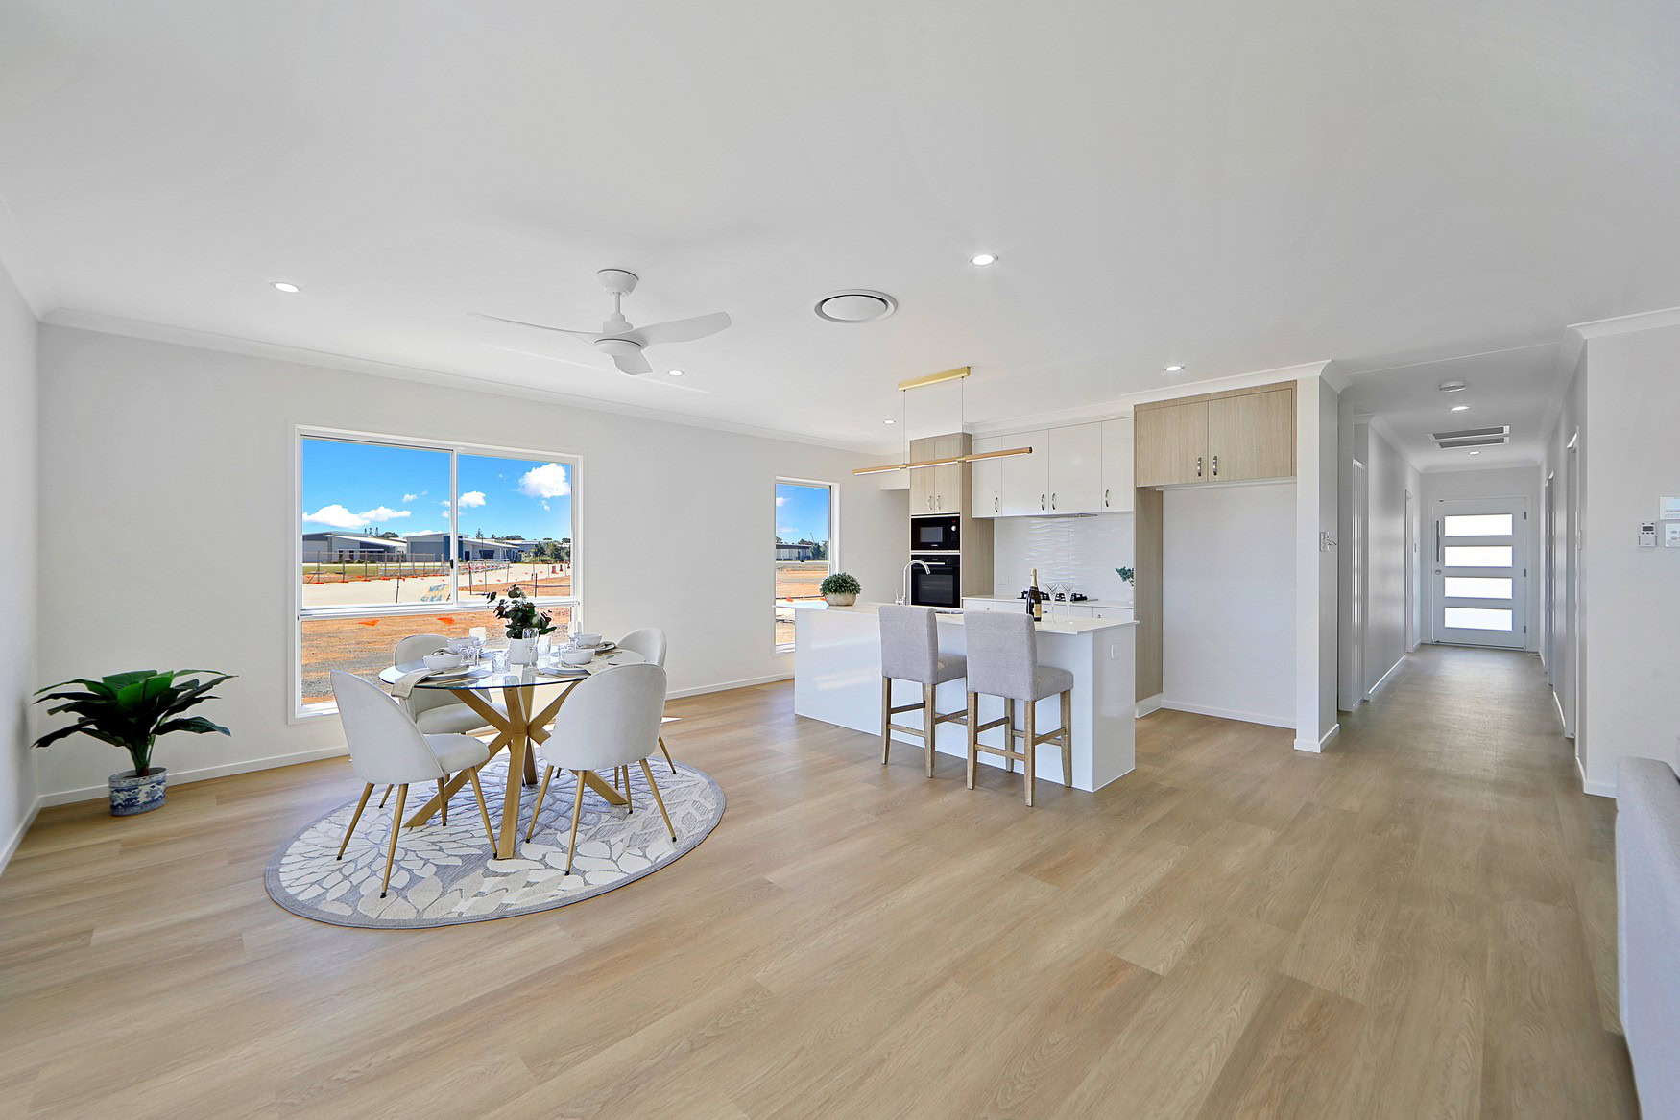
Positioned in a peaceful street setting, this brand-new Bronte MK2 home sits on a premium diagonal block offering over 510m² of space, a longer driveway, increased separation from neighbouring homes, and exceptional backyard privacy.
The Bronte is the newest addition to RV Oceanside’s award-winning range, thoughtfully designed with modern comforts and premium inclusions that elevate everyday living.
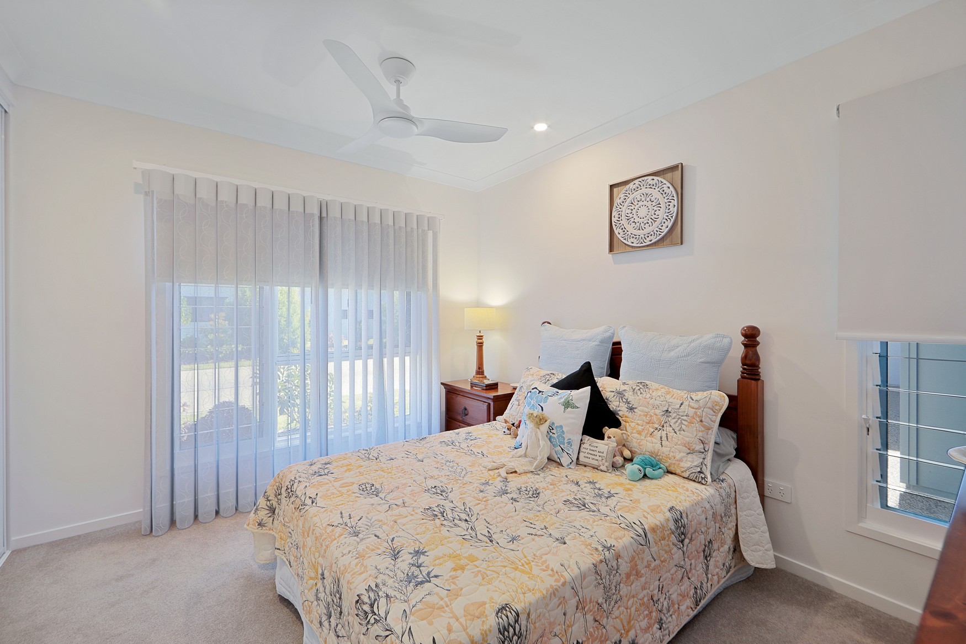
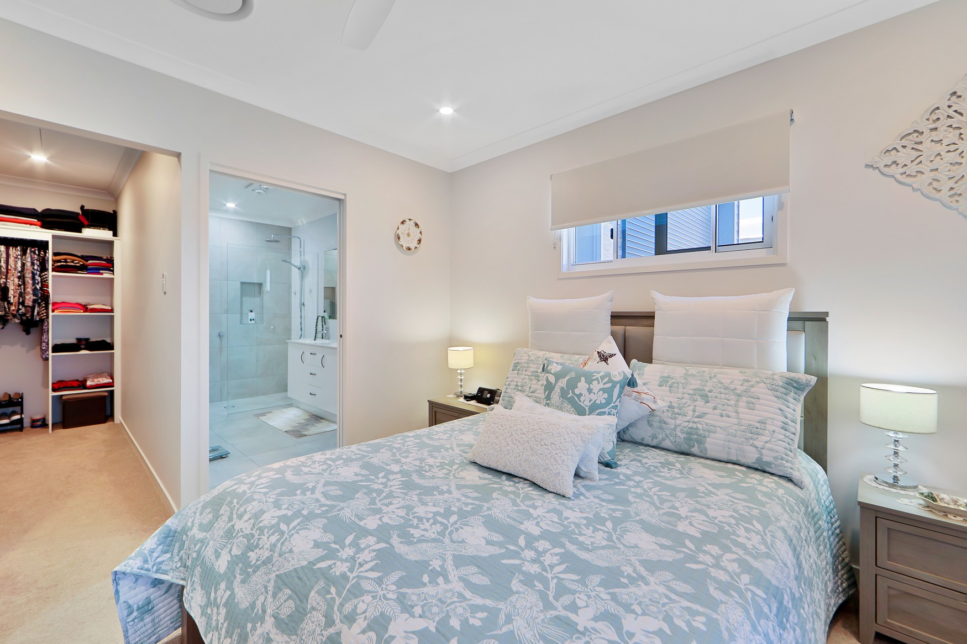
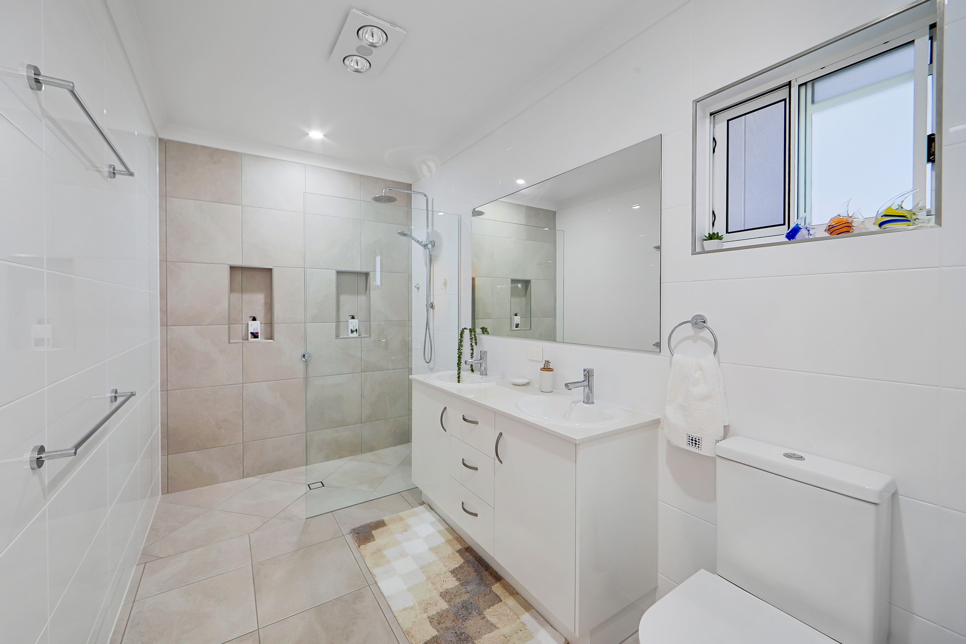
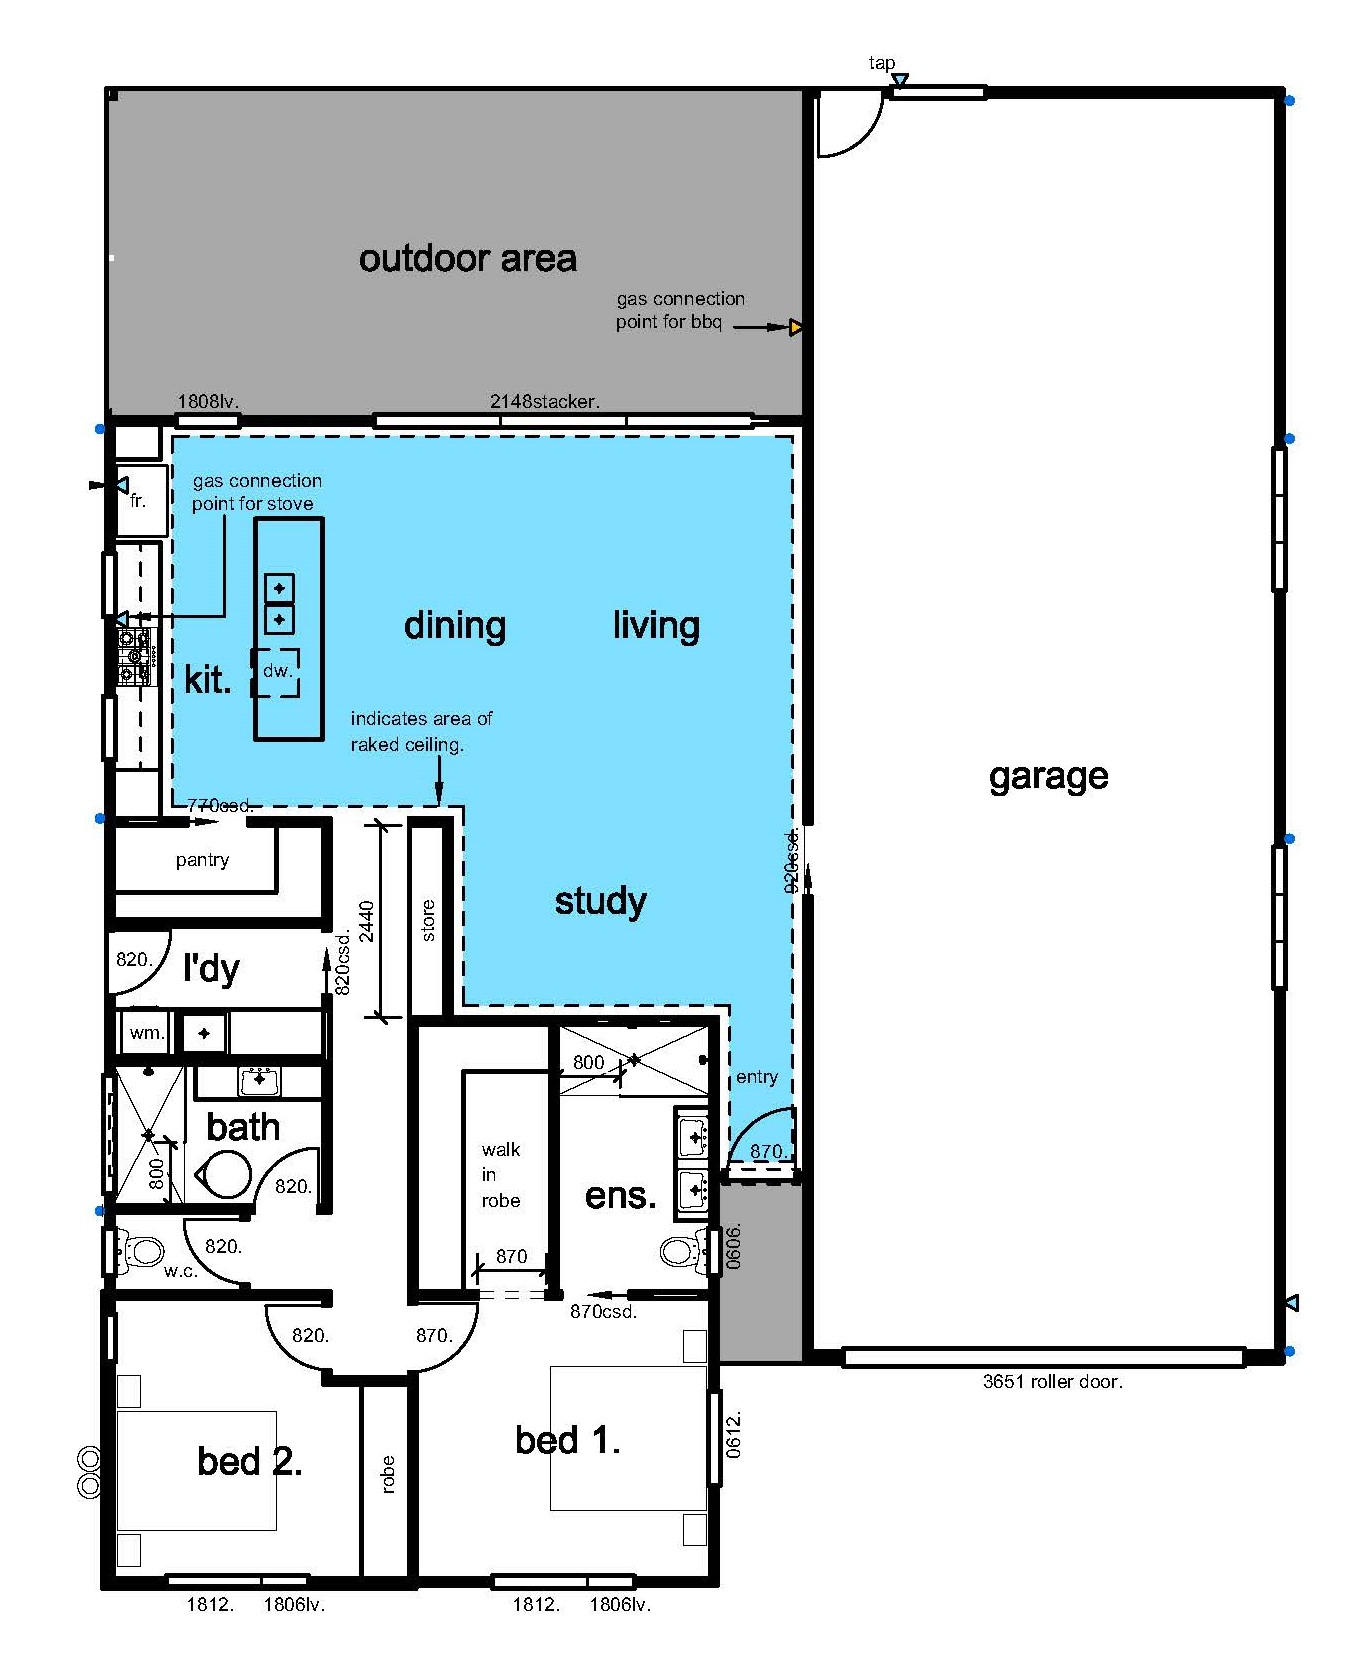
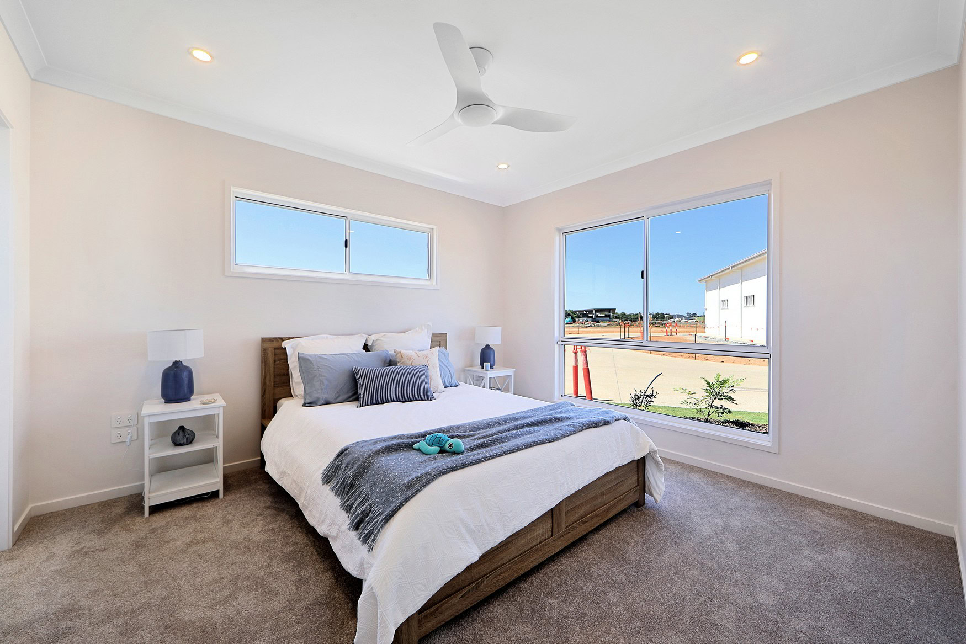
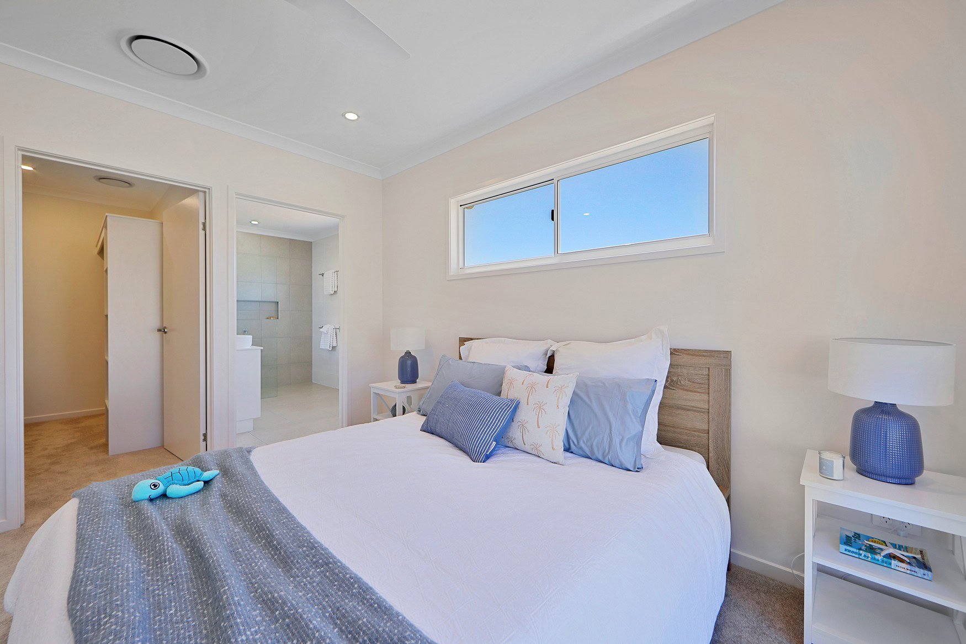
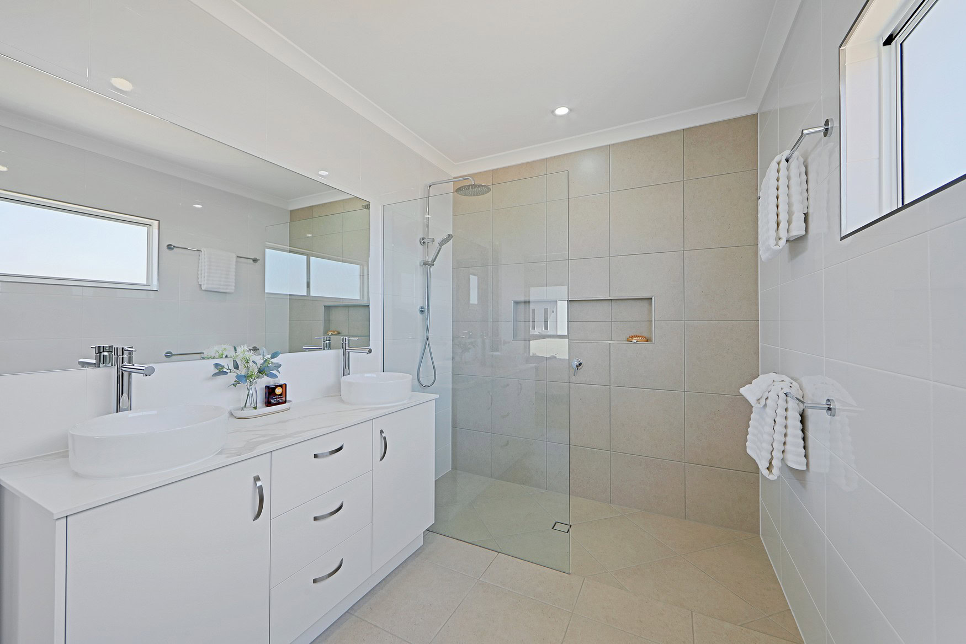
At the front of the home, two east-facing bedrooms enjoy beautiful morning light, including a spacious master retreat complete with a walk-in robe featuring generous hanging space and a stylish ensuite with double vanity, walk-in shower, and floor-to-ceiling tiling.
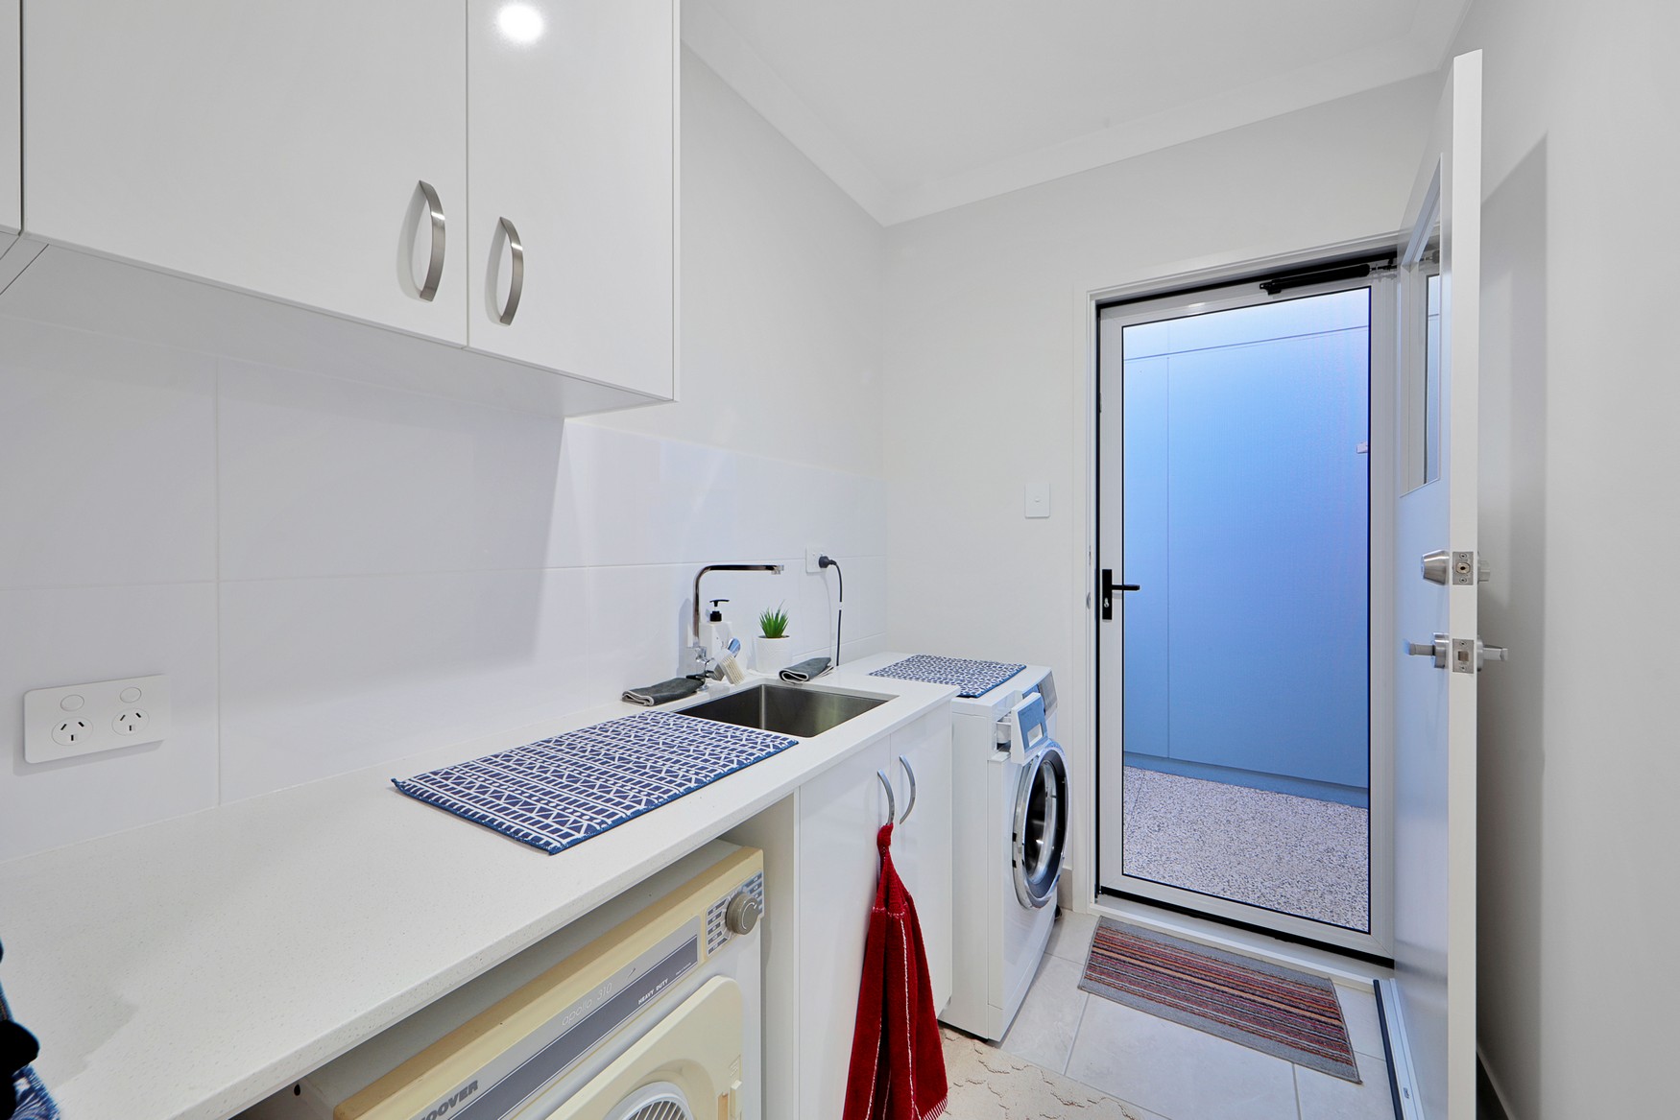
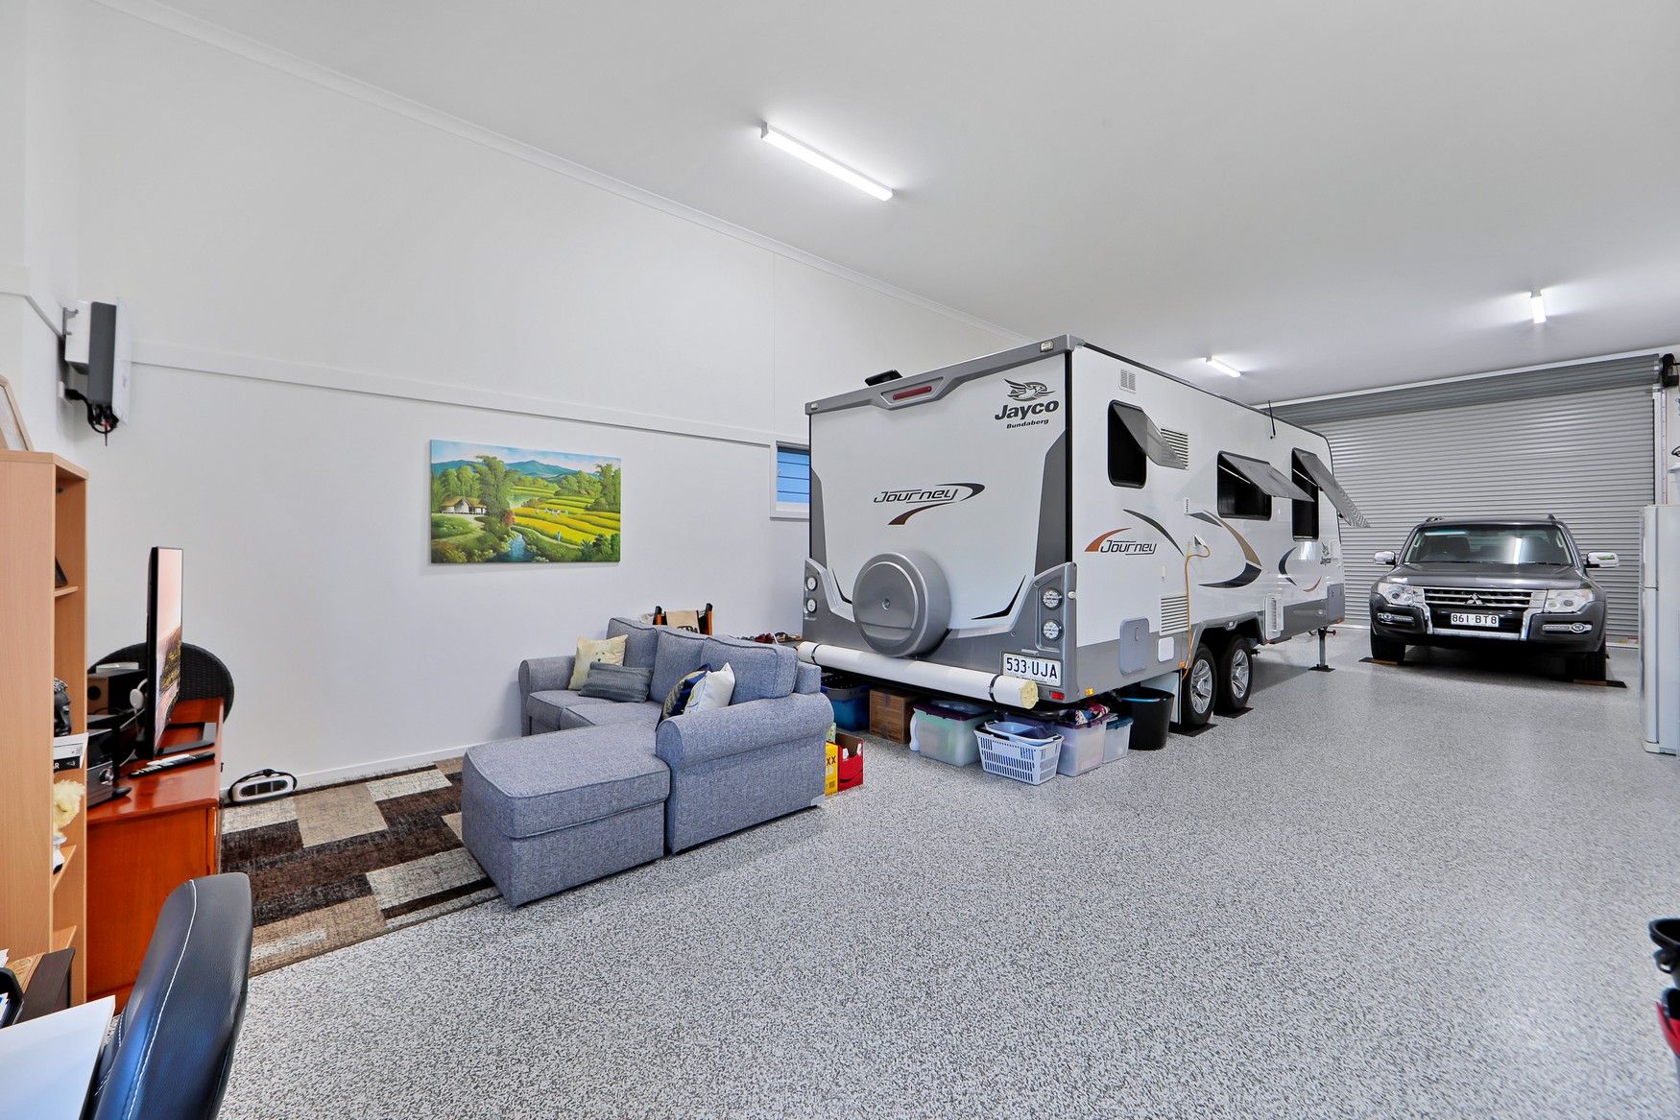
Functionality meets convenience with an internal laundry offering an impressive 3.1 metres of built-in storage and direct access to the enormous 16m x 6m garage with a soaring 3.6m clearance — ideal for an RV, boat, caravan, or multiple vehicles.
A cleverly designed study nook, framed by a contemporary hit-and-miss partition, creates the perfect work-from-home space without compromising the home’s open feel.
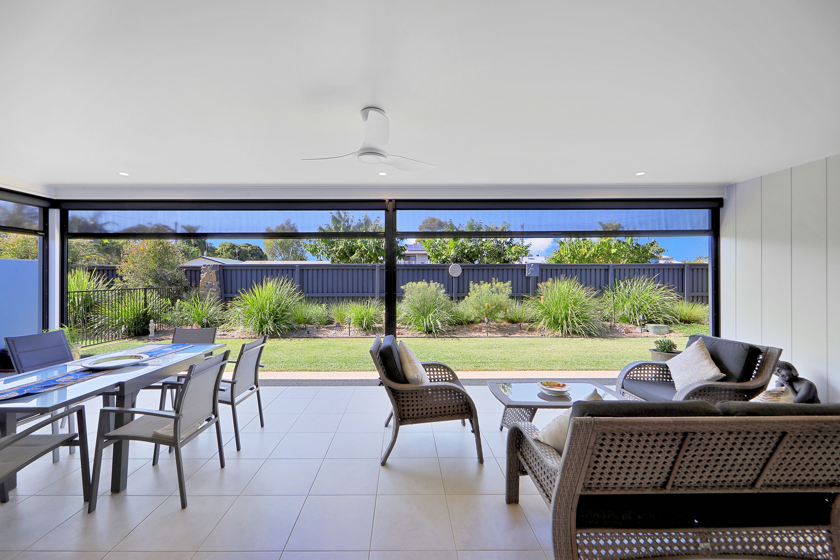
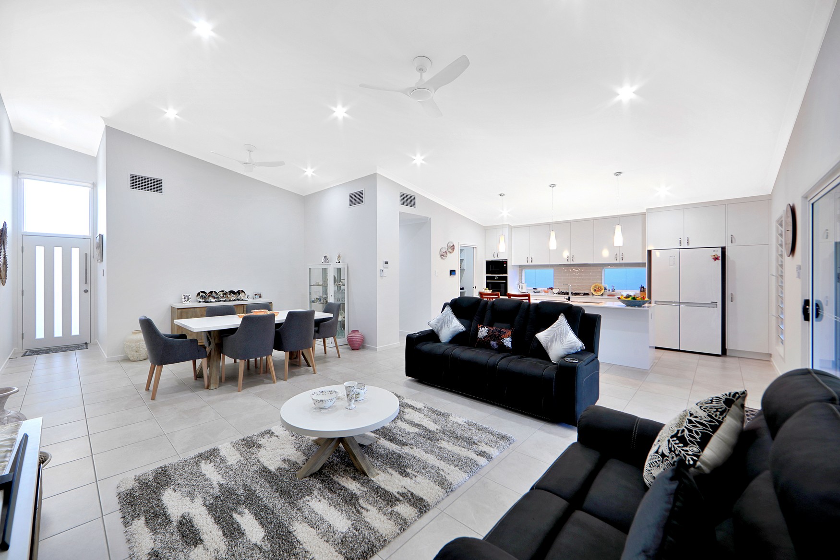
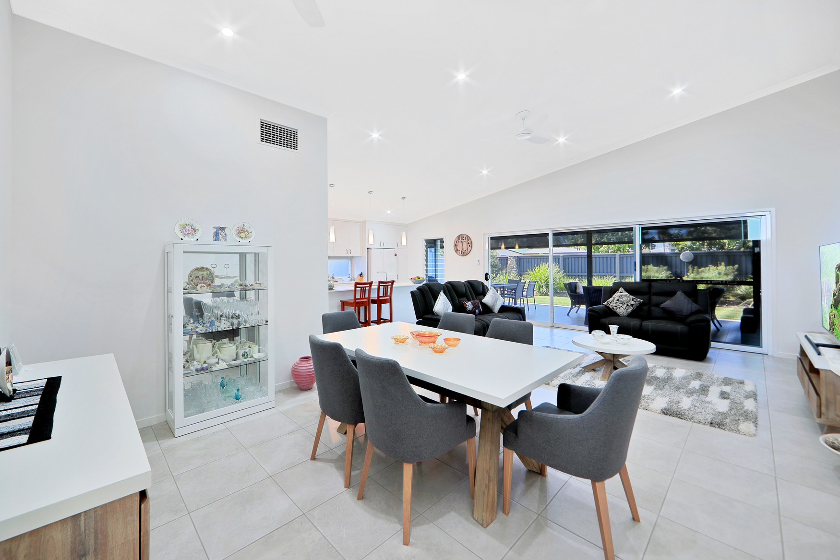
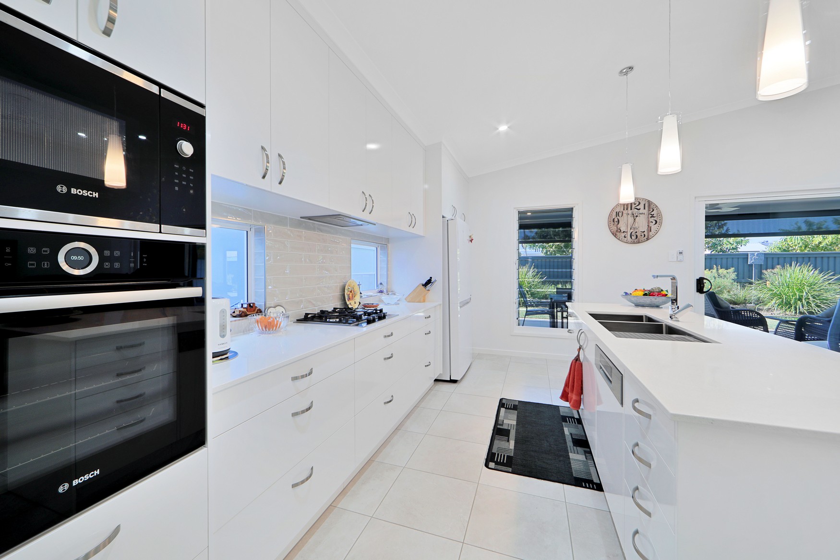
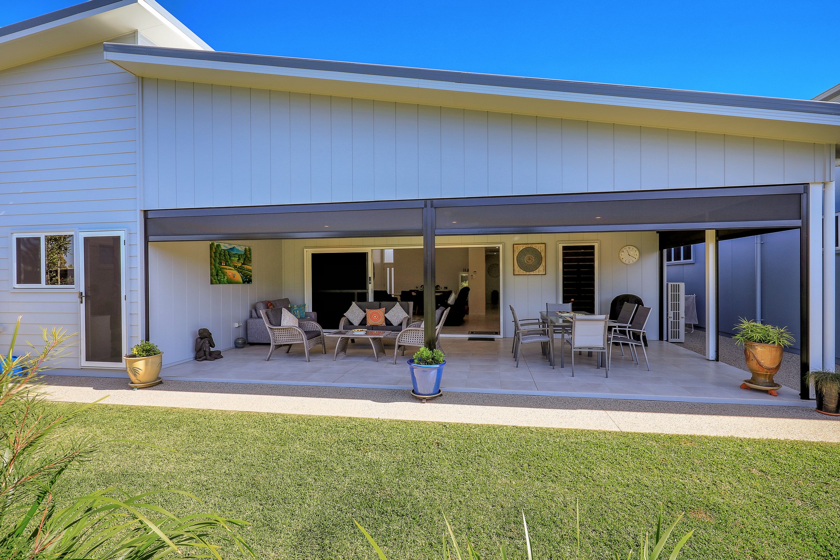
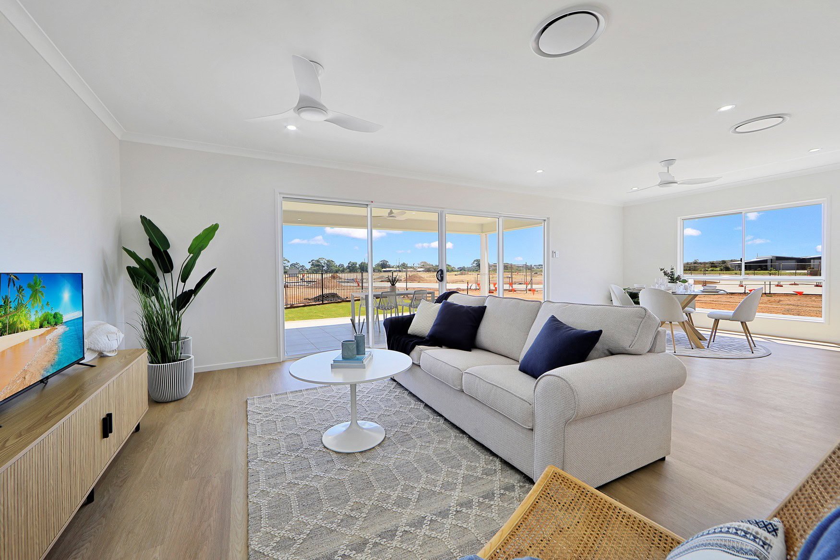
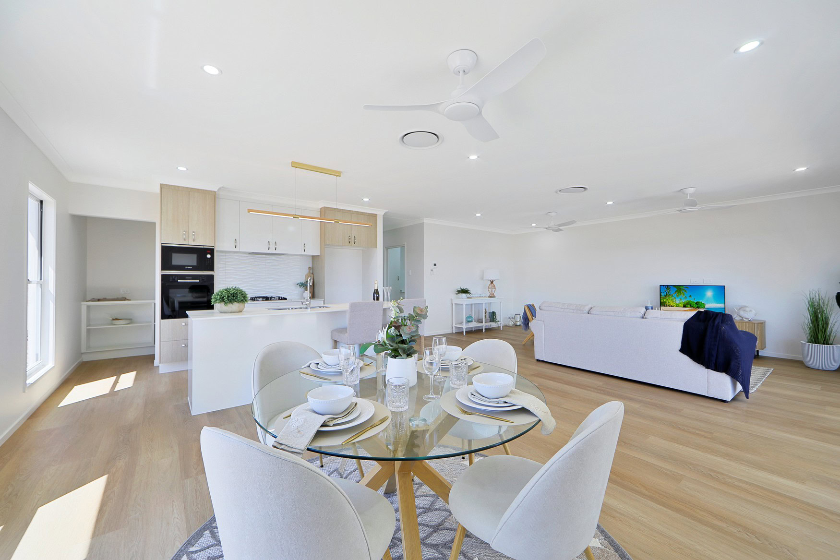
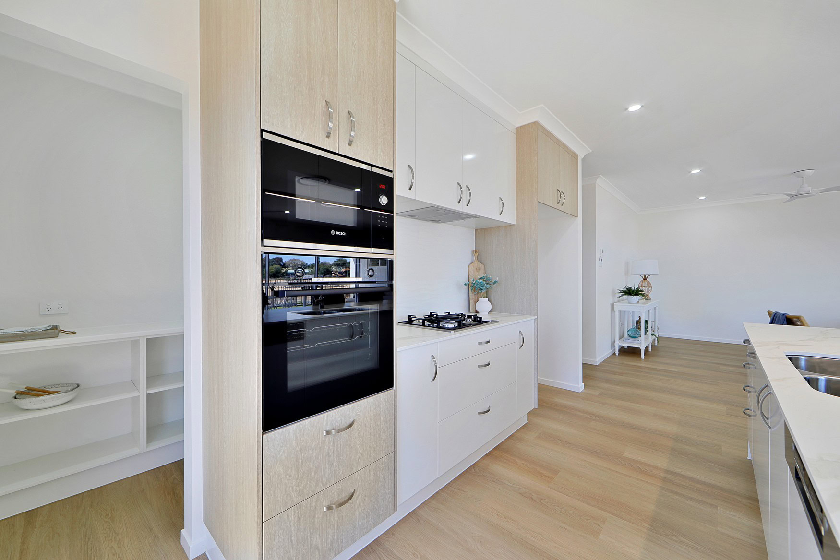
At the heart of the residence is an expansive open-plan kitchen, living, and dining area that flows seamlessly to a full-width 8-metre outdoor entertaining space. Designed to maximise natural light and capture coastal breezes, the living areas feel both connected and beautifully defined — perfect for relaxed everyday living and effortless entertaining.
To suit a range of interior styles, RV Oceanside offers four curated internal colour schemes featuring light, medium, and dark finish options.
Images are for illustrative purposes only. Final specifications, finishes, and inclusions may vary. Please refer to the contract and inclusions list for full details.
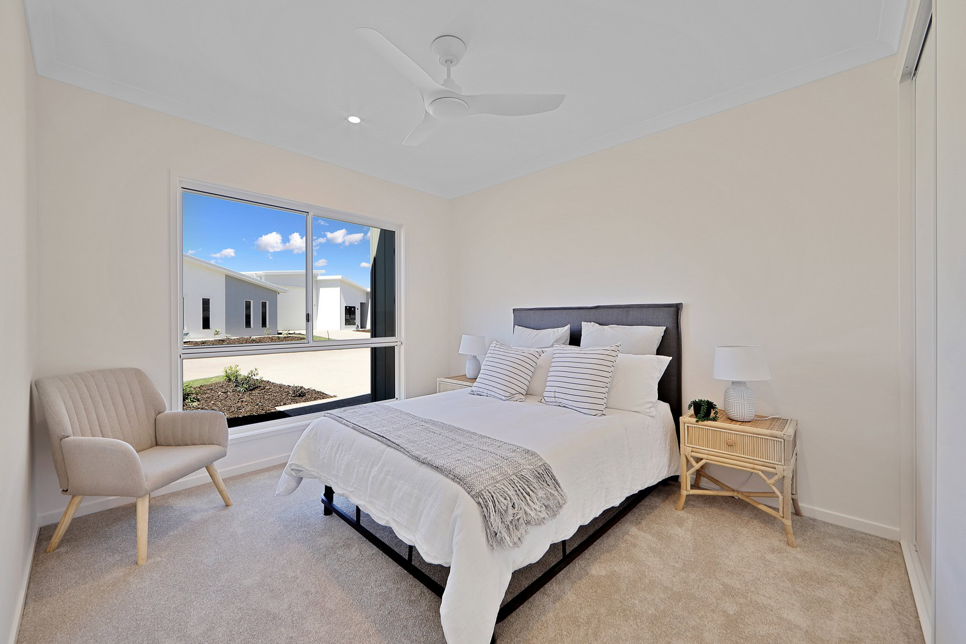
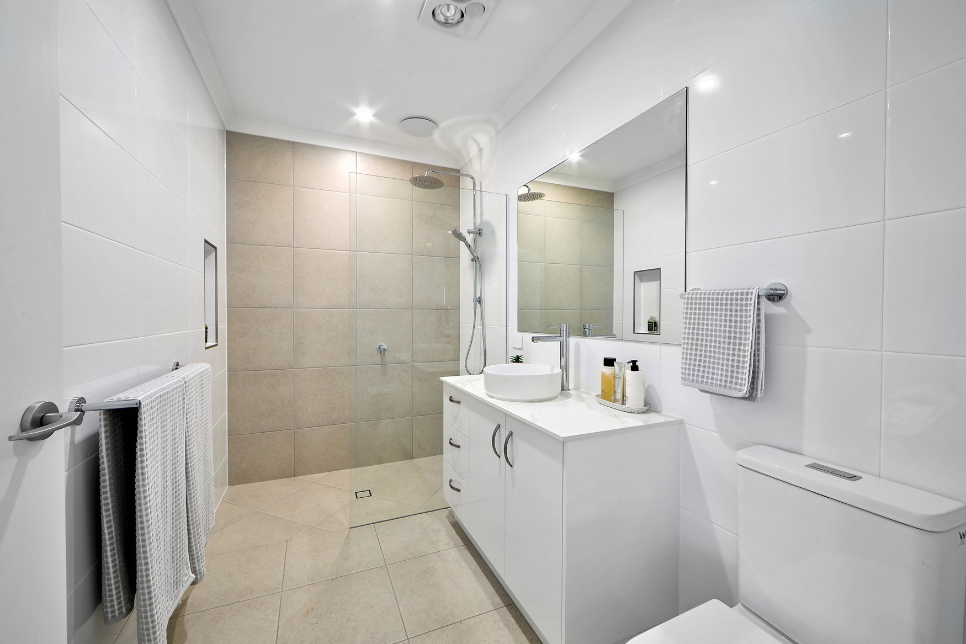
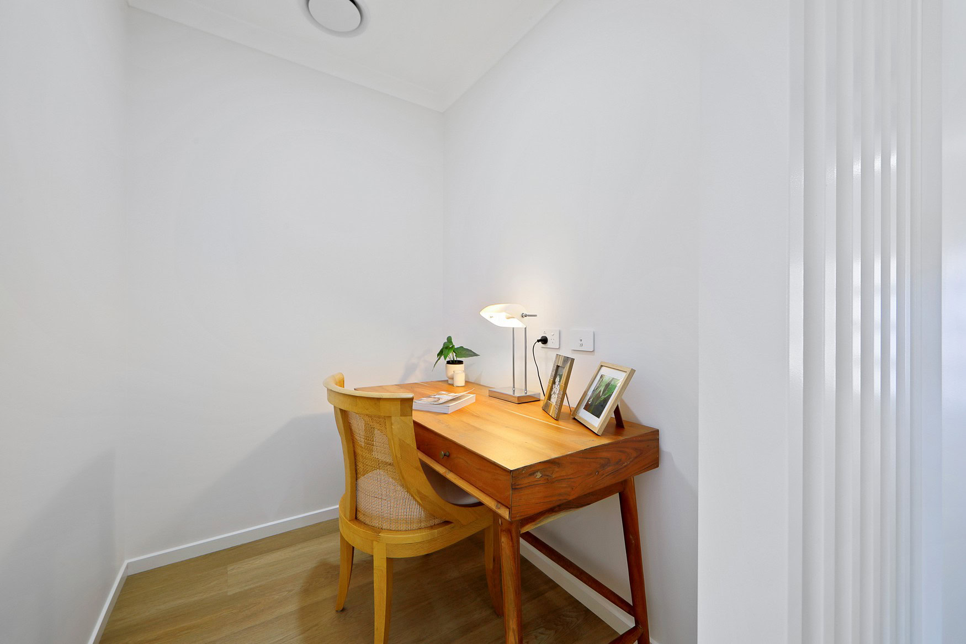
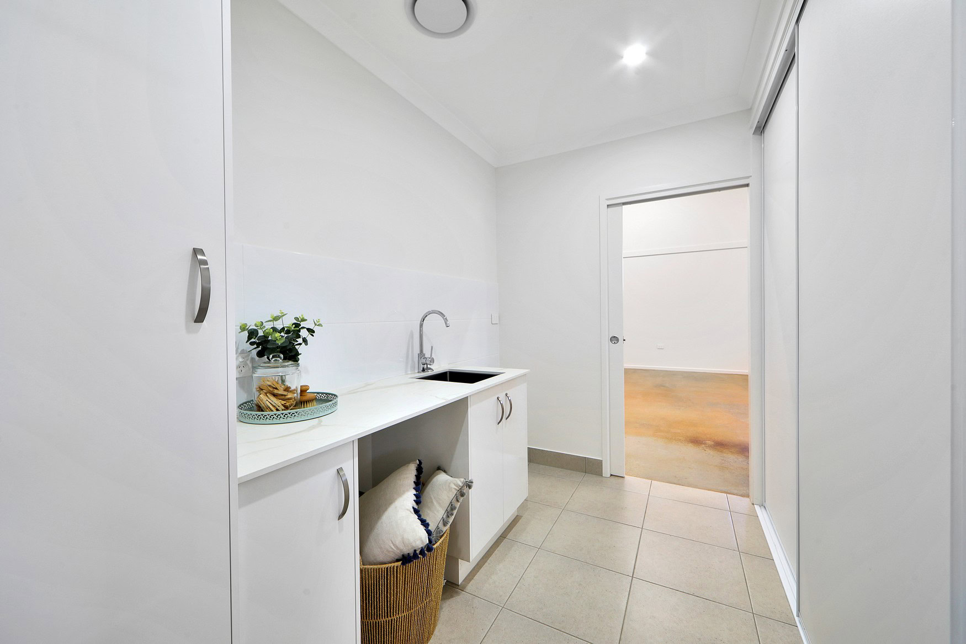
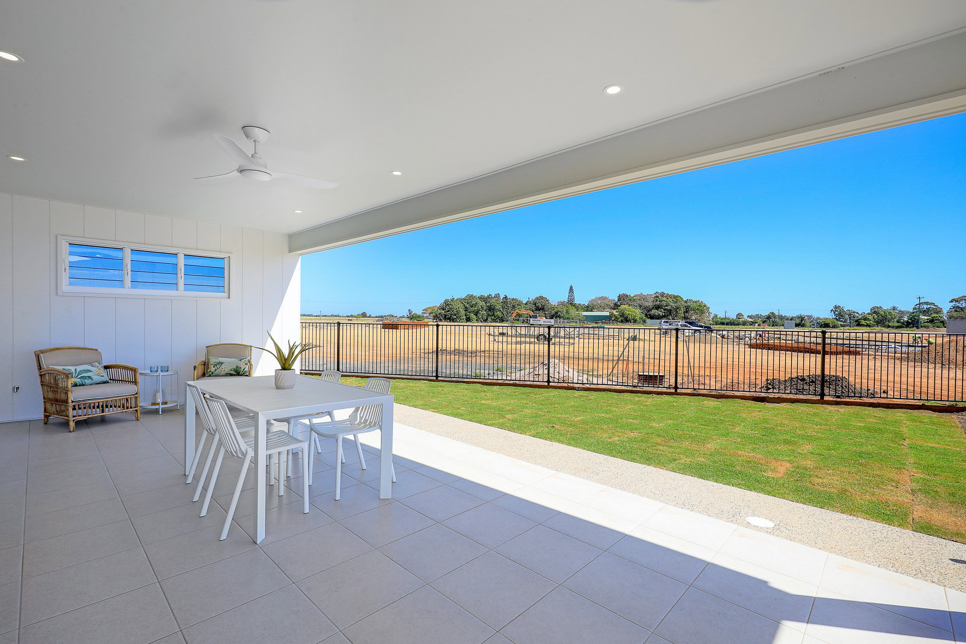
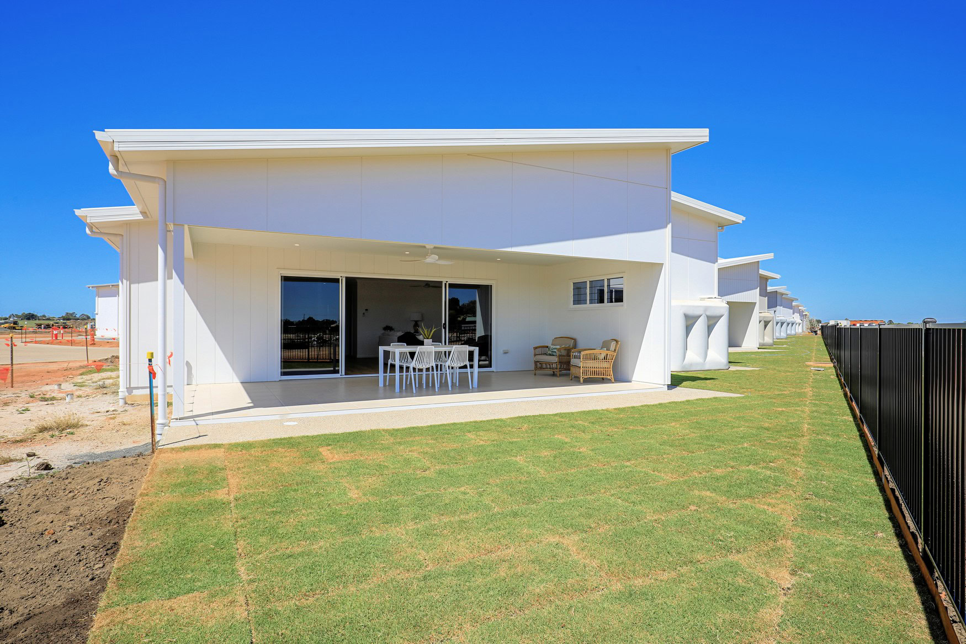


Designed for you
Our home designs, facades and colour schemes have been developed to complement the local area. We’ve made the decision-making process easy for you by selecting the finest fixtures and finishes to meet your needs, while still offering custom options to ensure your home is uniquely yours.
Areas
Inclusions & Finishes
Exterior
- Variety of exterior colours schemes
- Termite protection to Australian Standards
- Colorbond Steel roof and gutters
- Tiled front entry and alfresco
- Landscaped front garden
- Underground power connections
- Folding wall-mounted clothesline
- 6m concrete driveway
- Feature lighting to front of house
- 1.2m high pet fencing to rear boundary
Kitchen
- Silica-free benchtops
- Quality appliances including integrated dishwasher, and microwave (where specified)
- Induction Cooktop
- Matt black or chrome tapware
- Gooseneck mixer tap
- Water outlet for fridge
- Soft-close cupboards
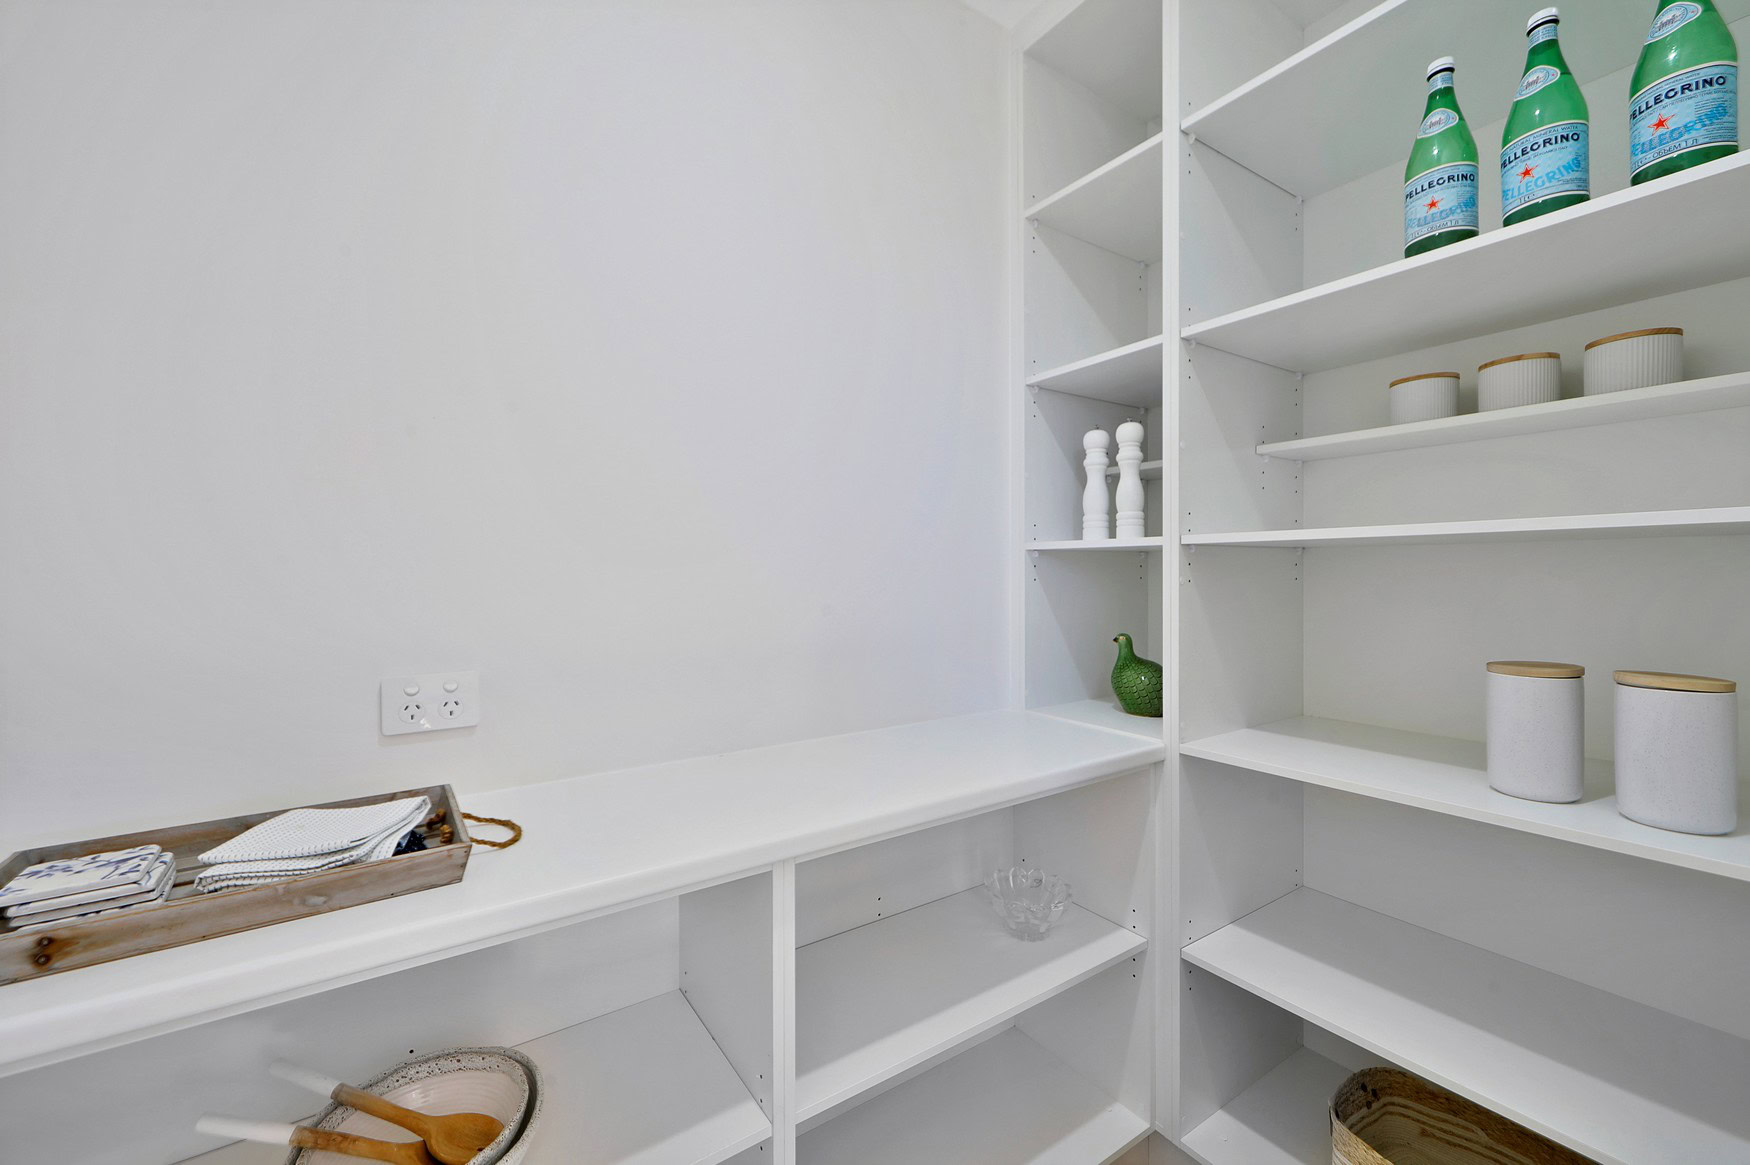
- Walk in pantry
Garage
- 15amp power & TV point
- Minimum 4m ceiling height
- 3.6m Roller garage door clearance
- External door to back yard
- Level floor between house and garage
- Garages up to 6m x 16m
Bedrooms
- Ceiling fans
- Ducted air conditioning
- Solution dyed nylon carpet
- Security screens
- TV outlet in master bedroom
Bathrooms / Ensuite
- Floor to ceiling quality tiles
- Silica-free benchtops
- Single or double vanity in ensuite
- Feature tile to shower
- Walk-in shower
- Separate toilet (where specified)
Internal Living Areas
- 450×450 Tile or timber-look vinyl floors
- Ceiling fans
- LED downlights
- Sliding doors to alfresco
- Ducted, reverse-cycle air conditioning
- TV & data outlets
Connectivity & Security
- Fibre optic cable to home for tv
- Data points throughout for connectivity
- Pre-wired for Foxtel
- Touchscreen for front gate entry
Energy Efficiency
- Energy efficient glass
- Quality insulation in ceilings
- Water tank
- 2kW Solar power system
More Homes for sale
-
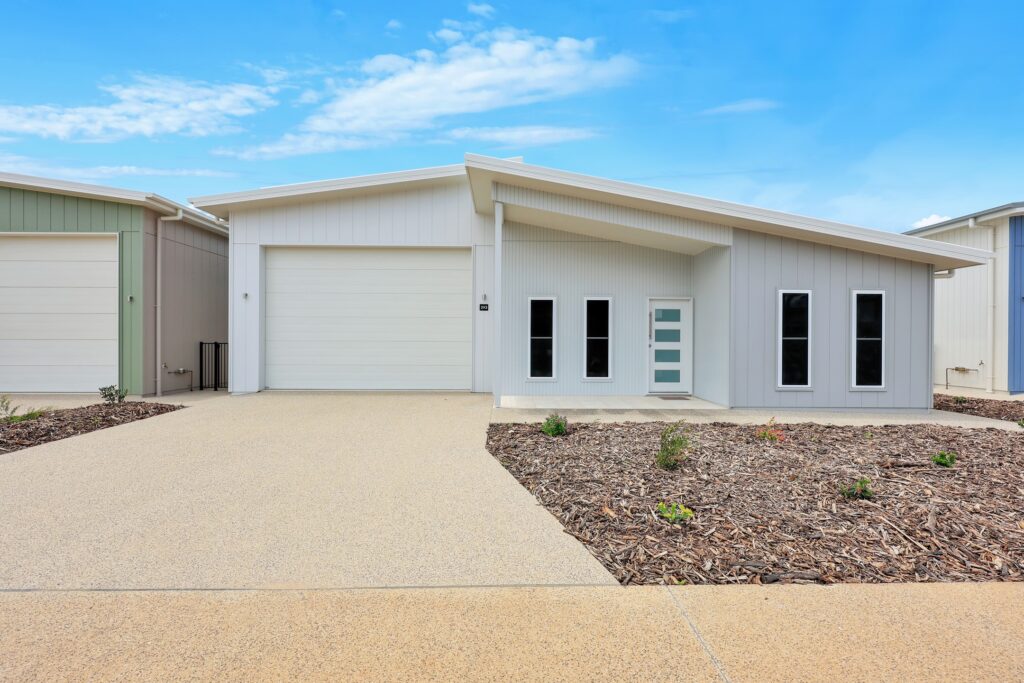
293 Northwest Circuit
$925,000Brindabellax 2x 216x6 -

292 Northwest Circuit
$960,000Daintree IIx 2x 216x6 -

345 Northwest Circuit
$1,080,000Brontex 2+x 216x6
 X 2
 X 2
 16 x 6m
 264.2m²