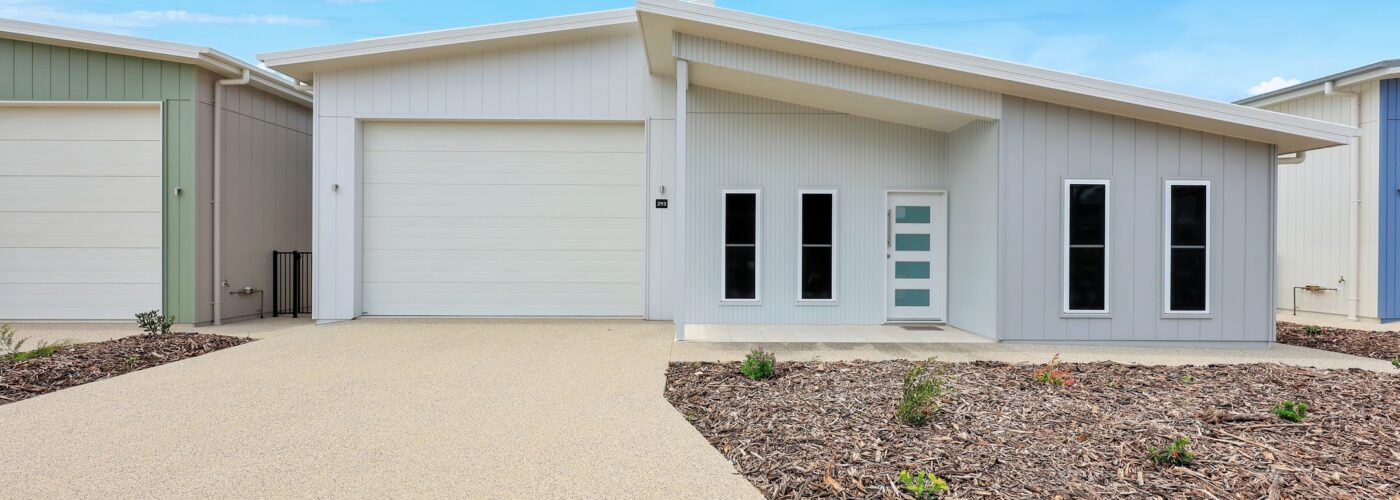
293 Northwest Circuit
Effortless Living Meets Modern Luxury
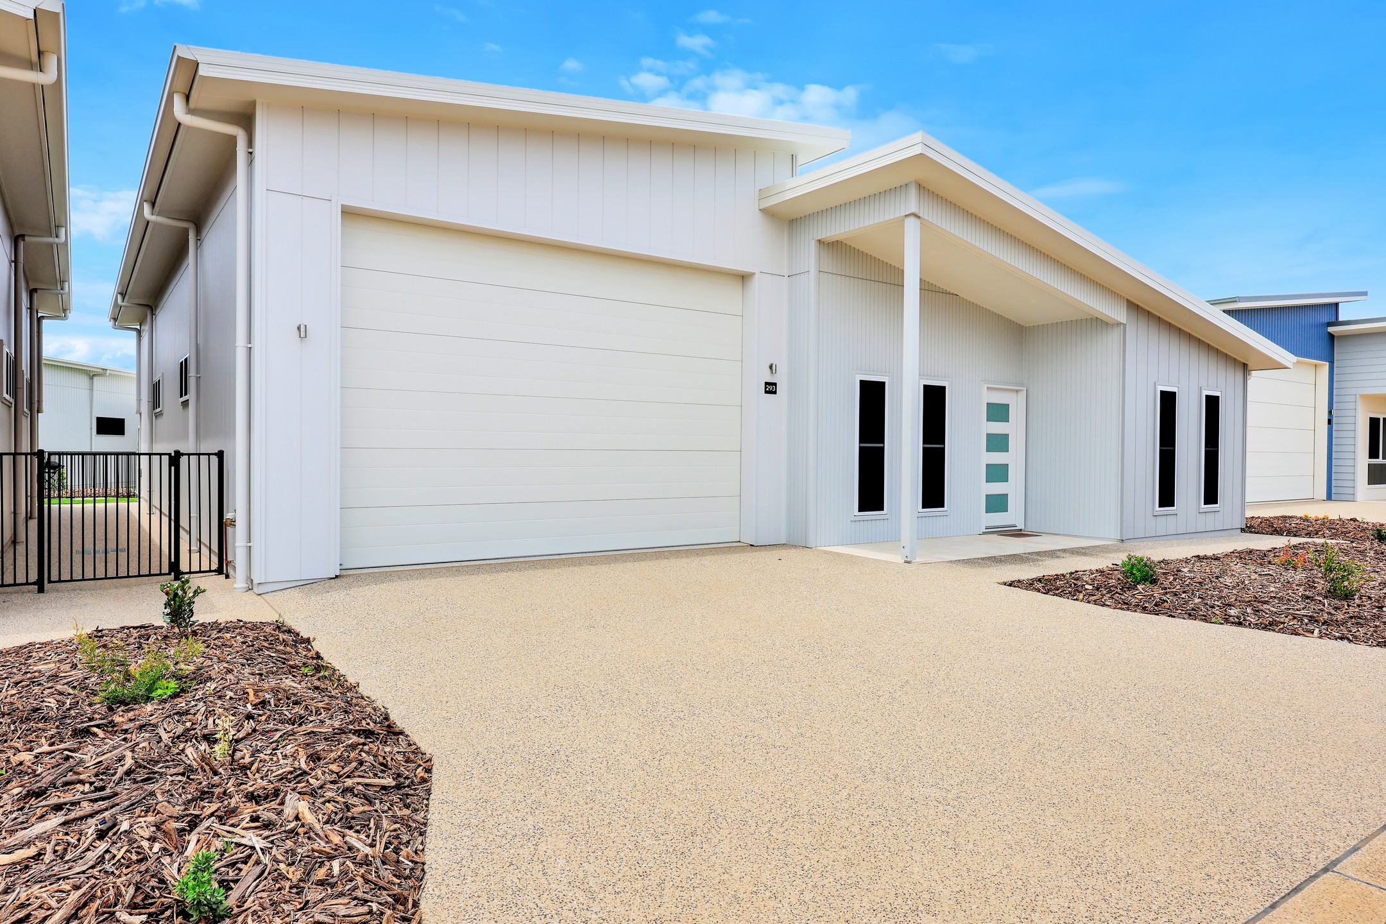
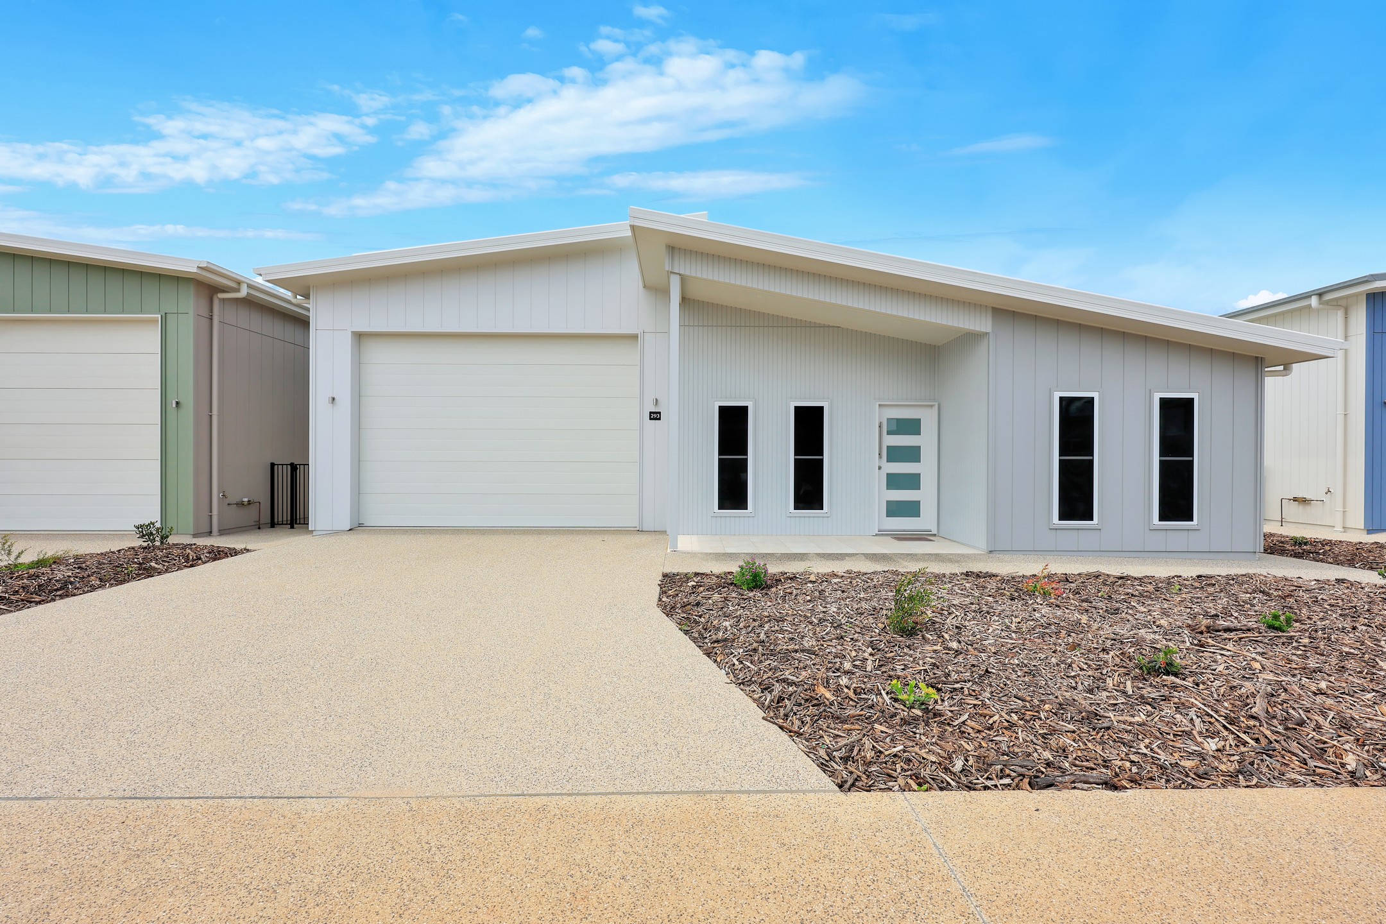
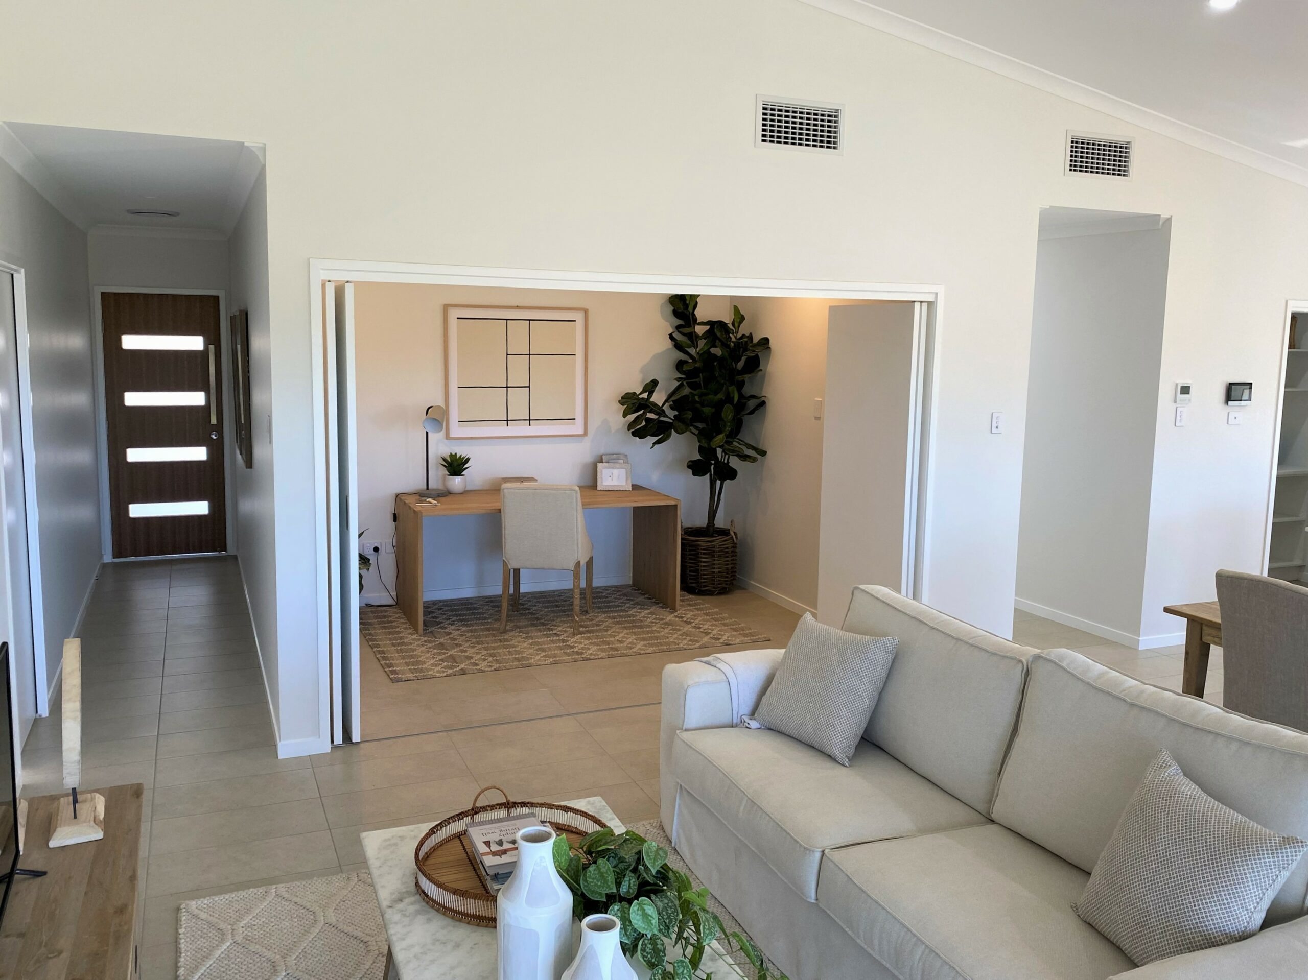
Step into effortless living with this immaculately designed home, where modern luxury, thoughtful design and everyday comfort come together to create a relaxed, low-maintenance lifestyle.
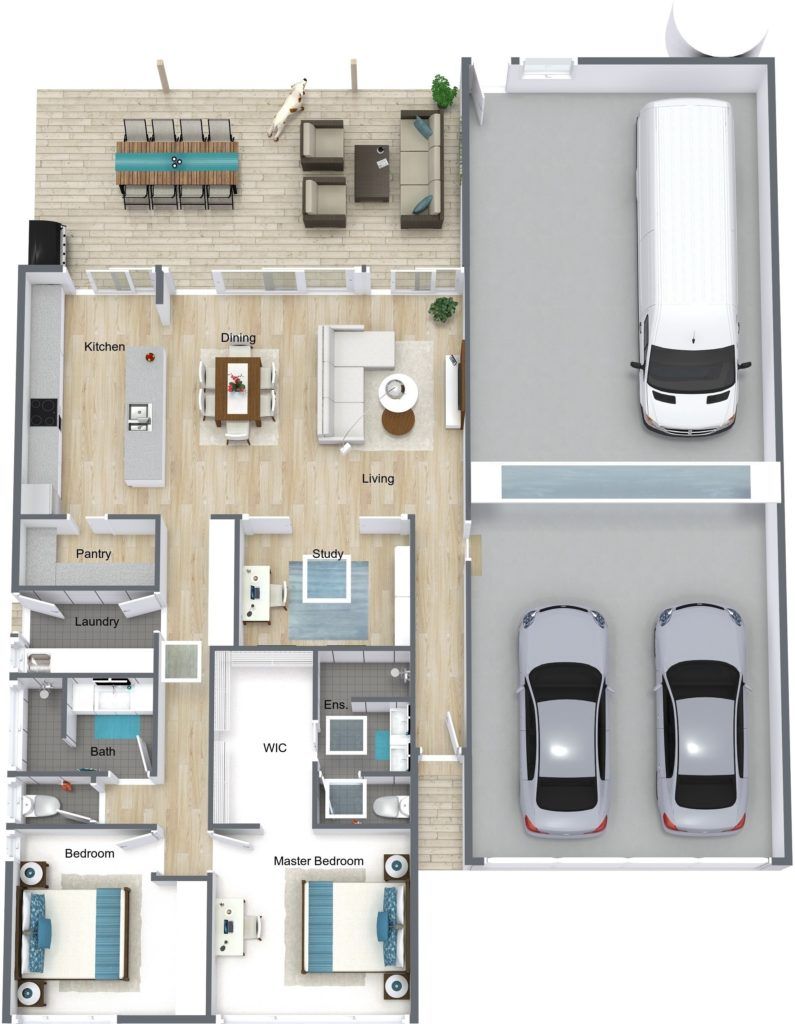
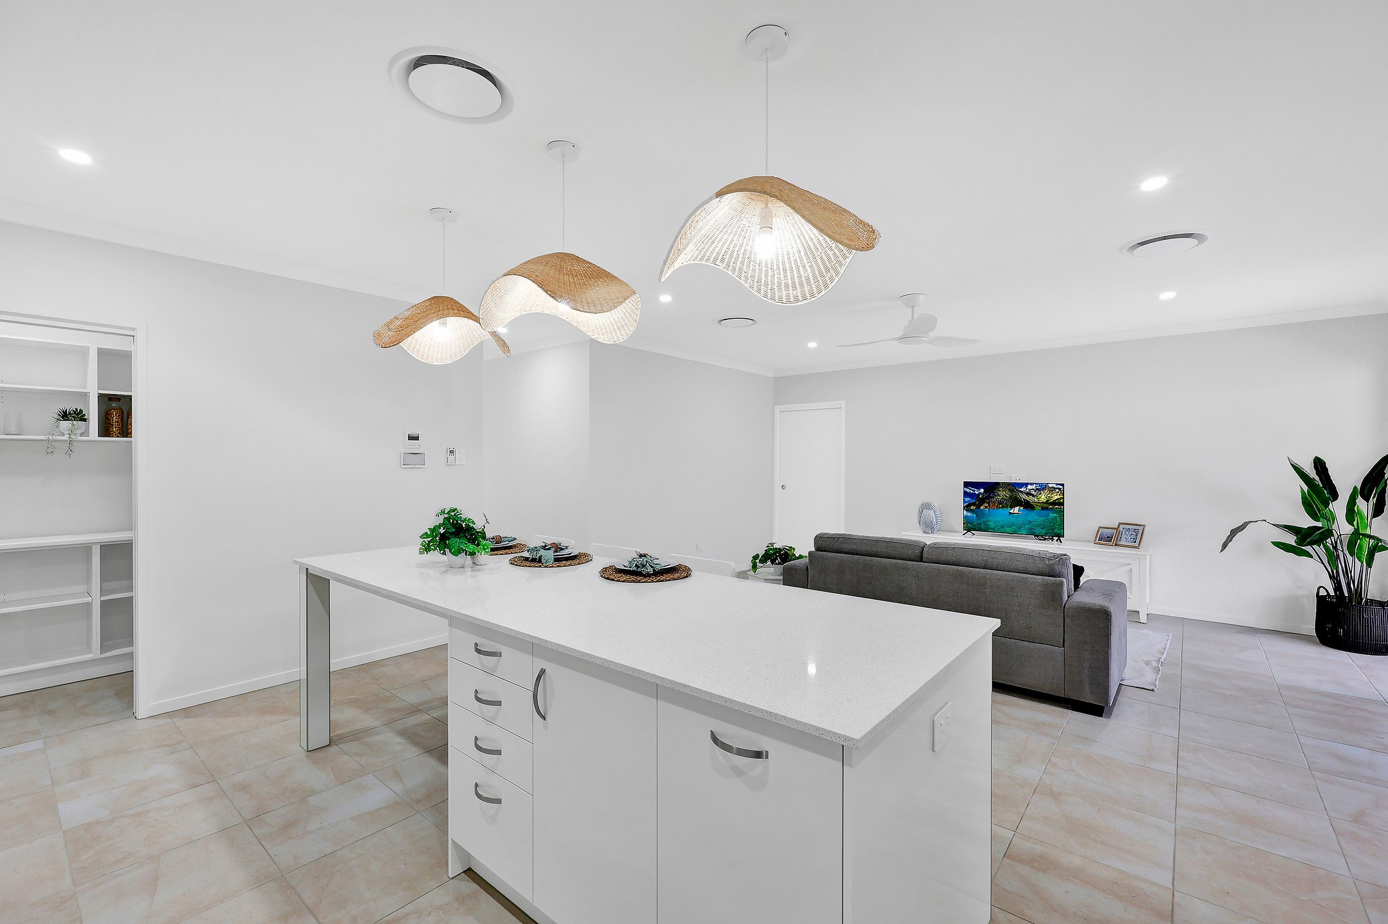
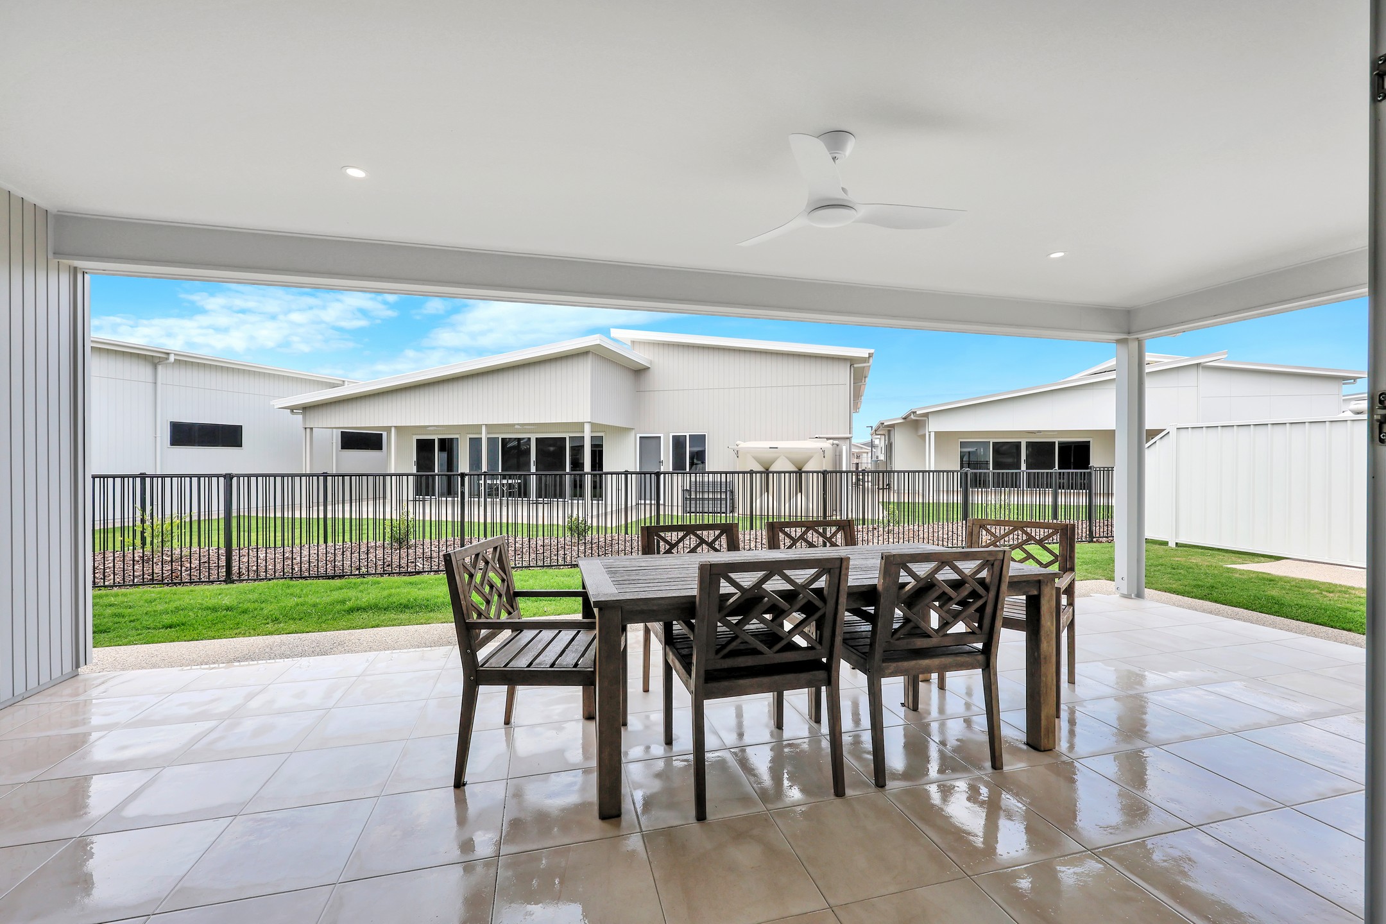
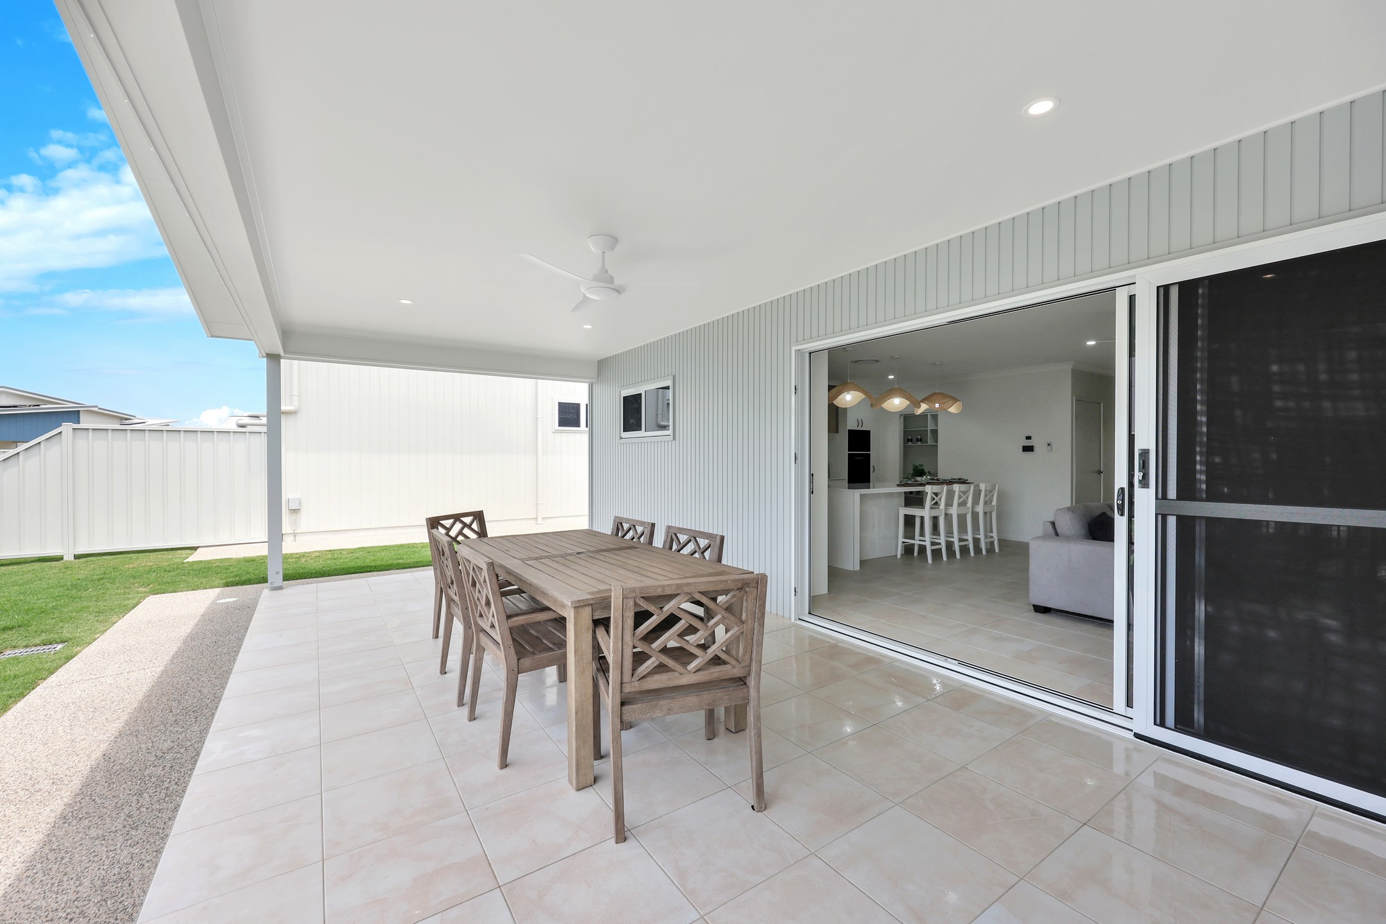
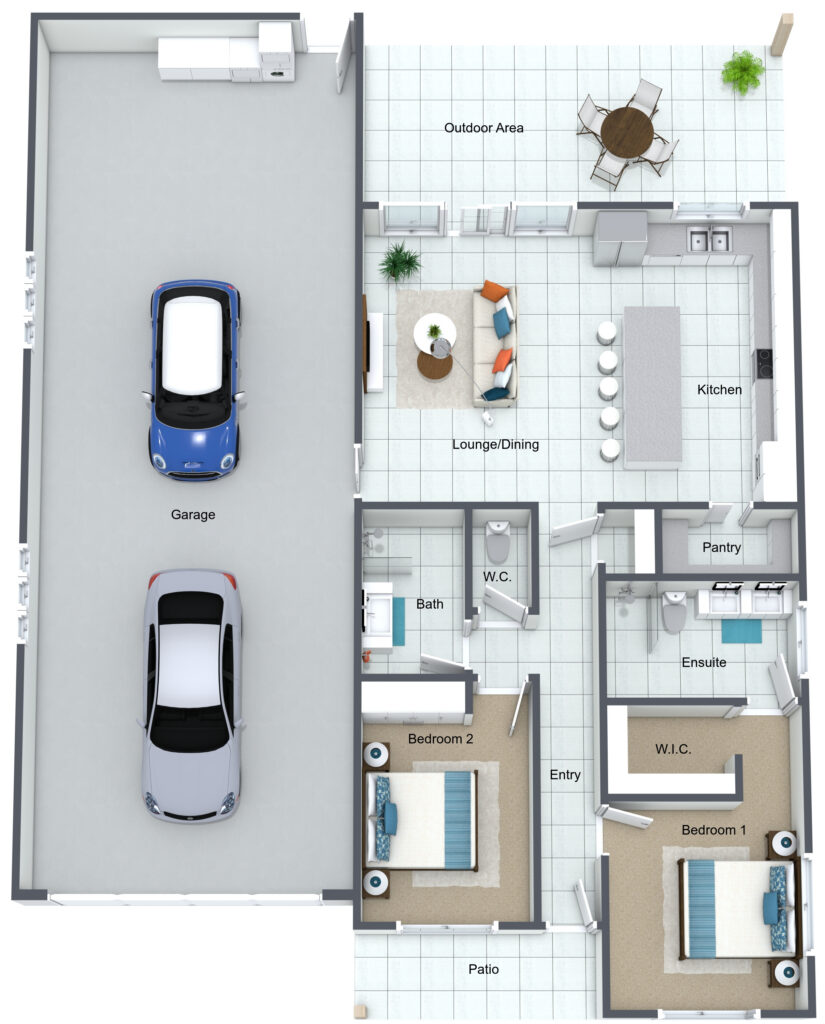
Wake up to light-filled interiors and enjoy seamless open-plan living that flows effortlessly onto the east-facing alfresco area — the perfect setting for morning coffee, long lunches and relaxed evenings entertaining family and friends.
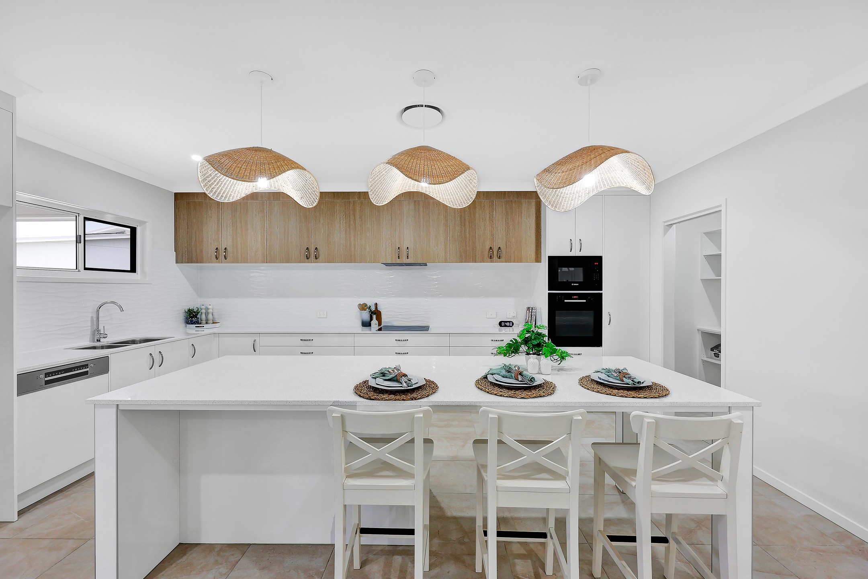
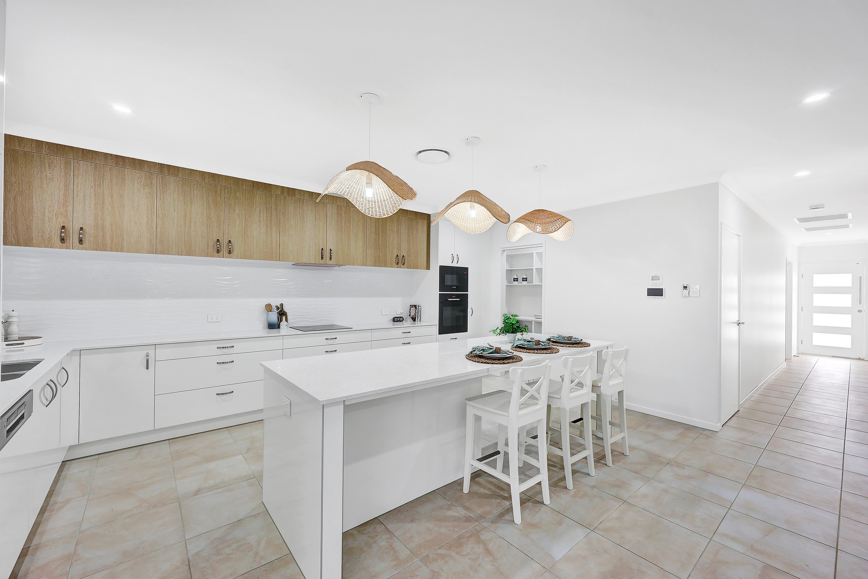
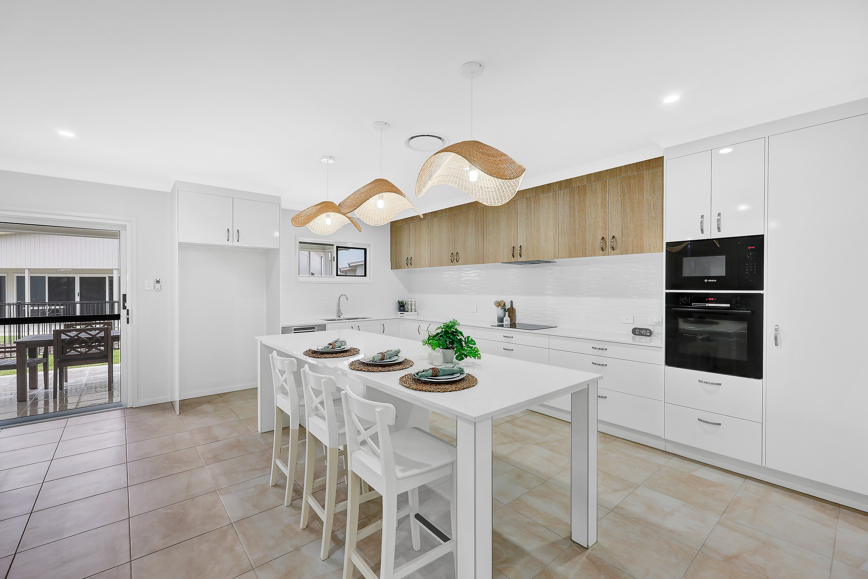
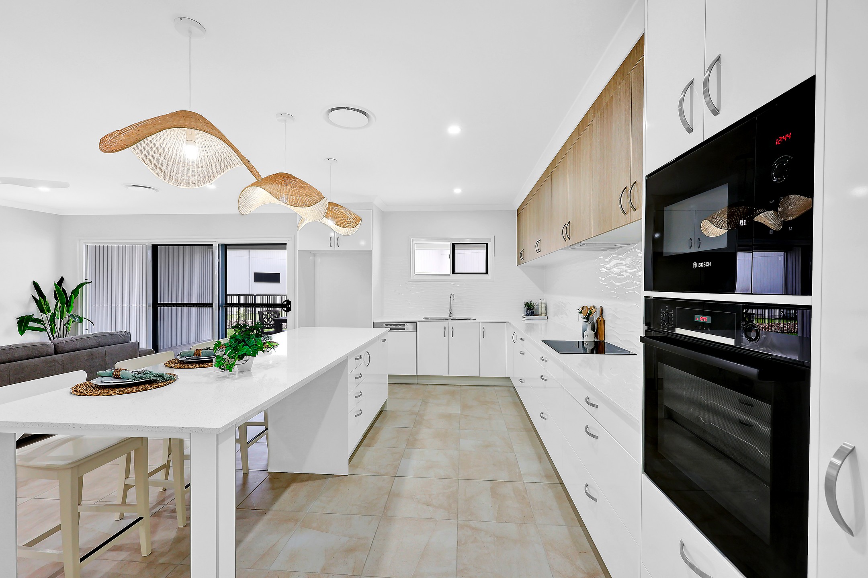
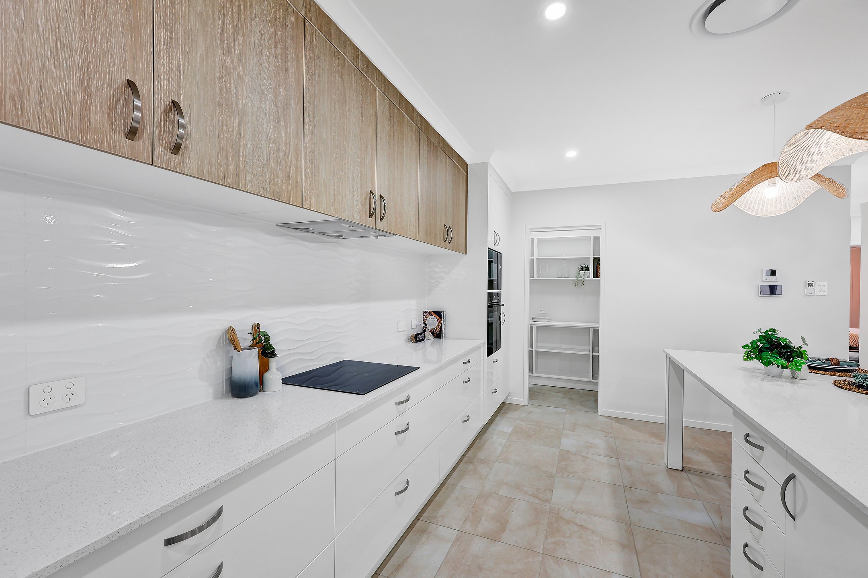
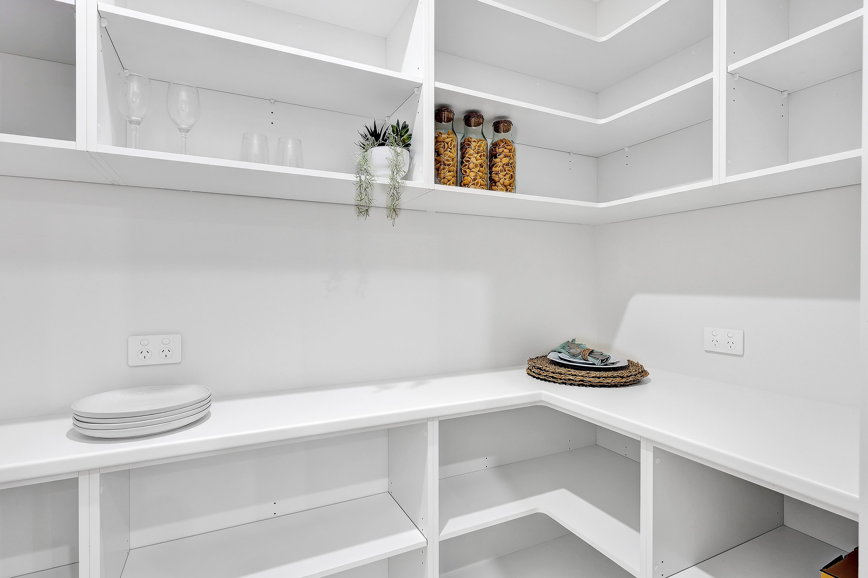
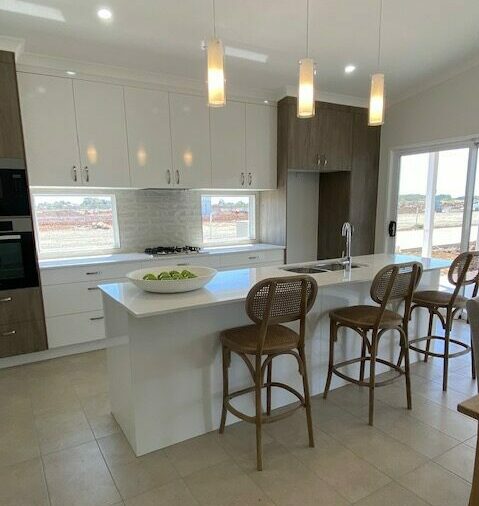
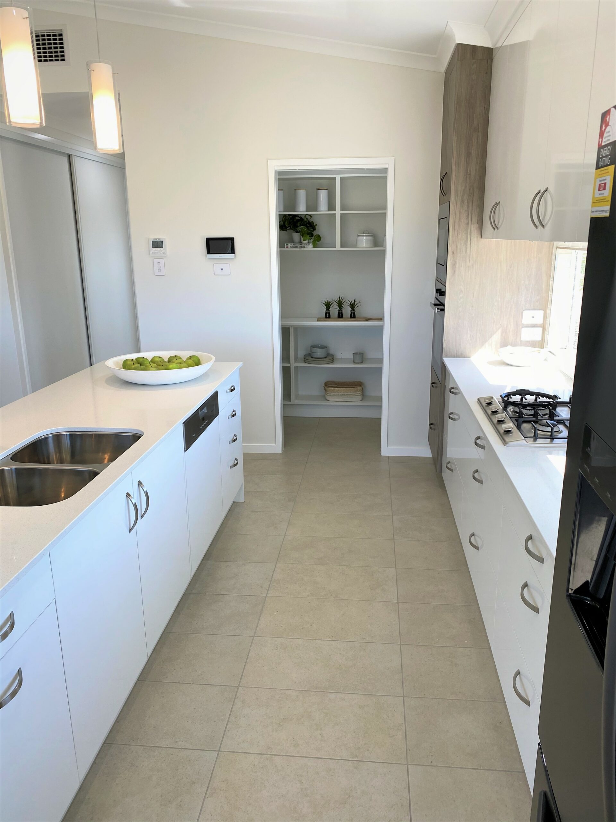
At the heart of the home, the gourmet kitchen impresses with an oversized stone benchtop offering generous space for casual dining, premium Miele appliances and a spacious walk-in pantry. Designed for both everyday convenience and effortless entertaining, this is a space you’ll love to spend time in.
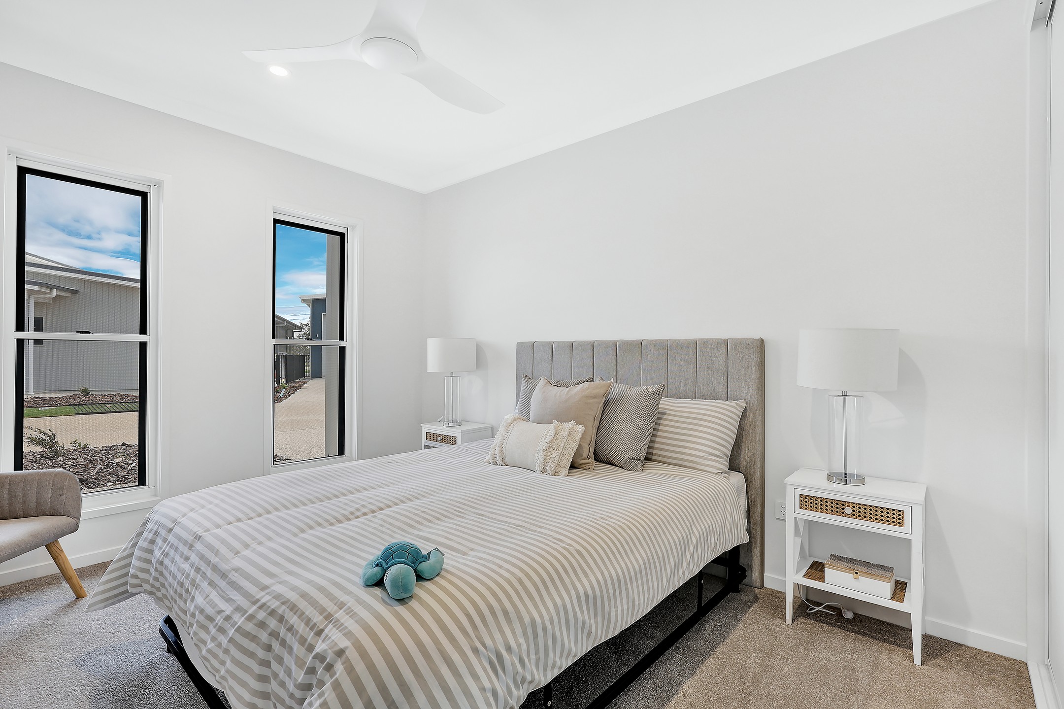
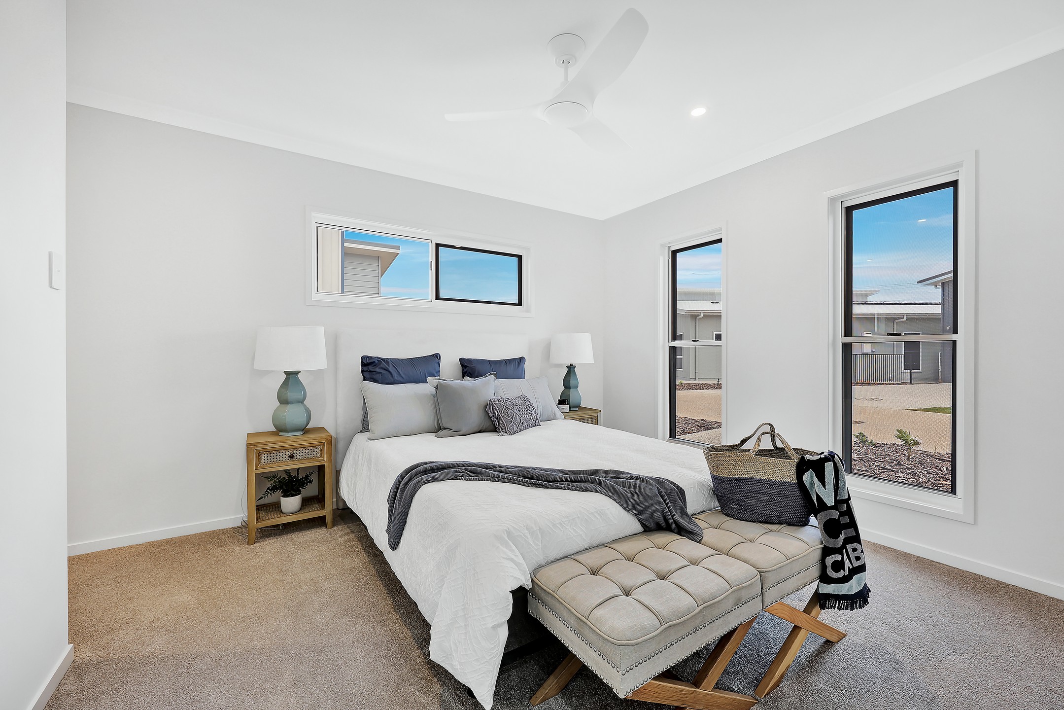
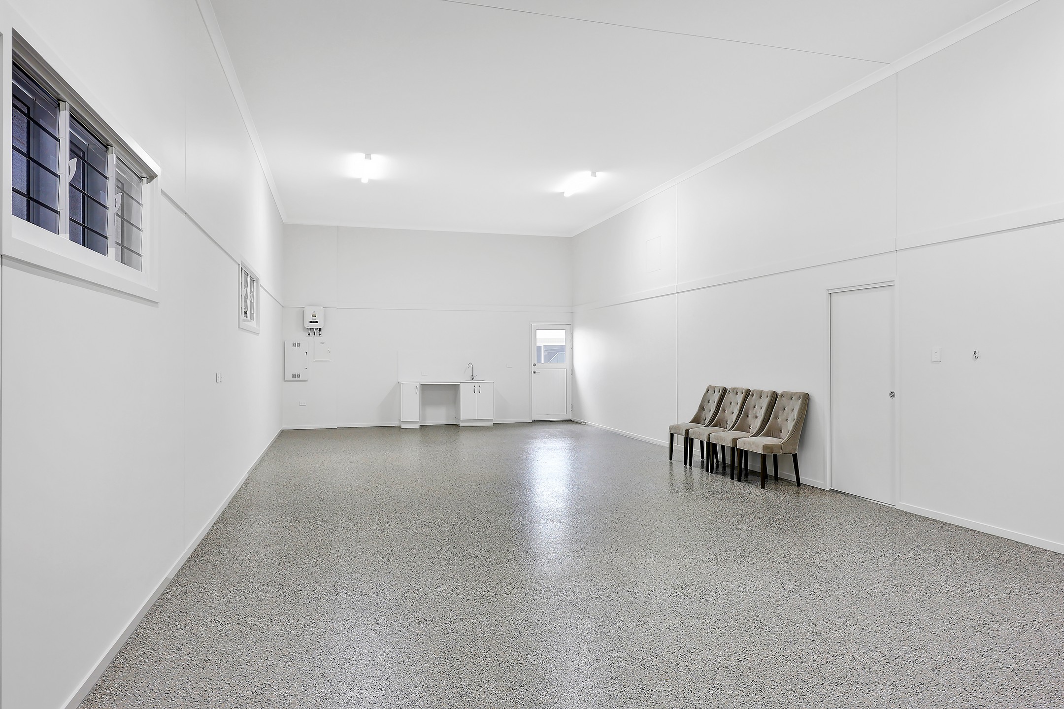
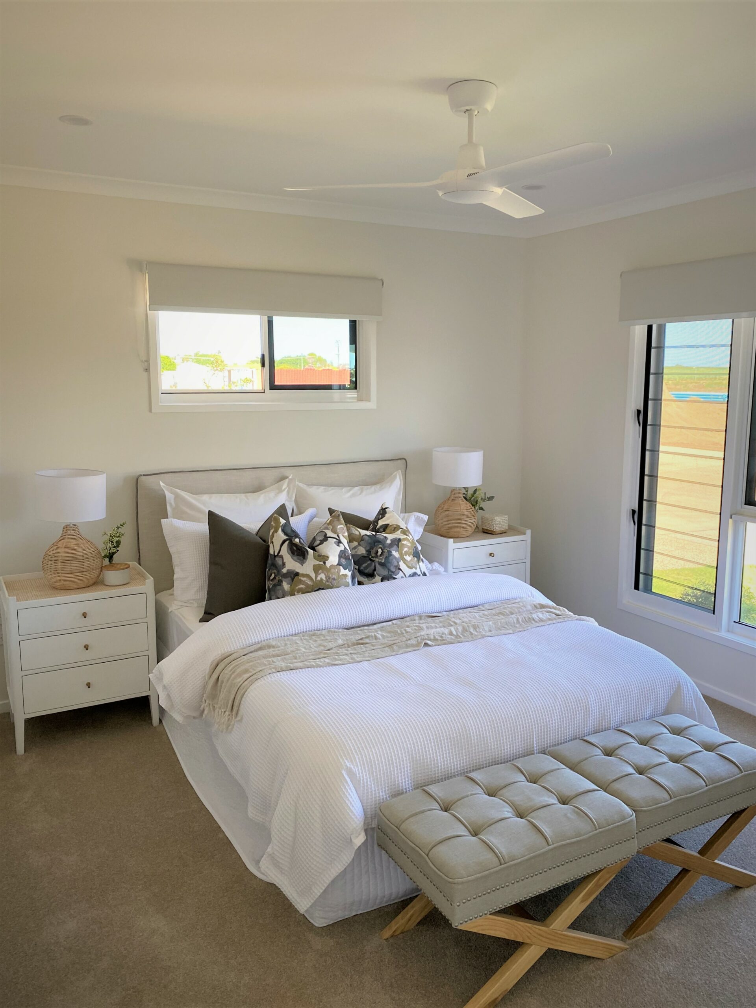
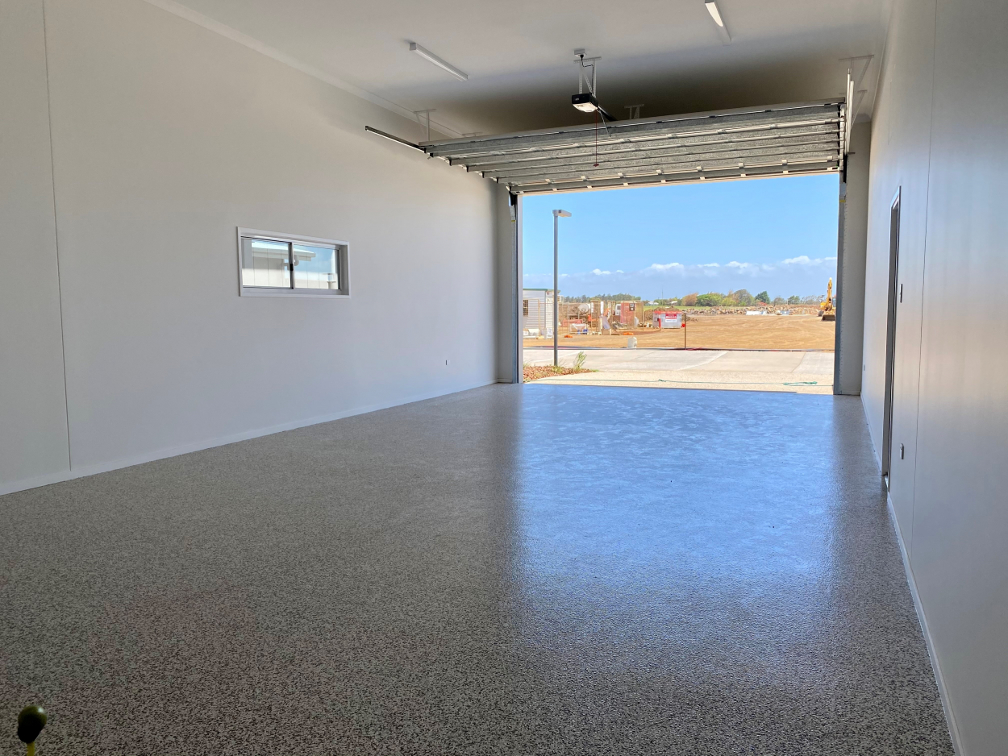
Two generous bedrooms and two contemporary bathrooms provide flexible accommodation for guests, hobbies or working from home. Adding exceptional versatility is the expansive 16m x 6m RV garage, offering ample room for recreational vehicles, additional storage, a workshop or all your lifestyle essentials.
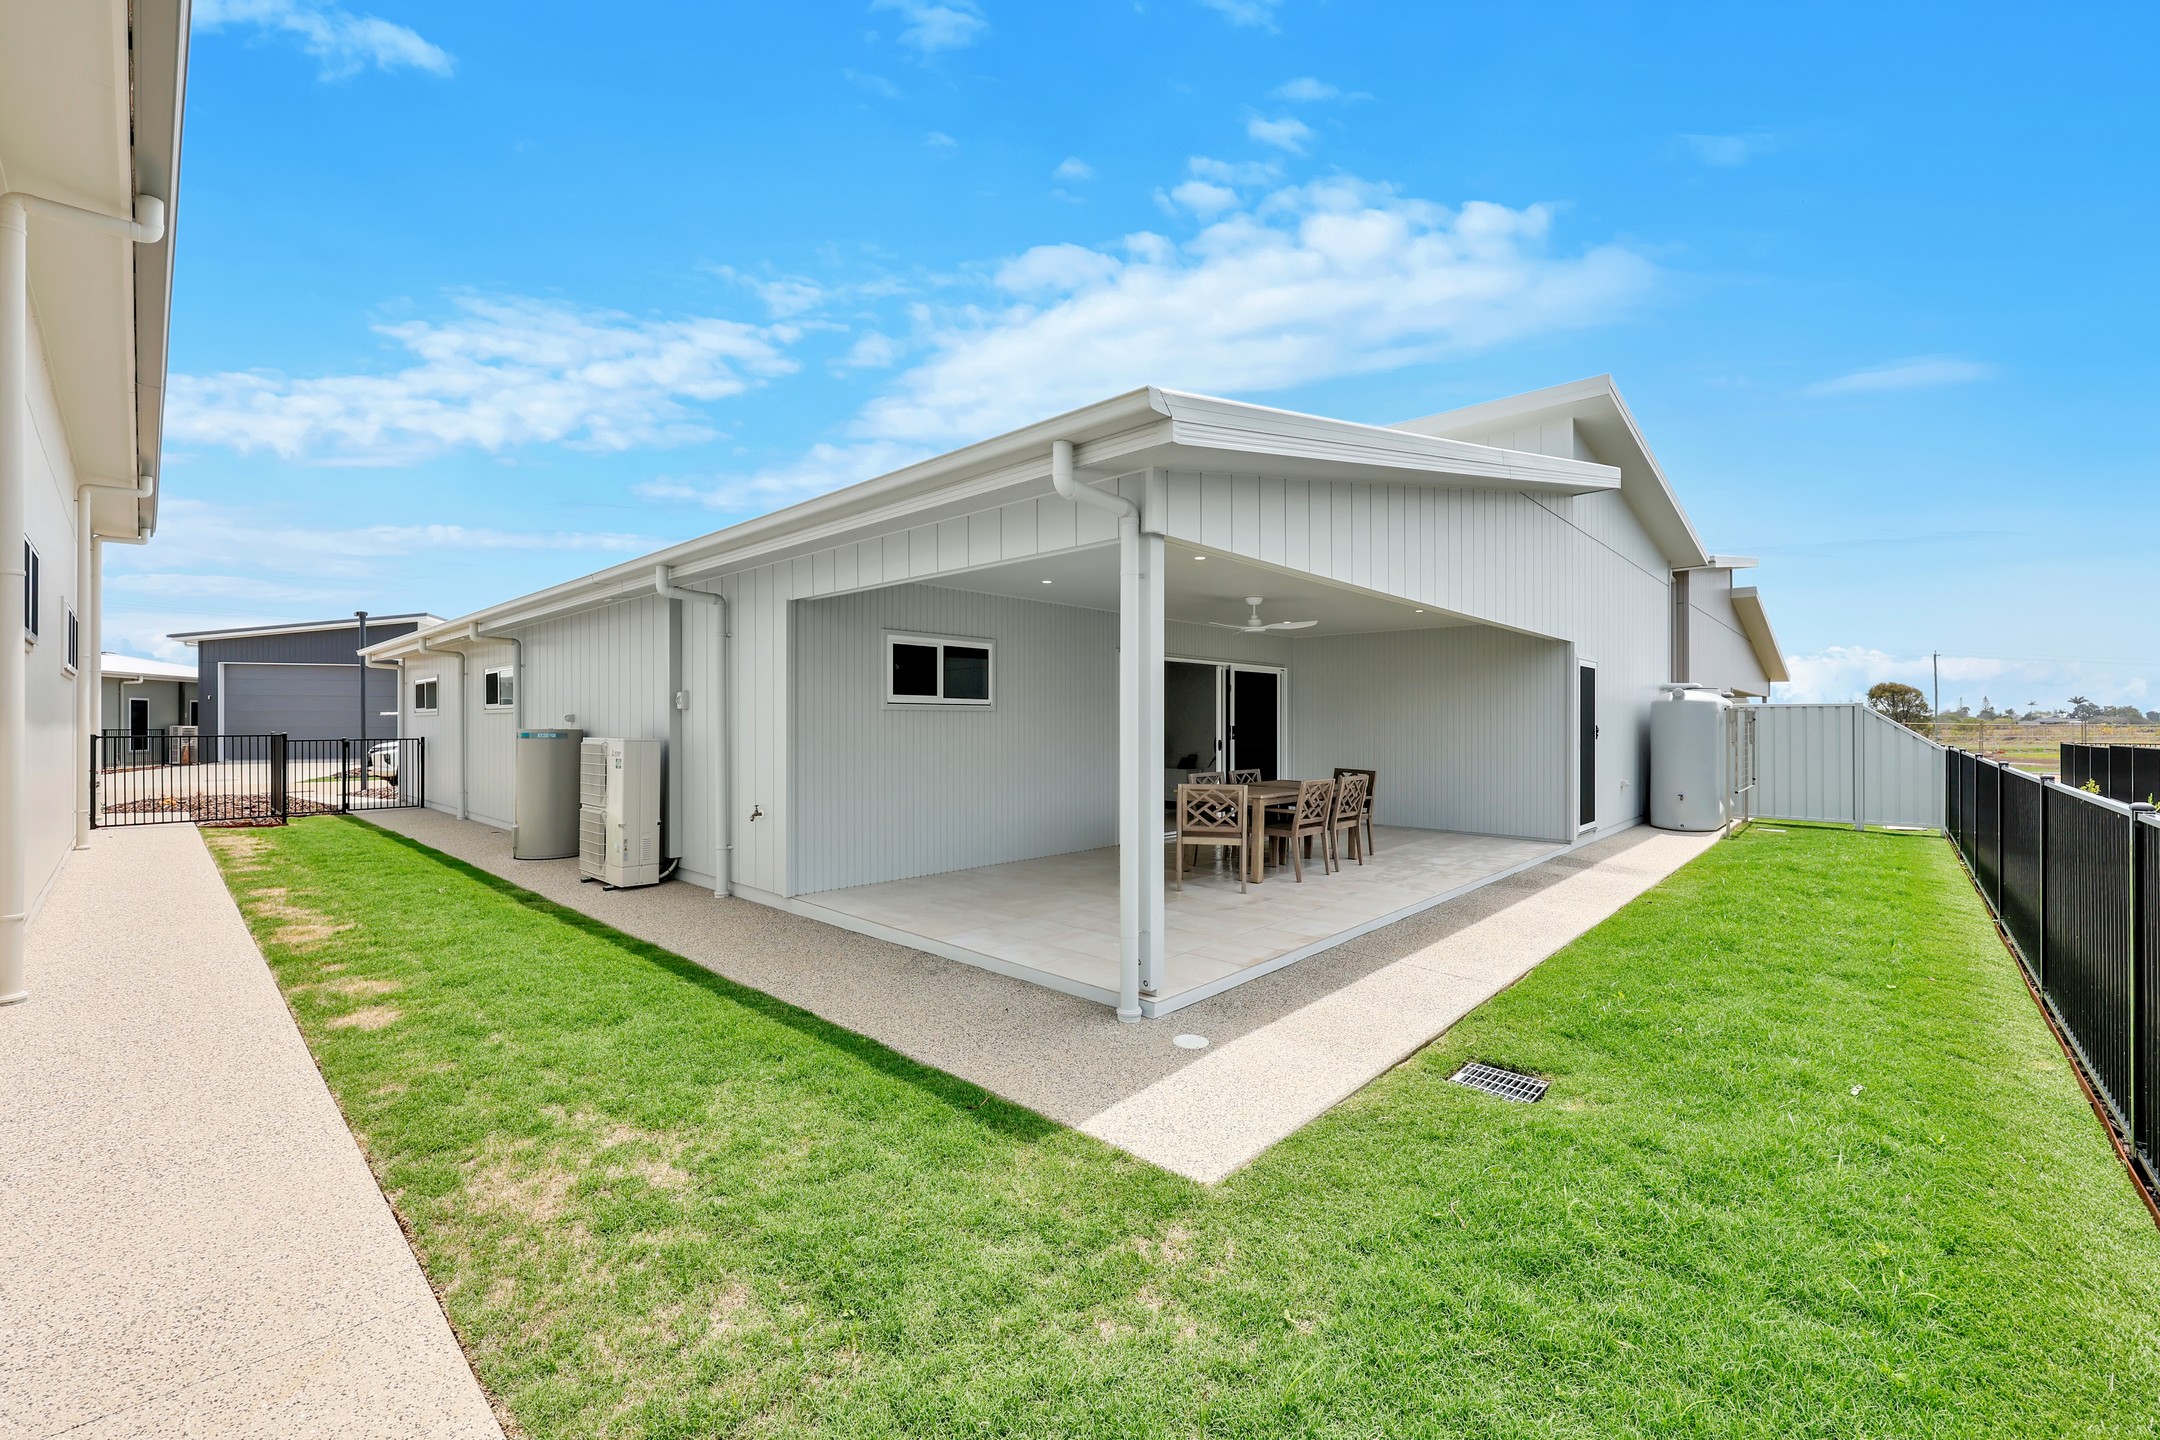
Energy-efficient features, including a 2kW solar system, tinted windows and a rainwater tank, help minimise running costs while supporting a more sustainable, carefree way of living.
Positioned on a wide street with easy access, the home is just a short stroll from the lagoon pool, games room featuring a golf simulator, Ten-pin bowling and pool tables, and parkland BBQ facilities. Enjoy the perfect blend of peaceful surroundings, resort-style amenities and a welcoming community atmosphere.
Whether you’re downsizing without compromising on quality, seeking a lock-and-leave lifestyle or simply looking for a stylish and serene retreat, this exceptional residence offers comfort, convenience and space in equal measure.
Simply move in, relax and enjoy the lifestyle you deserve.
**Don’t miss this limited-time offer — move into your new home before Christmas and enjoy 12 months of site fees on us.**
*Terms and conditions apply.






Designed for you
Our home designs, facades and colour schemes have been developed to complement the local area. We’ve made the decision-making process easy for you by selecting the finest fixtures and finishes to meet your needs, while still providing you with custom options to ensure your home is uniquely yours.
With a focus on sustainability, all our homes feature LED lighting, quality insulation, and a rainwater tank.
Areas
Inclusions & Finishes
Exterior
- Termite protection to Australian Standards
- Colorbond Steel roof and gutters
- Tiled front entry and alfresco
- Landscaped front garden
- Underground power connections
- Folding wall-mounted clothesline
- 6m concrete driveway & front paths sealed
- Feature lighting to front of house
Kitchen
- 20mm stone benchtops
- Quality appliances and additional shelving
- Gas stove
- Chrome tapware
- Gooseneck mixer tap
- Water outlet for fridge
- Soft-close cupboards
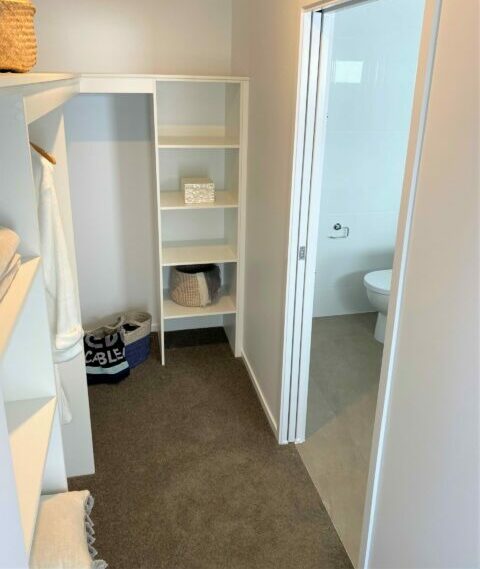
- Walk in pantry with shelving and wall storage
Garage
- 15amp power & TV point
- Minimum 4m ceiling height
- Upgraded Epoxy flooring
- 3.3m garage door clearance
- Motorised panel lift door
- External door to back yard
- Garages up to 6m x 16m
Bedrooms
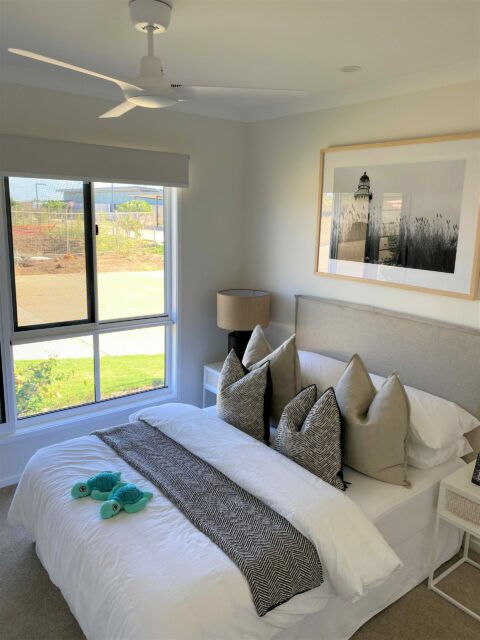
- Ceiling fans
- Ducted air conditioning
- Security screens
- TV outlet and bracket in master bedroom
Bathrooms / Ensuite
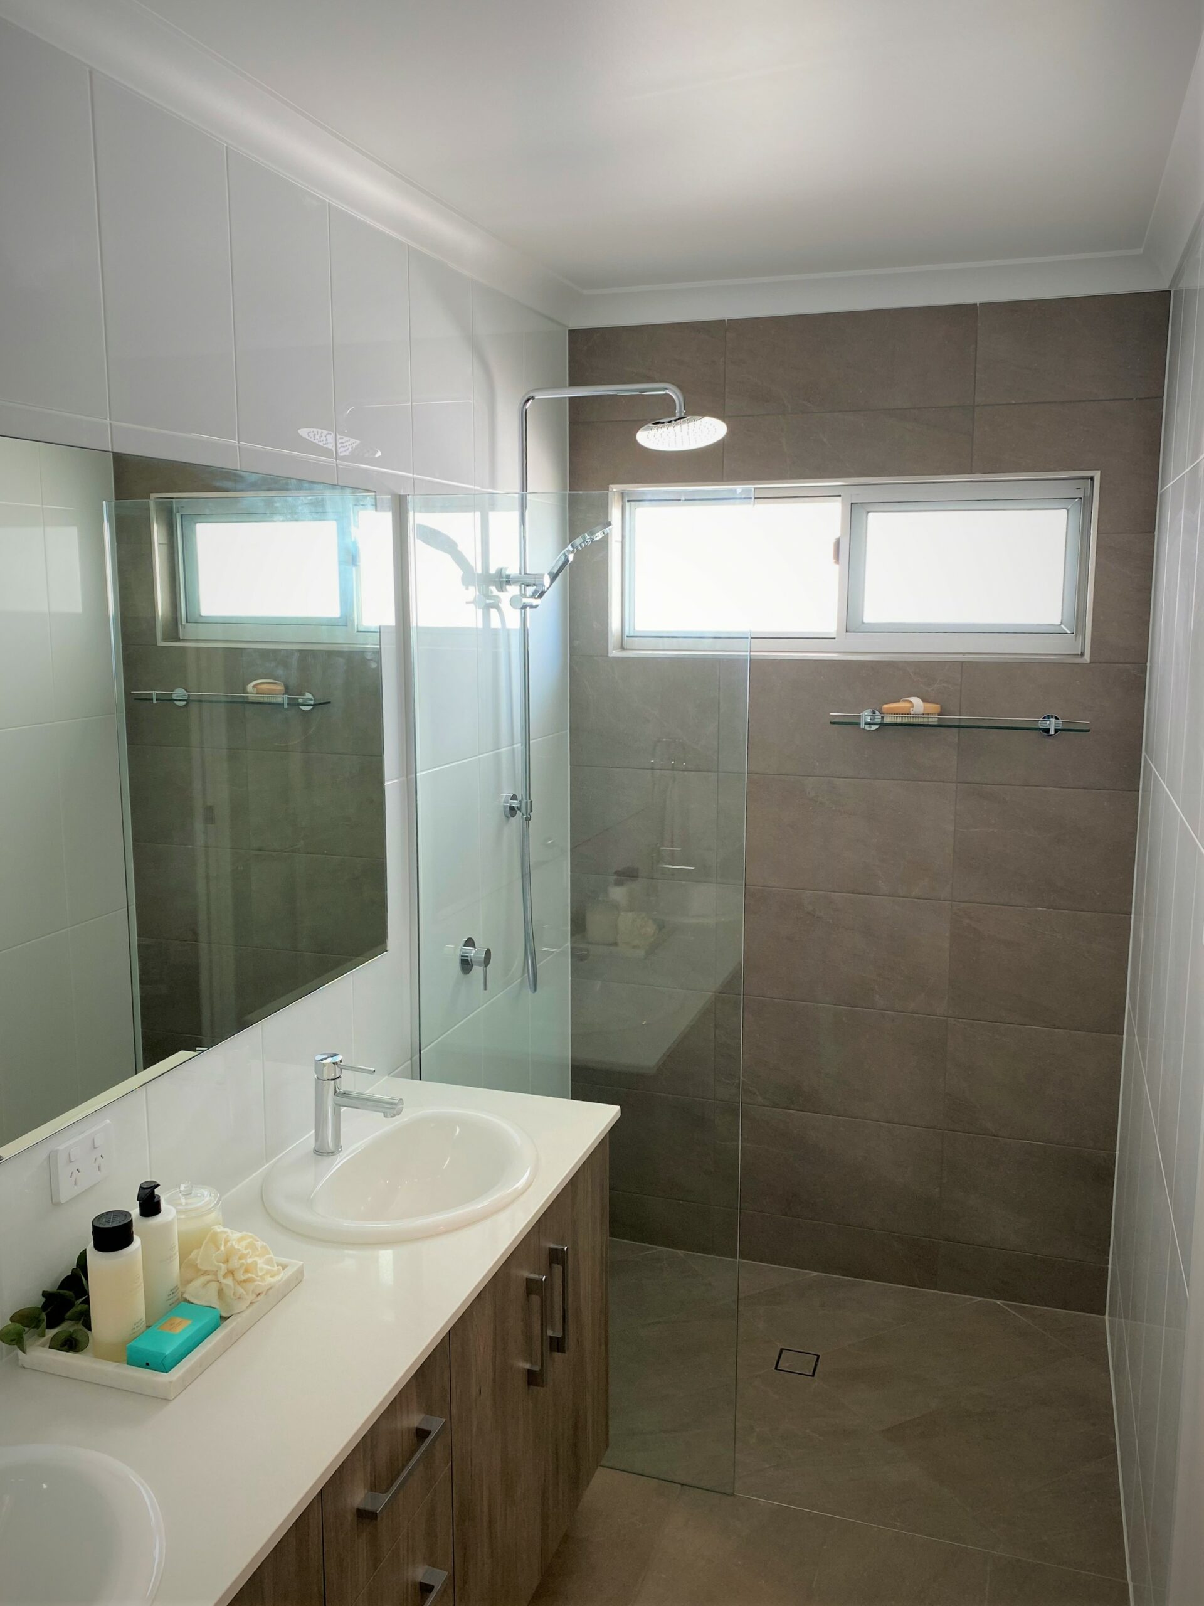
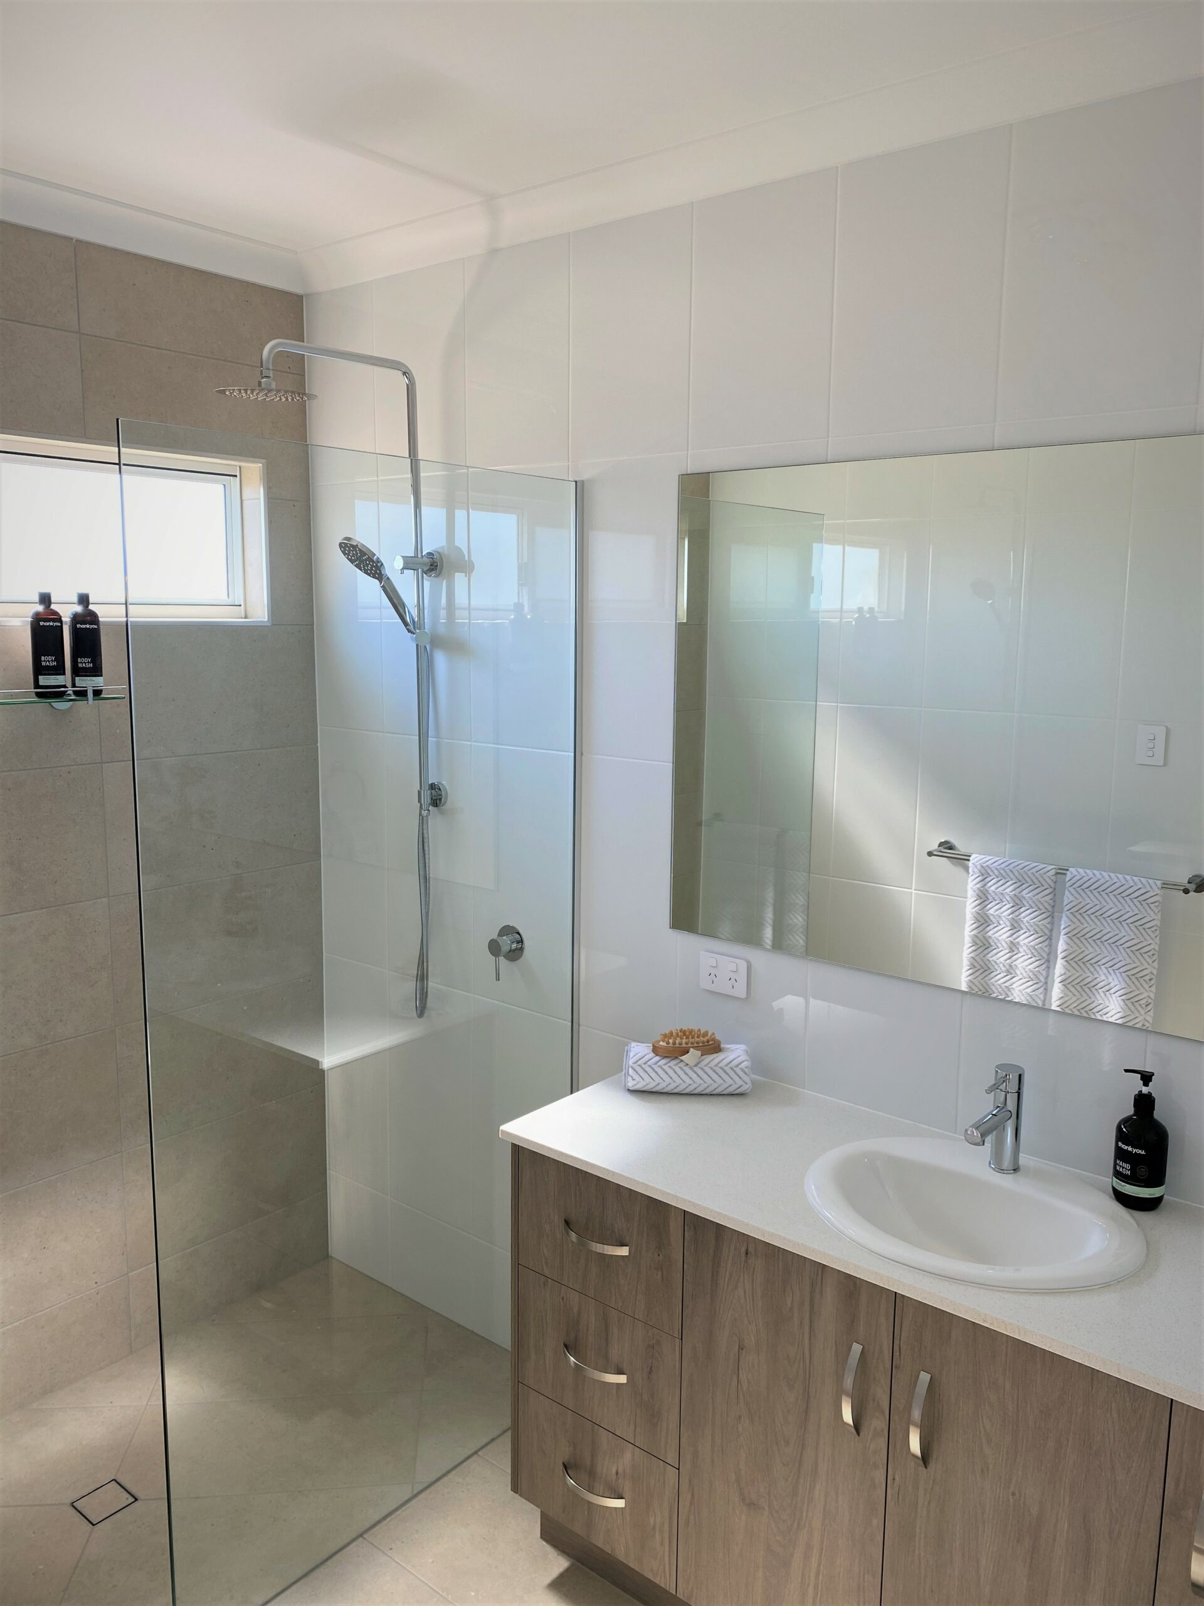
- Floor to ceiling quality tiles
- Stone benchtop vanities
- Double vanity in ensuite
- Feature tile to shower
- Walk-in shower
- Separate toilet (where specified)
Internal Living Areas
- Ceiling fans
- LED downlights
- Sliding doors to alfresco
- Ducted, reverse-cycle air conditioning
- TV & data outlets
- Sliding screen door between lounge and outside alfresco
Connectivity & Security
- Fibre optic cable to home for tv
- Data points throughout for connectivity
- Touchscreen for front gate entry
- Pre-wired for Foxtel
Energy Efficiency
- Energy efficient glass
- Quality insulation in ceilings
- Water tank
- 2kW Solar power system
More Homes for sale
-

292 Northwest Circuit
$960,000Daintree IIx 2x 216x6 -
289 Northwest Circuit
$950,000Bronte MK2x 2+x 216x6 -

345 Northwest Circuit
$1,080,000Brontex 2+x 216x6
 X 2+
 X 2
 16x6m
 247m²