346 Northwest Circuit
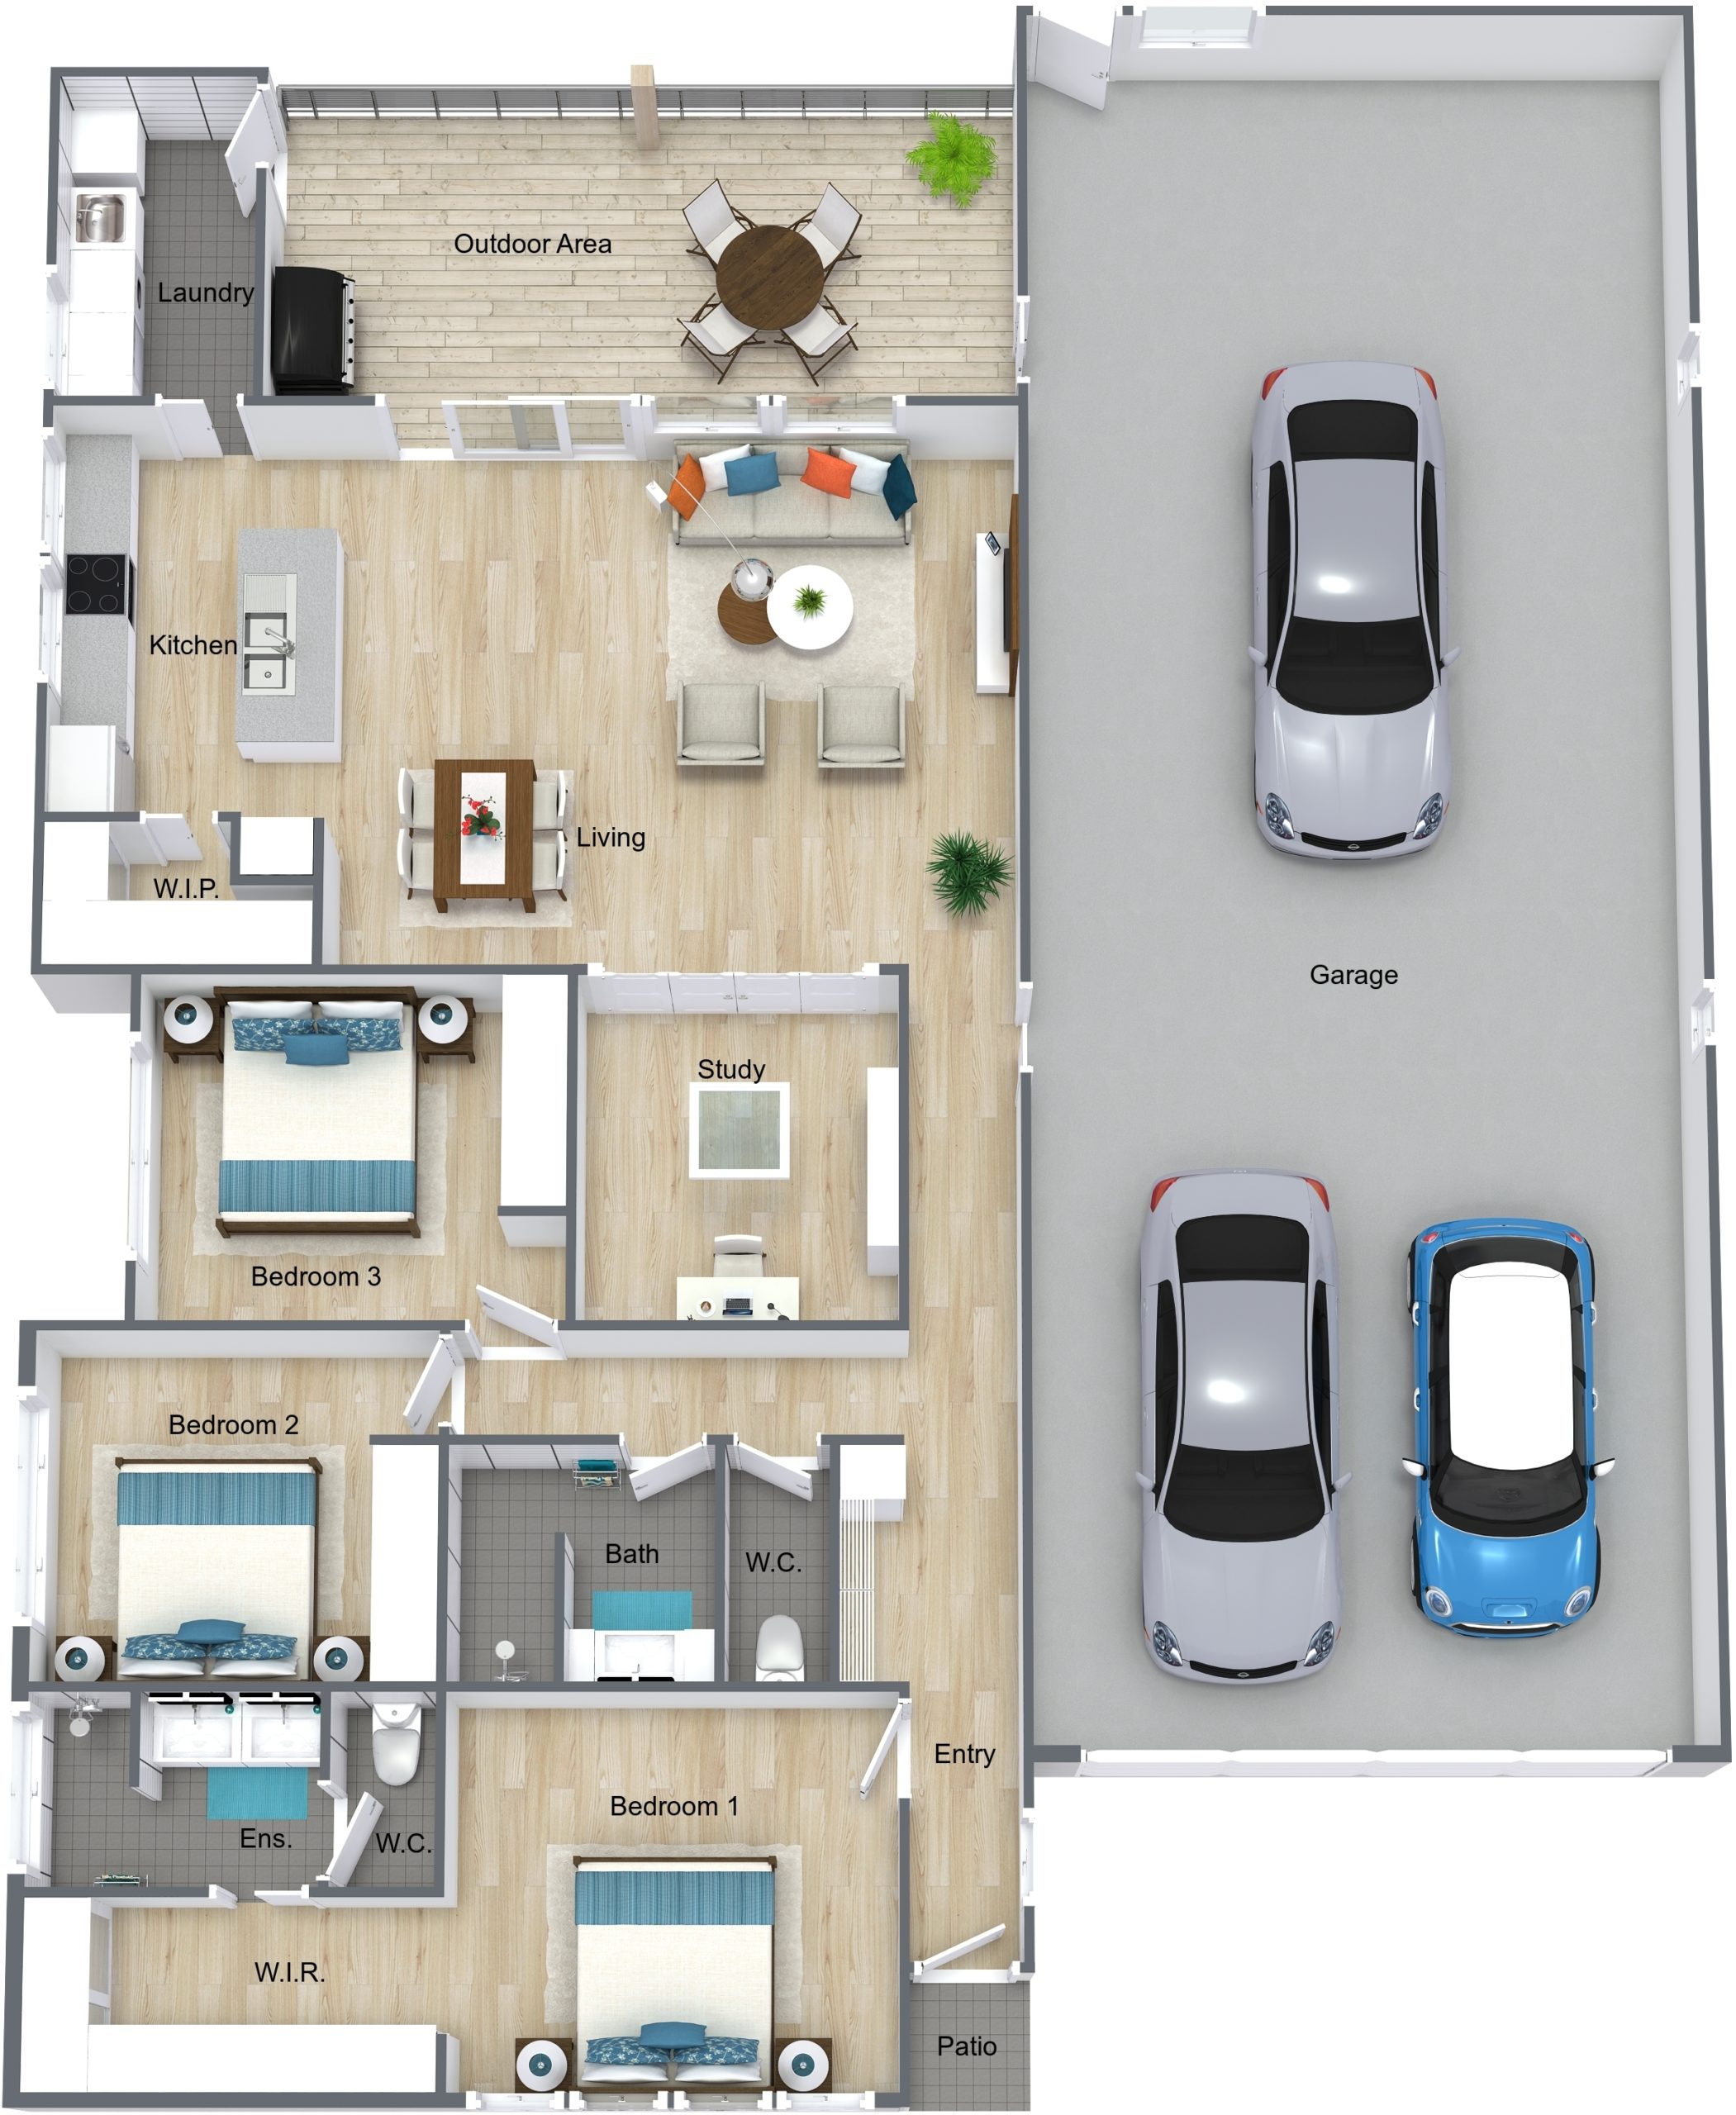
Spacious 3-Bedroom Home on a Generous 580sqm Block with a Private Backyard
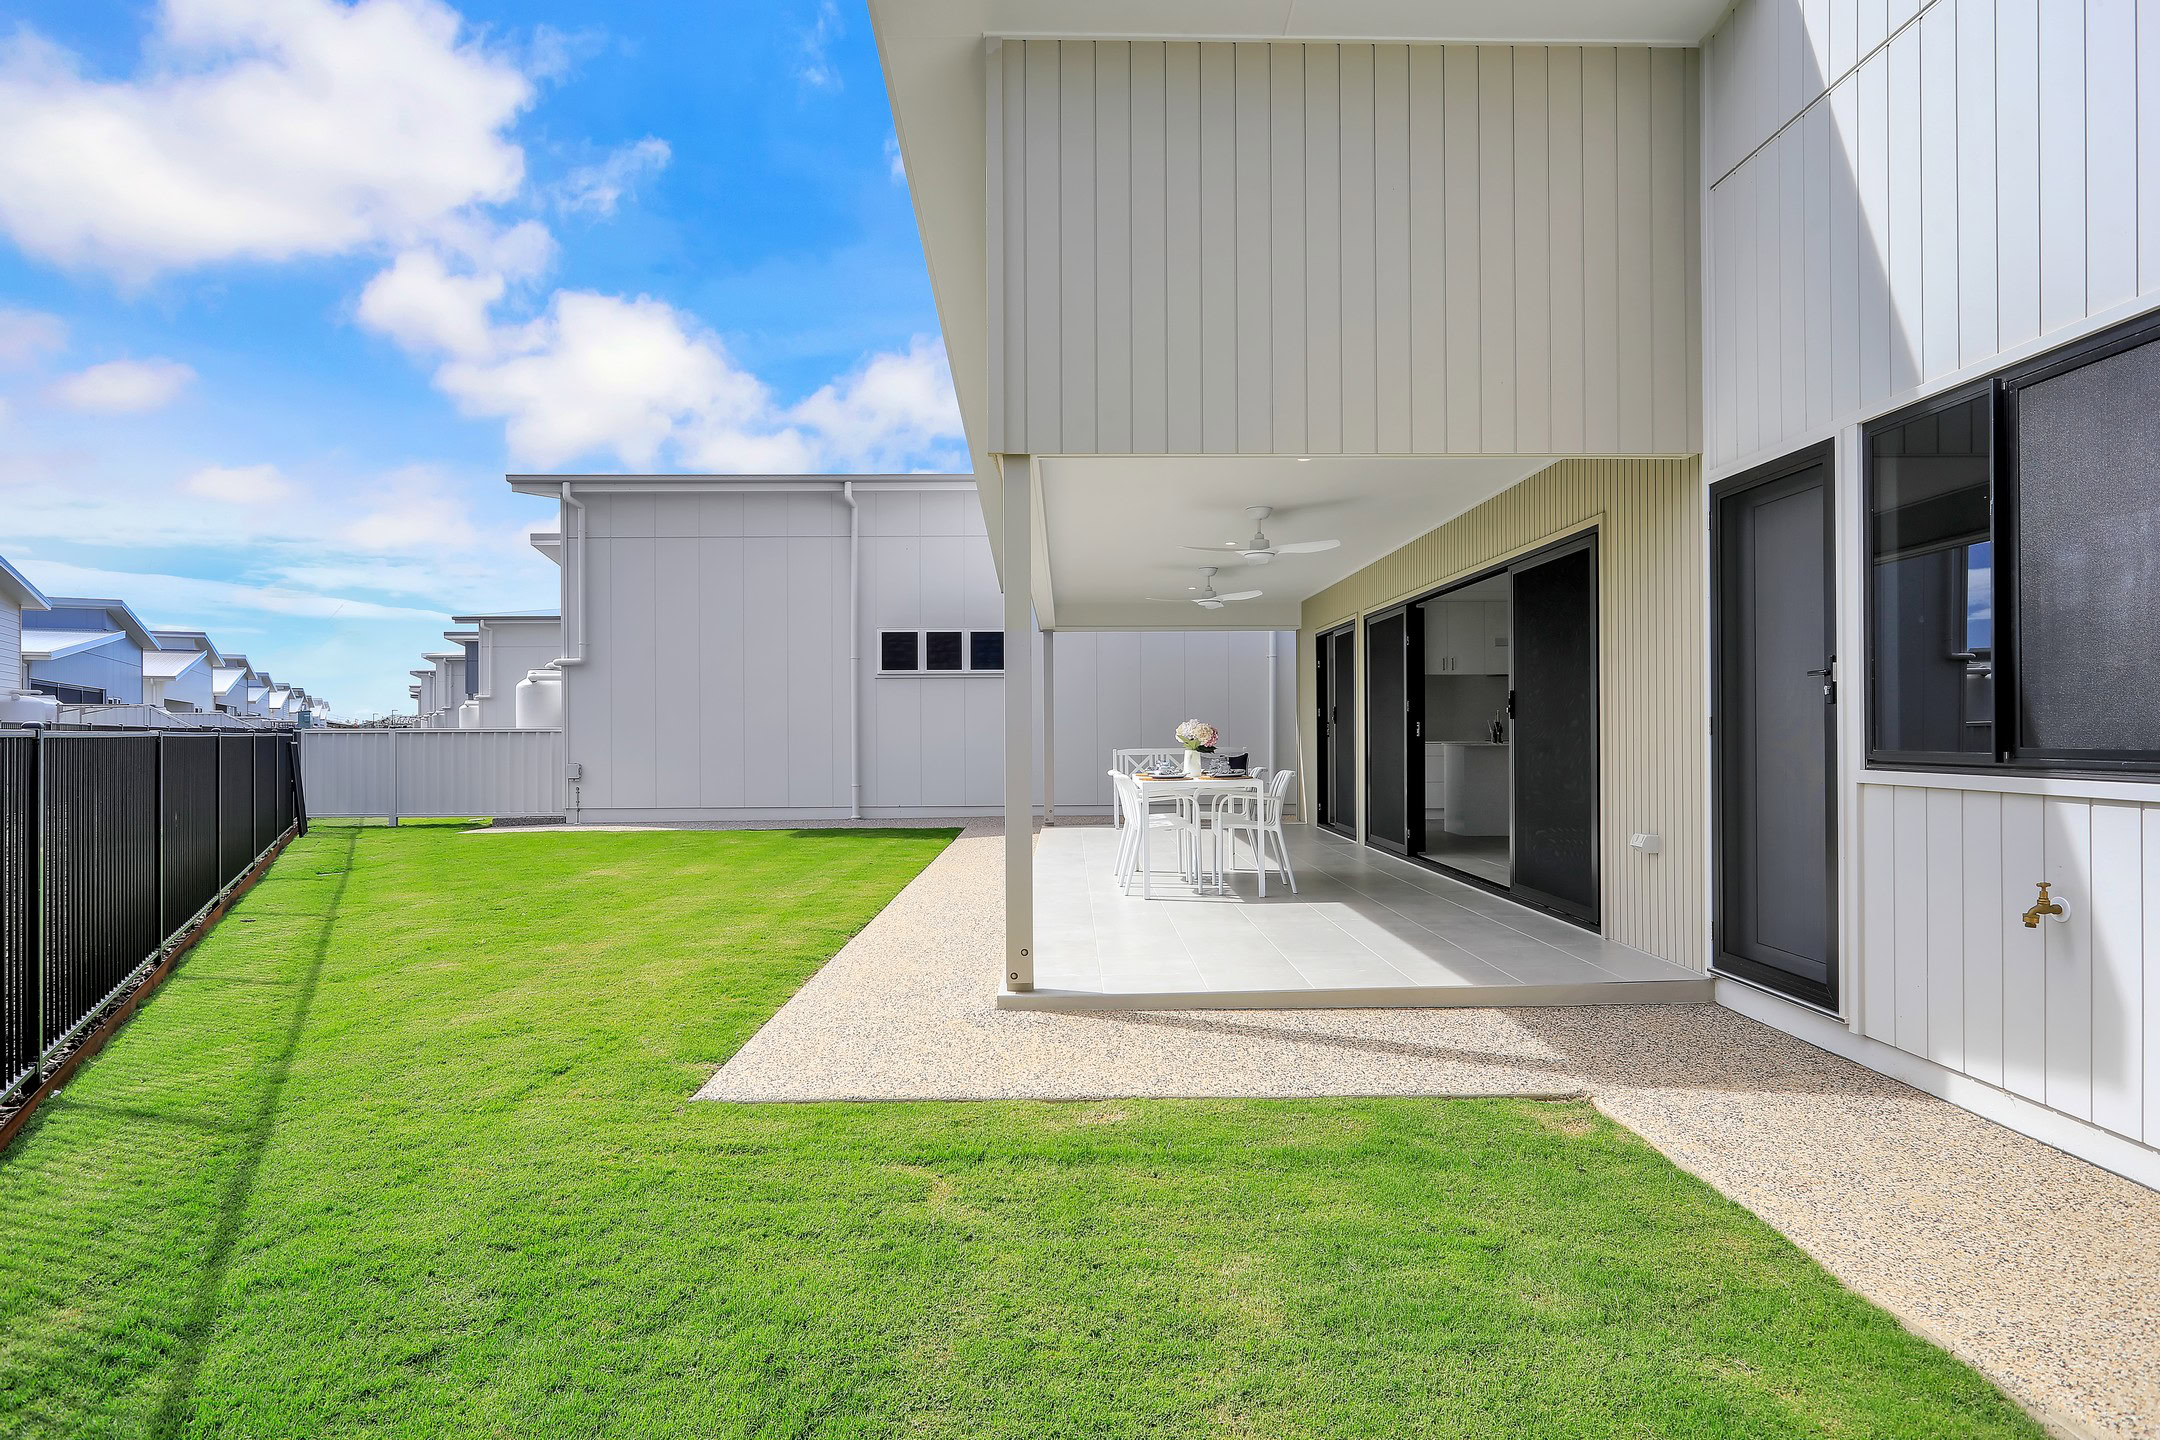
Positioned on a generous 580sqm block, this beautifully designed home offers the perfect balance of space, style, and privacy. Featuring a large, fully fenced backyard with plenty of room to enjoy the outdoors, it’s ideal for entertaining, gardening, or simply relaxing in your own private sanctuary.
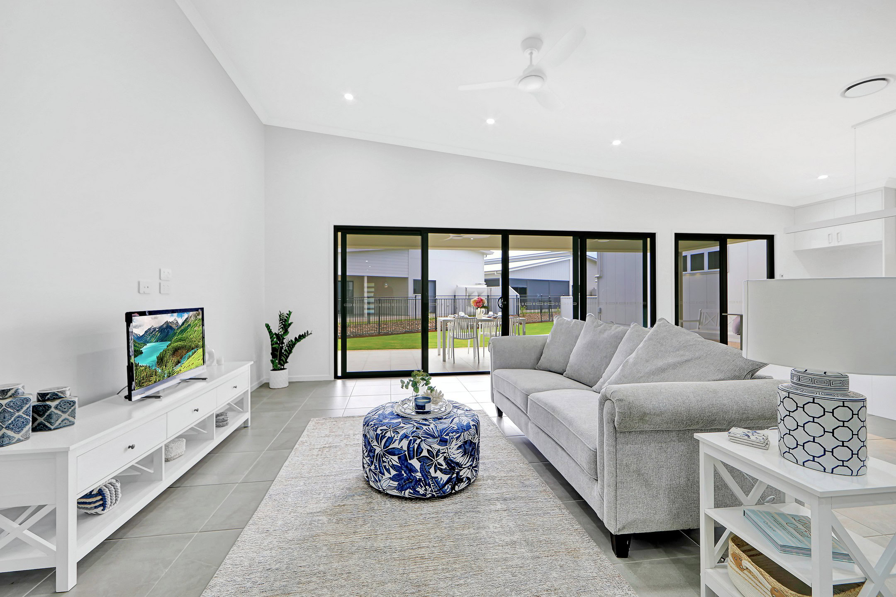
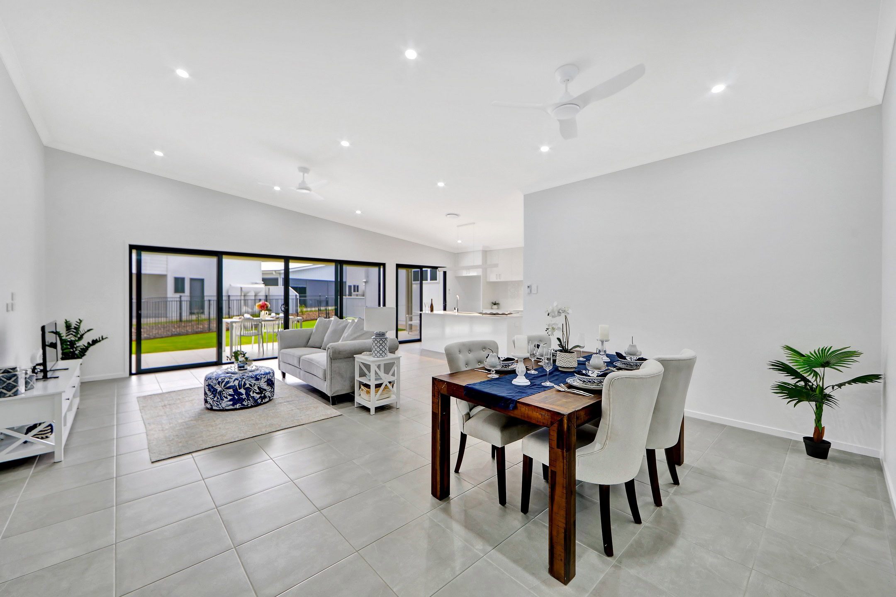
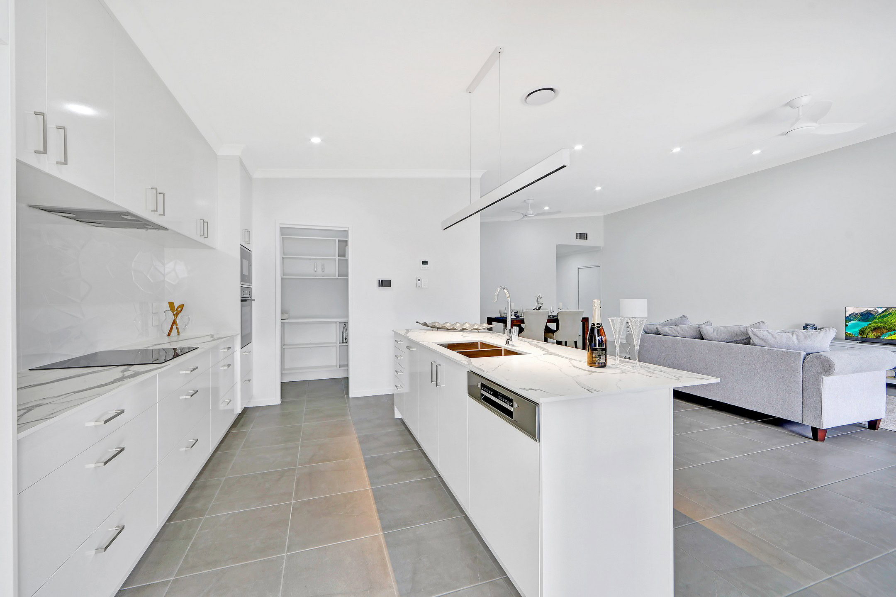
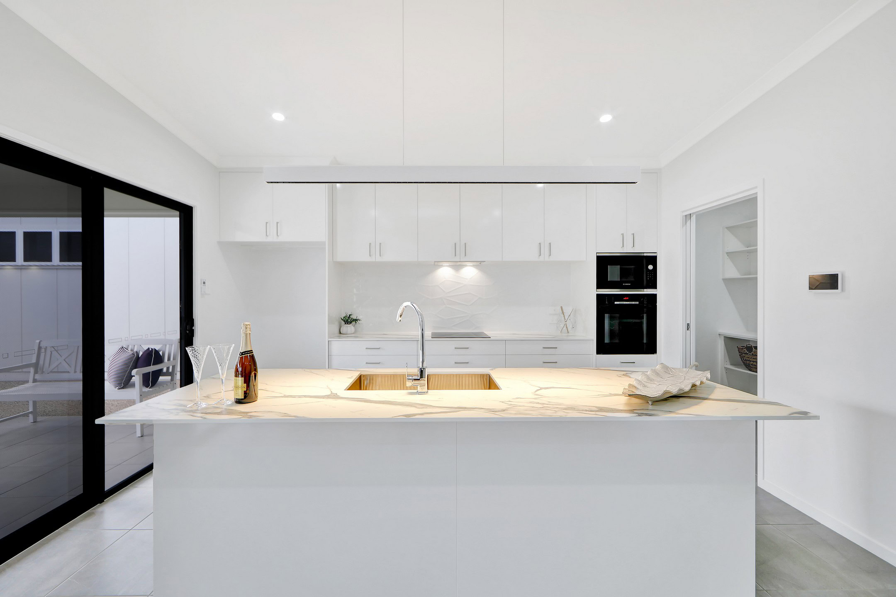
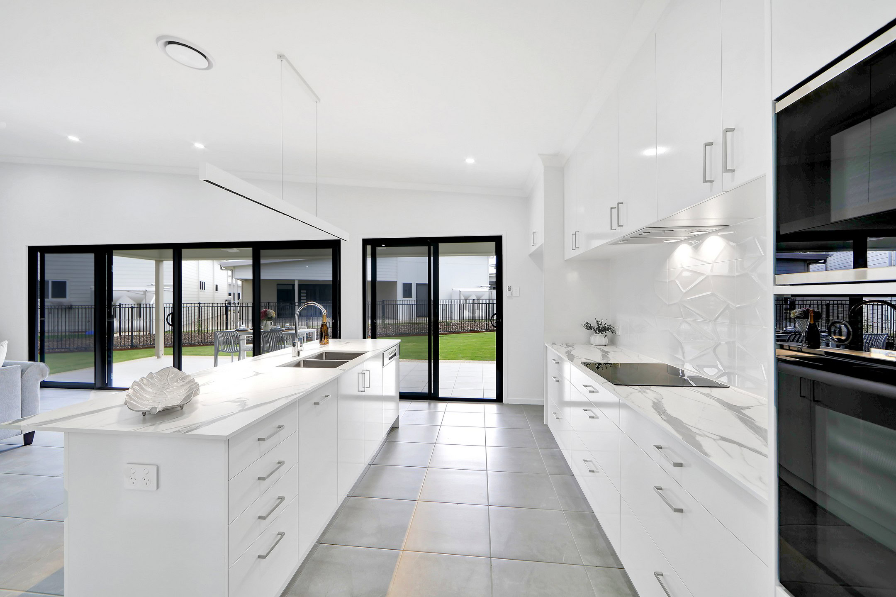
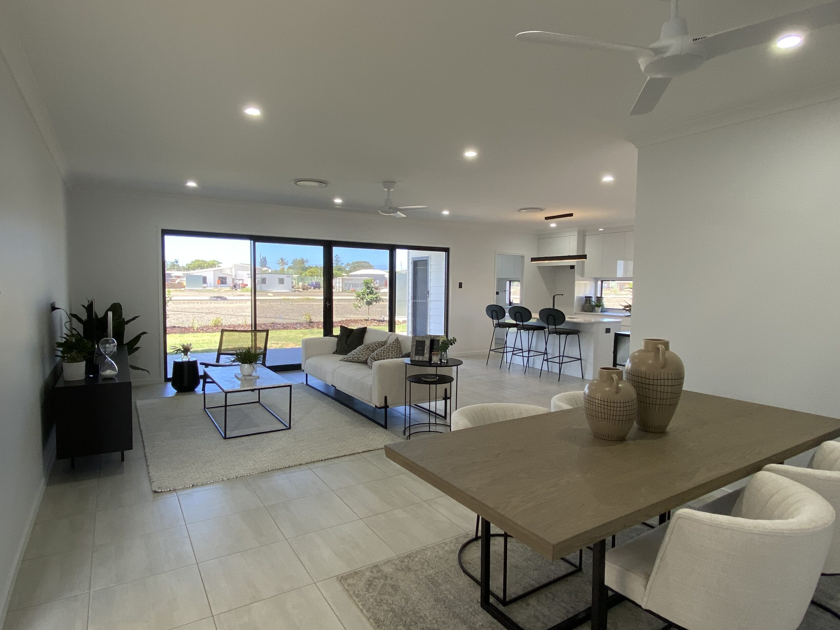
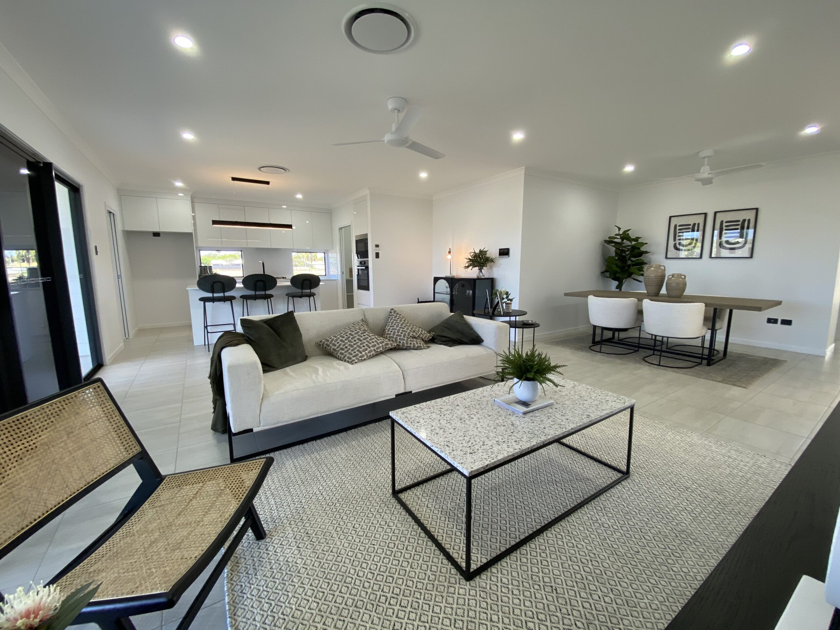
Boasting three generously sized bedrooms, this immaculate residence centres around a stunning open-plan kitchen, living, and dining area. Soaring raked ceilings flood the space with natural light, creating an inviting atmosphere and an exceptional sense of openness.
Step outside to your own private oasis. The expansive 8m x 3m alfresco overlooks the spacious backyard, providing the perfect setting for morning coffee, afternoon entertaining, or simply unwinding in complete privacy.
Additional premium features include:
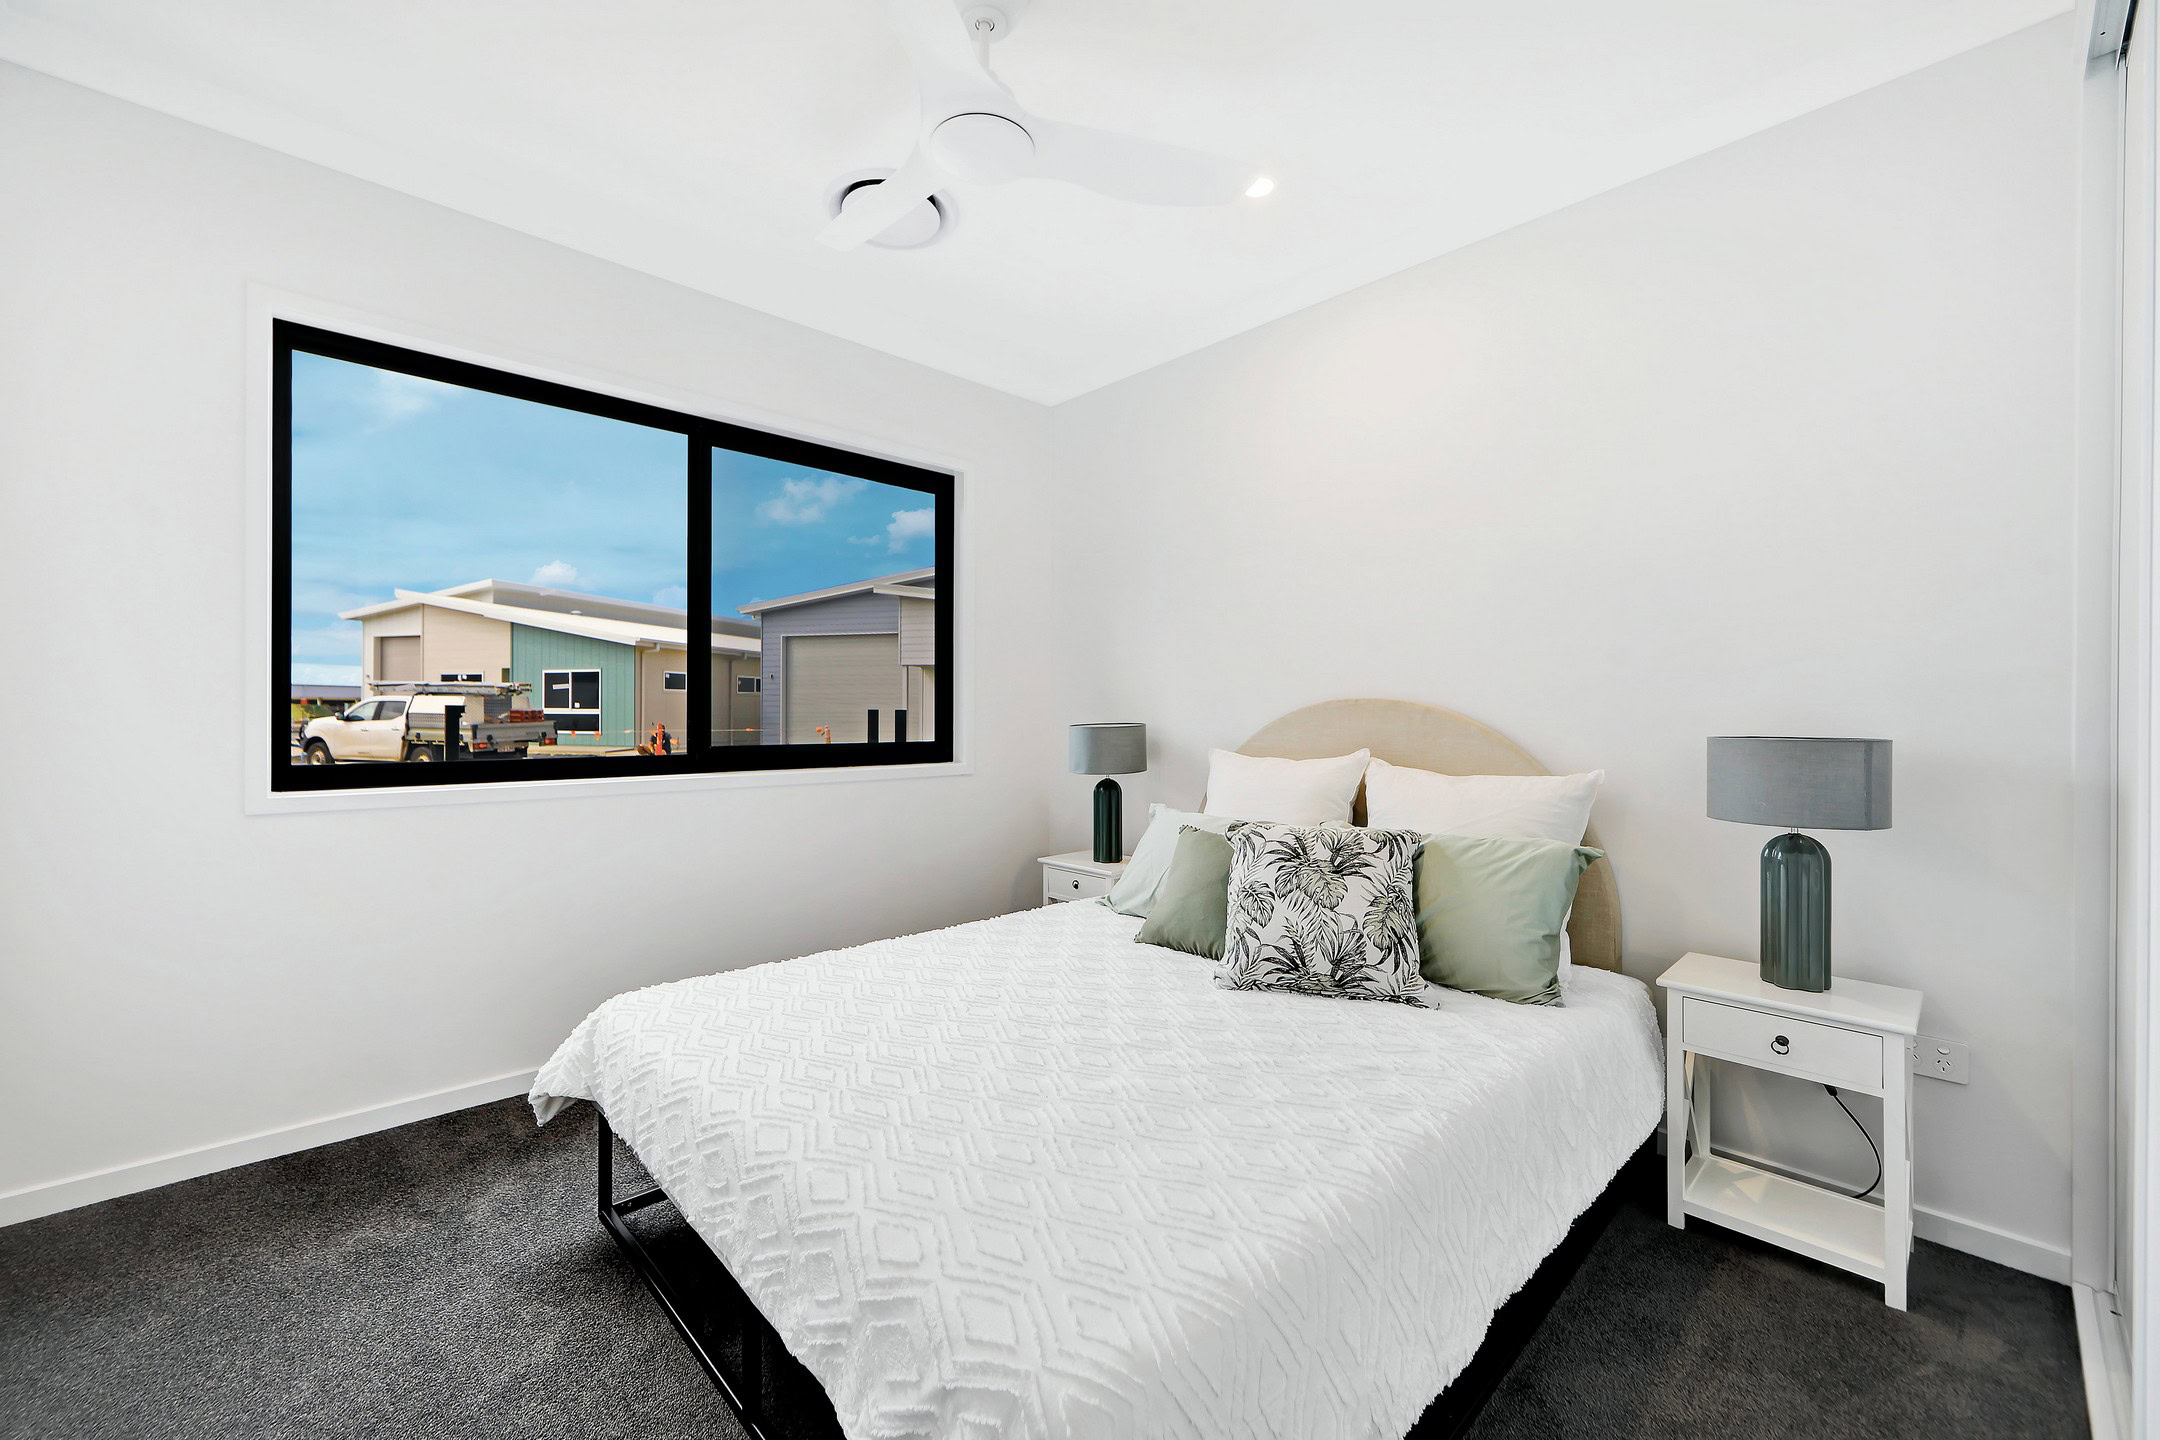
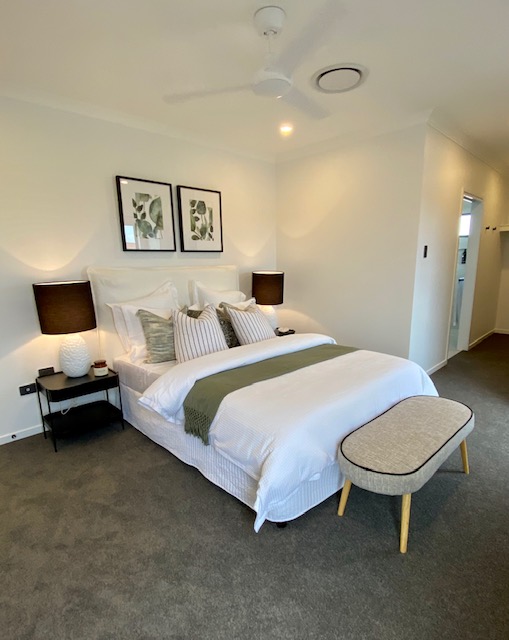
* Three spacious bedrooms
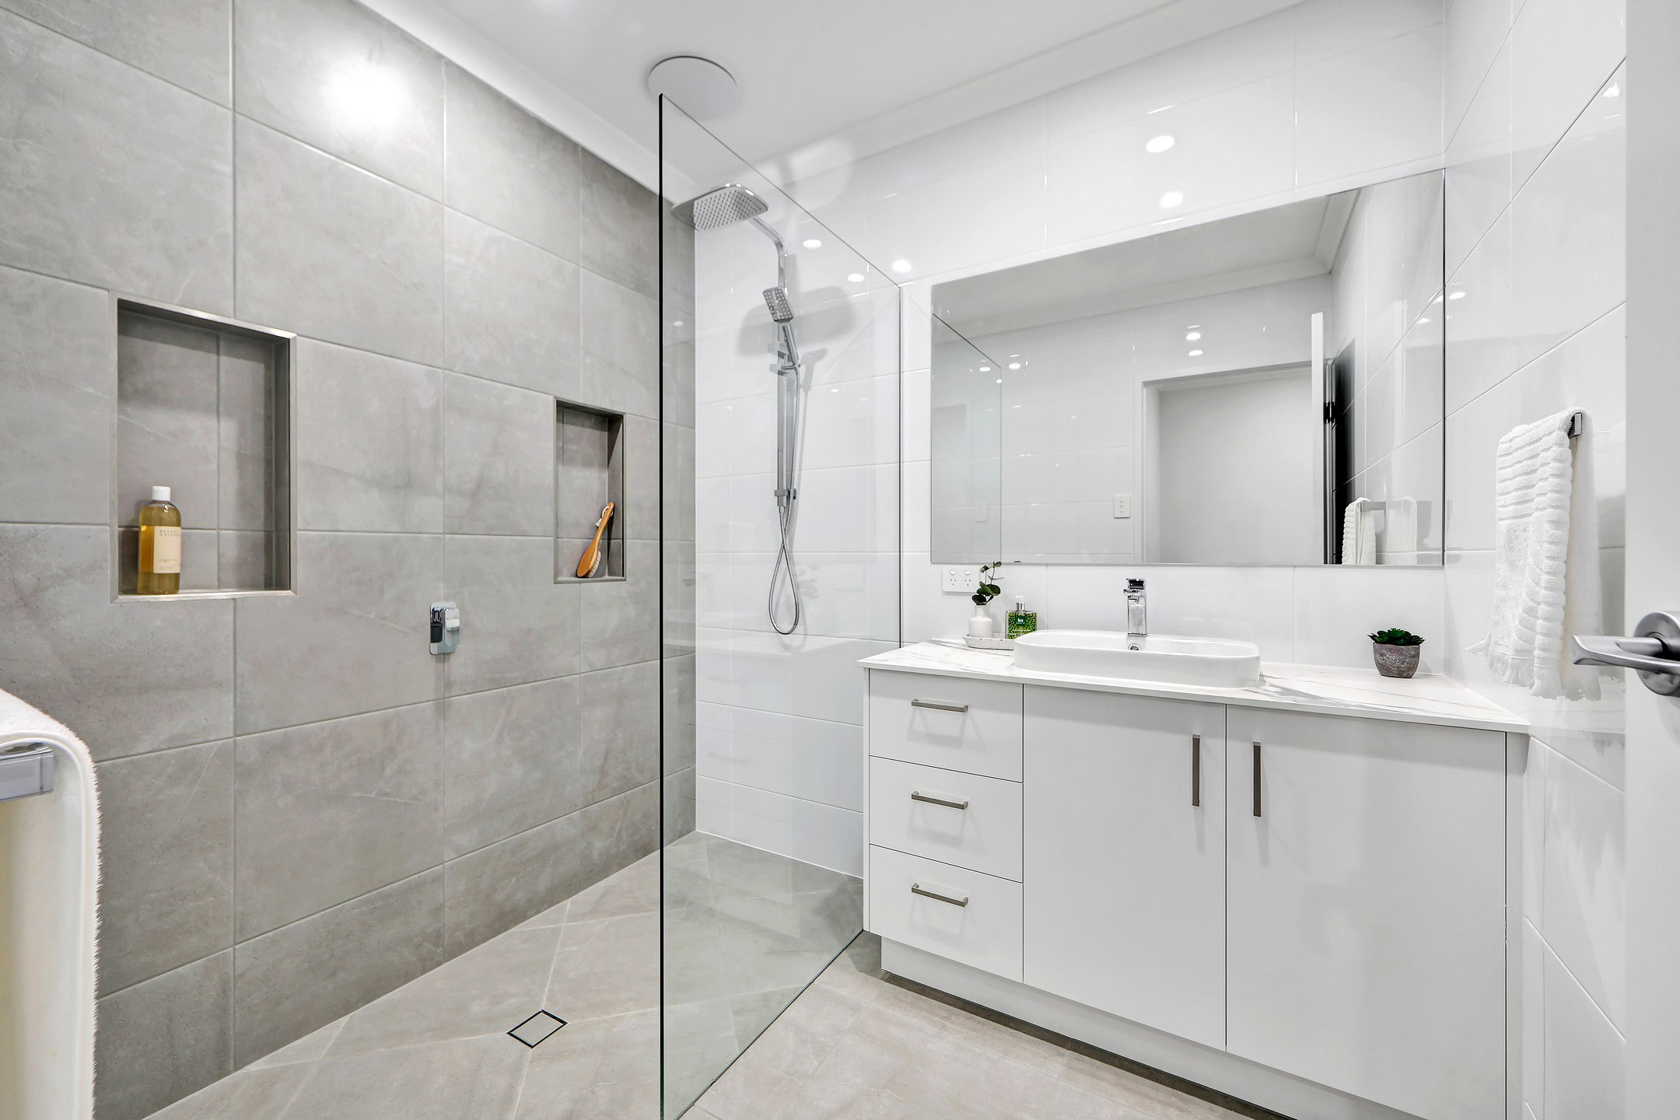
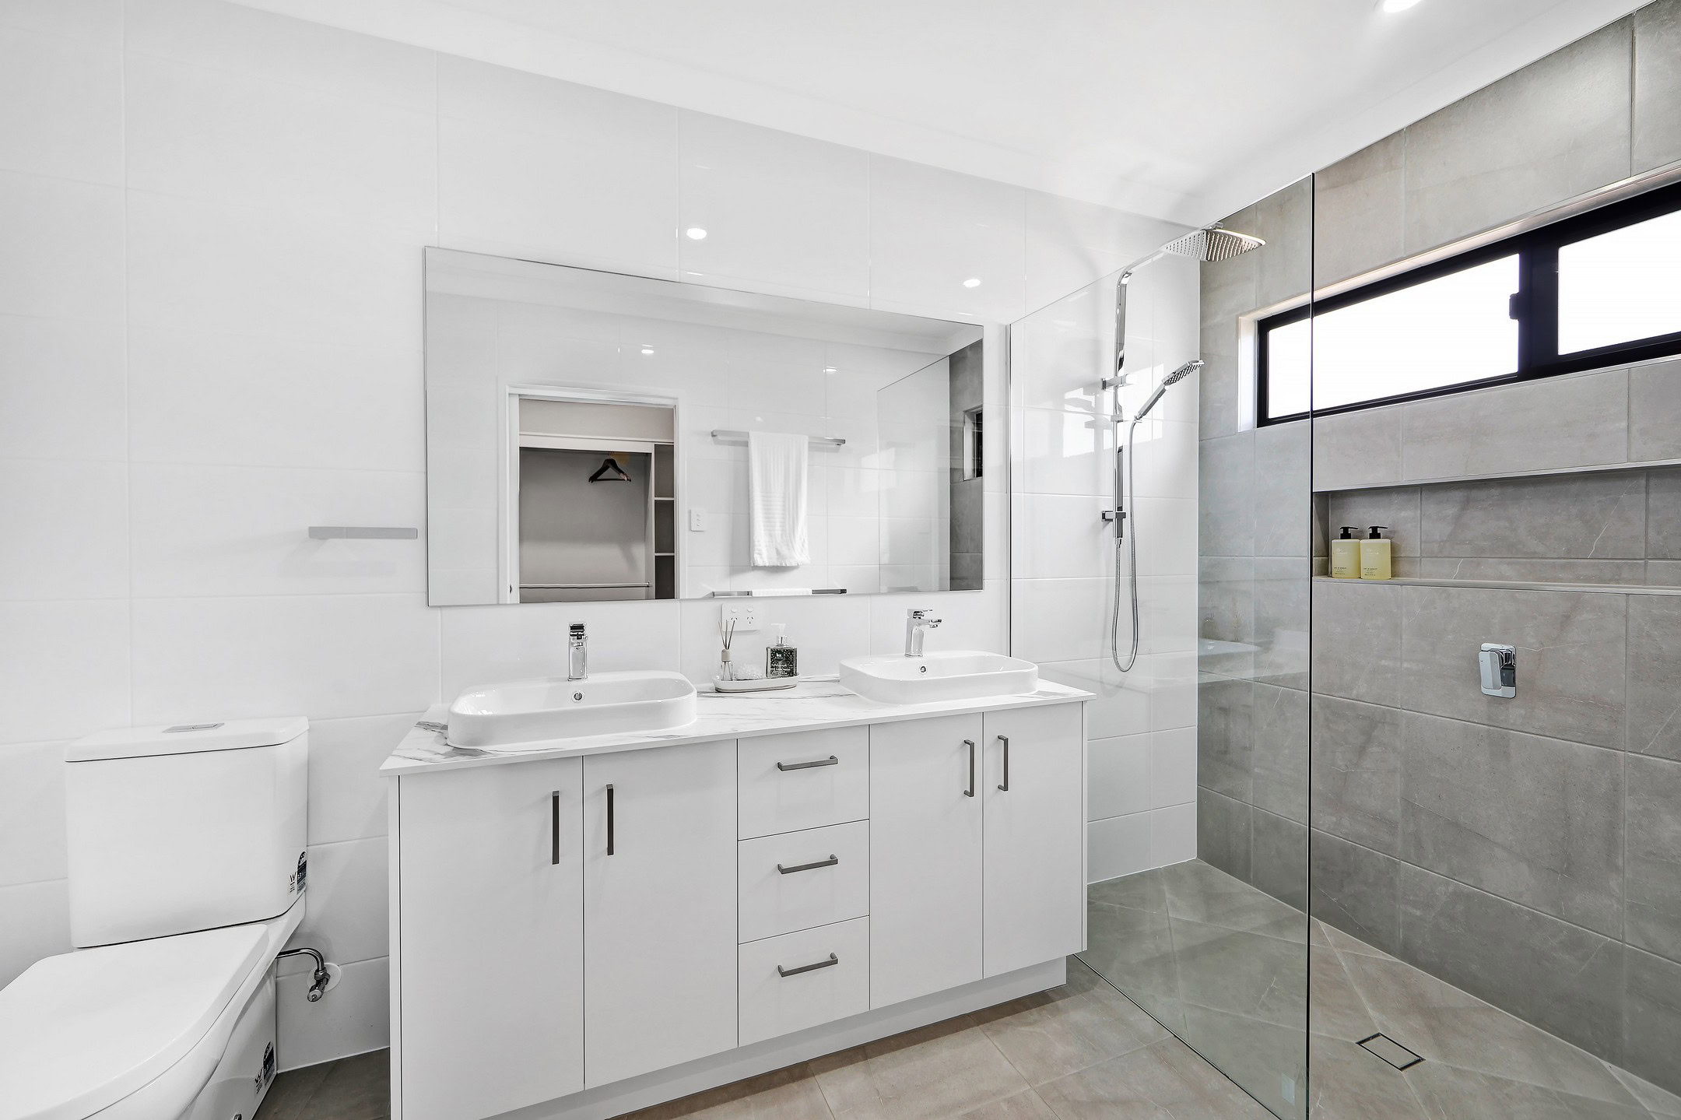
* Two beautifully appointed bathrooms with stone benchtops
* Frameless walk-in showers
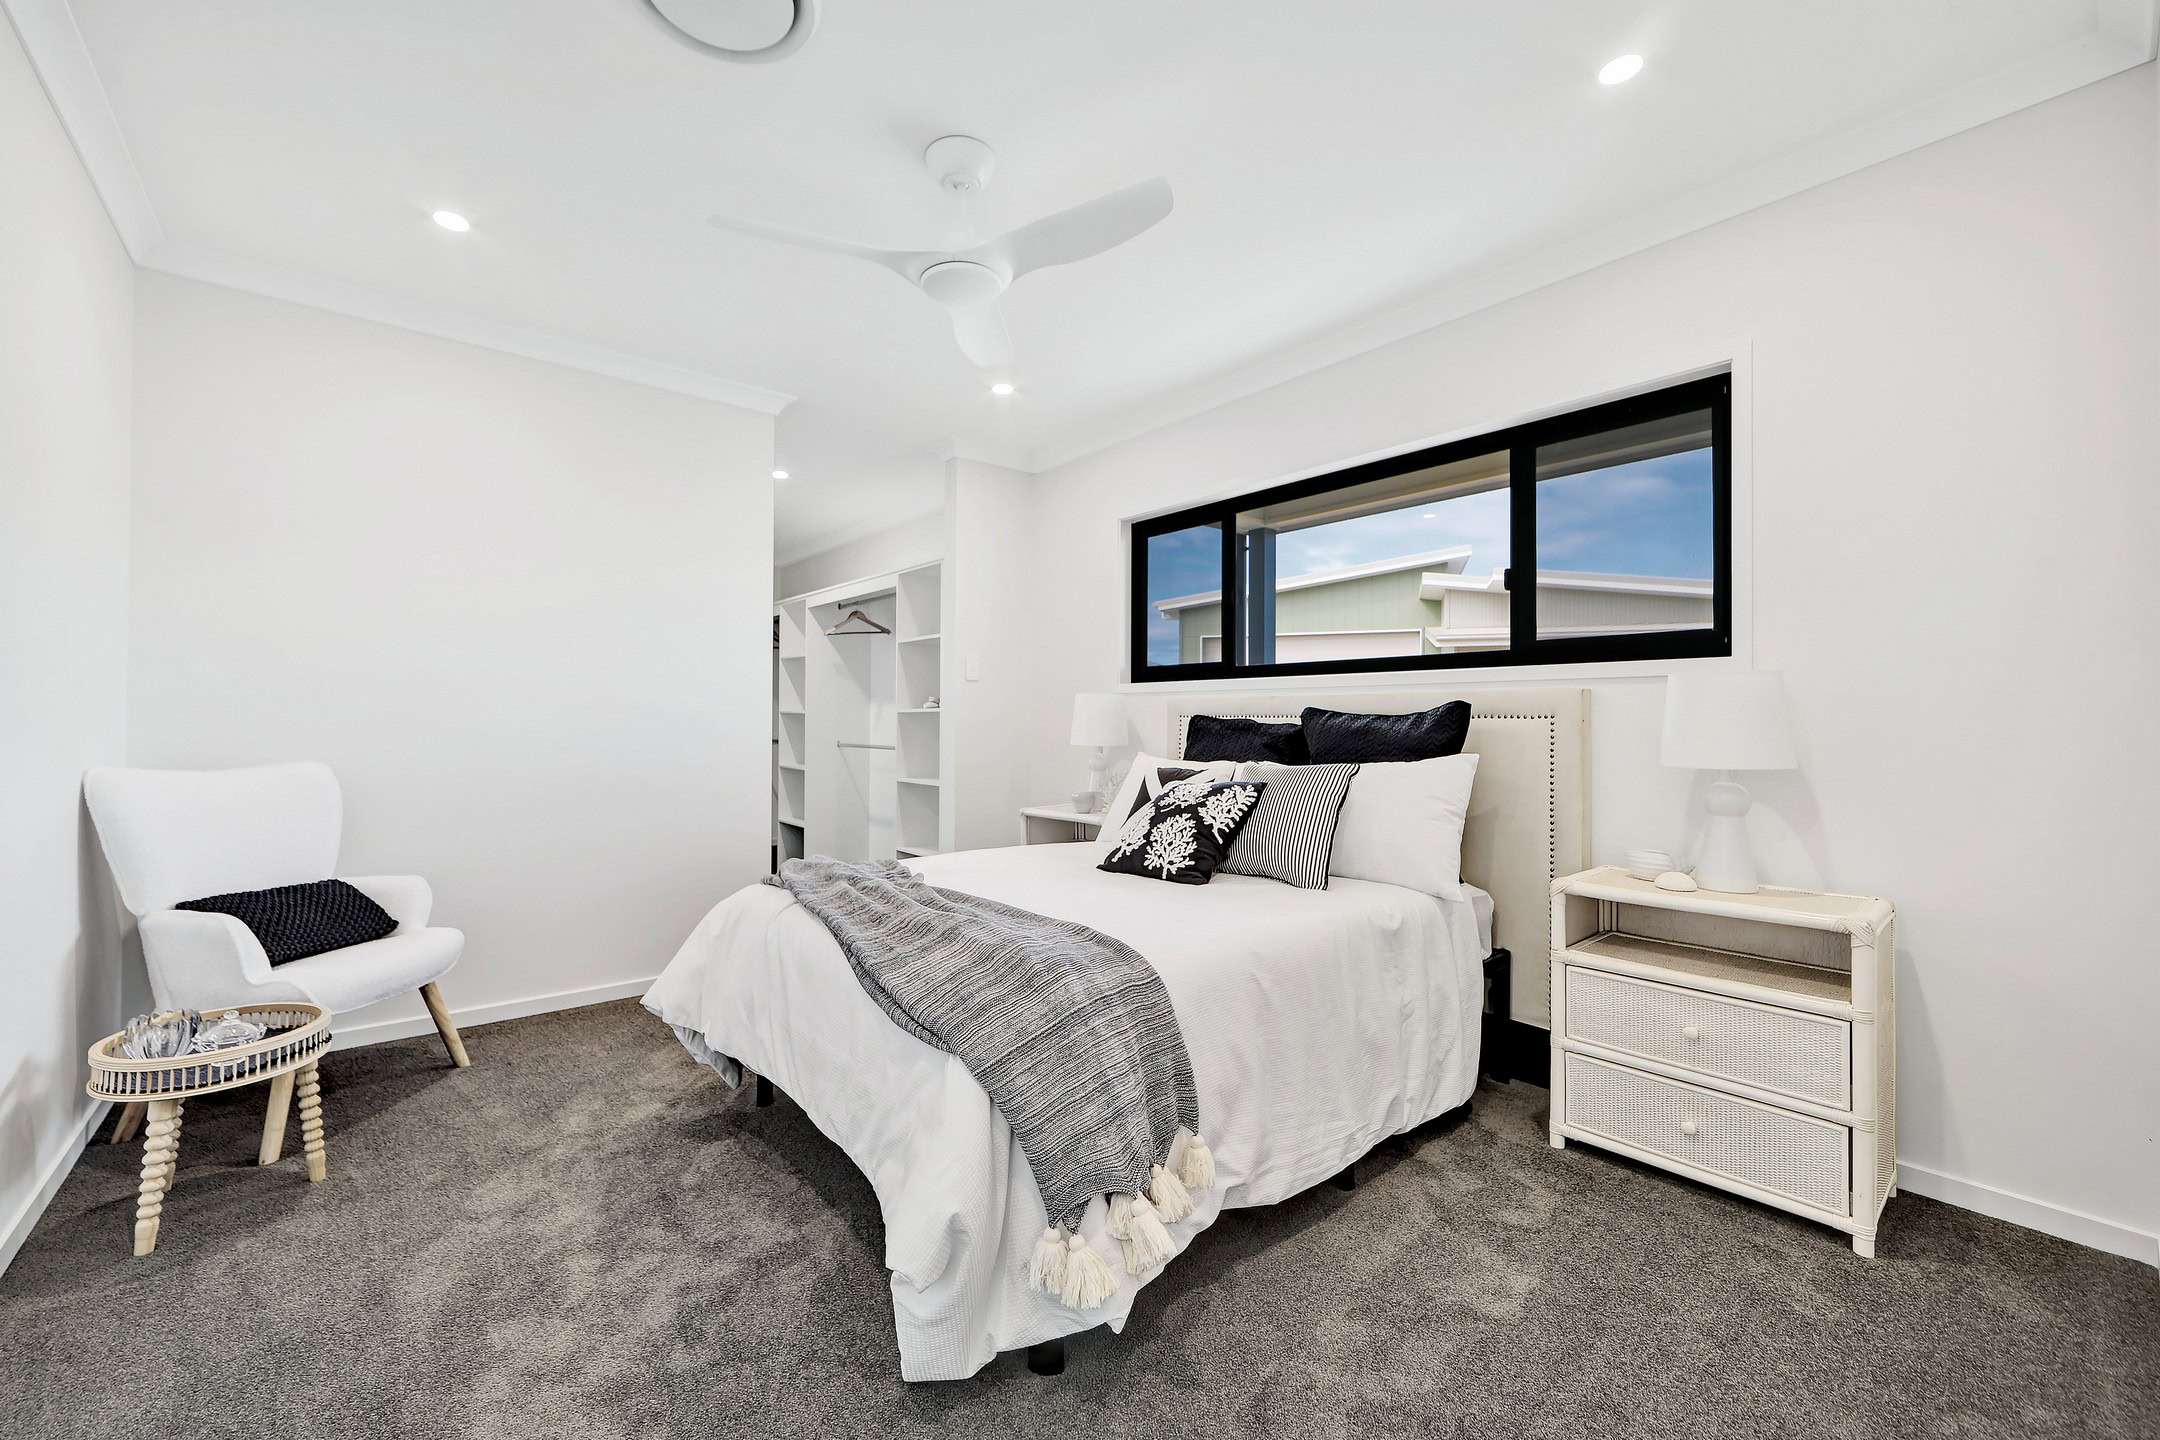
* Spacious walk-in robe to the master suite
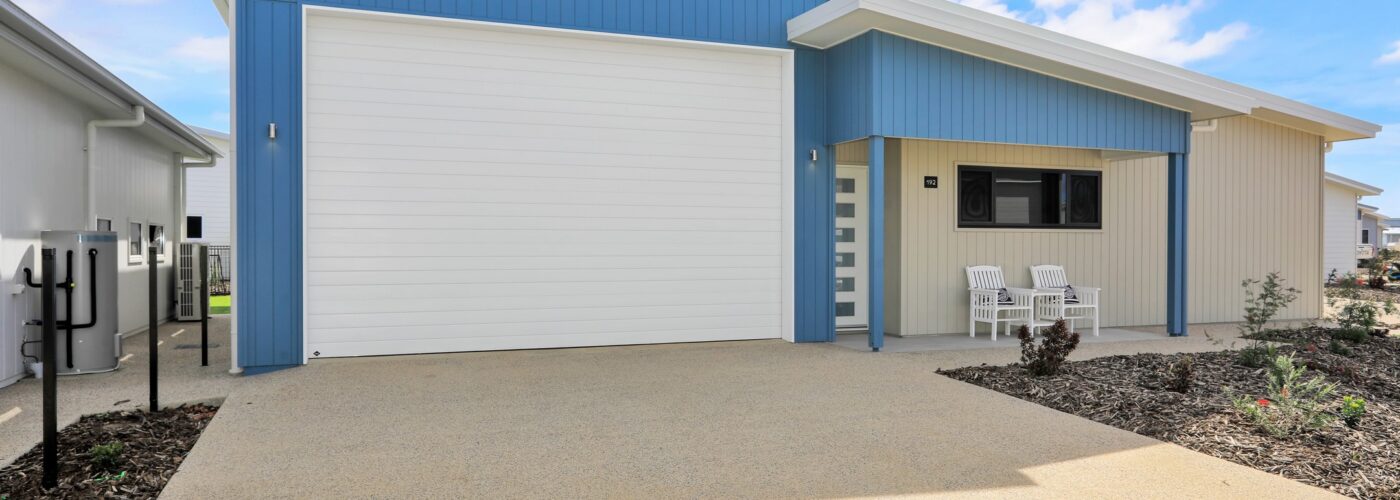
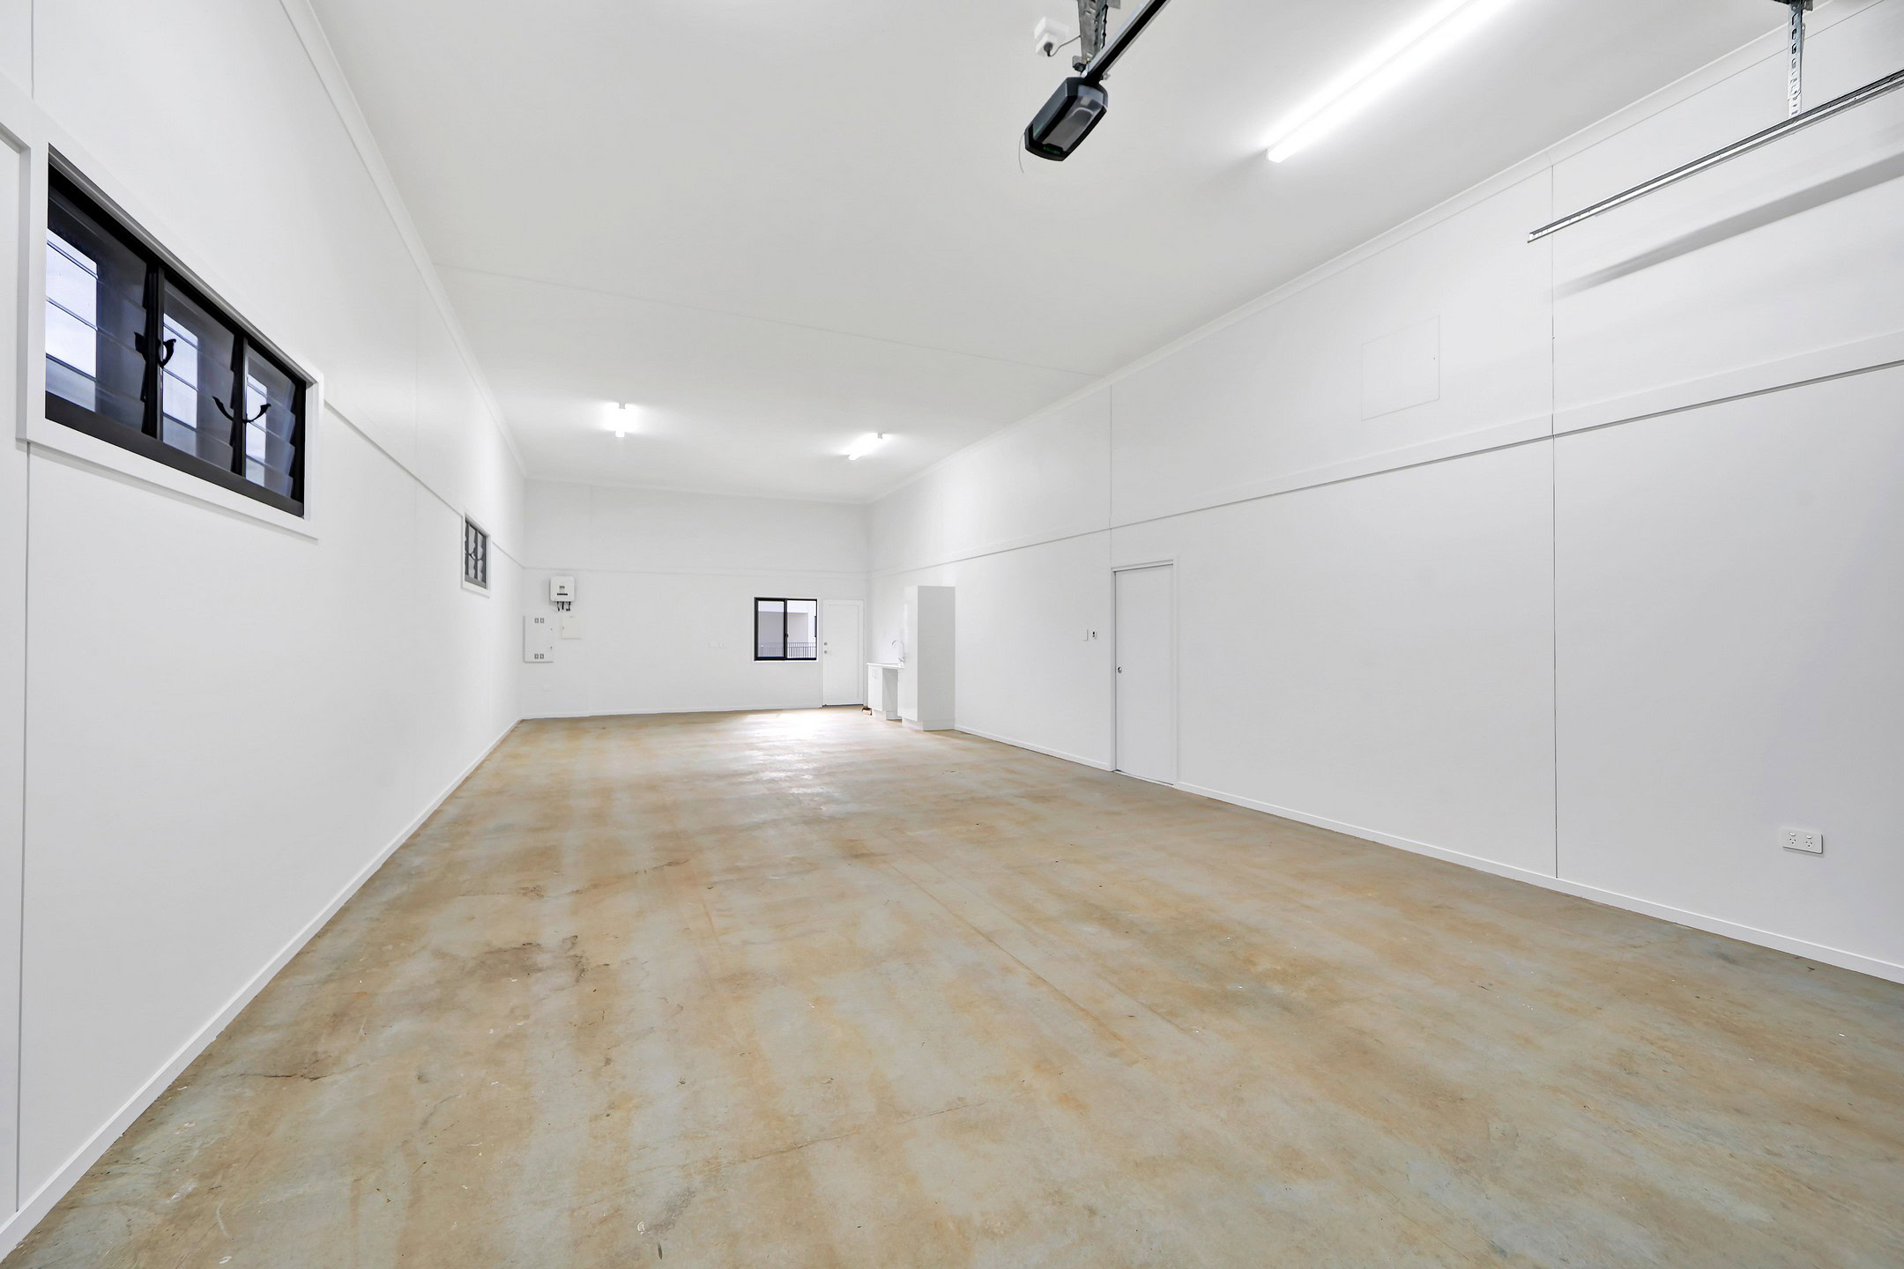
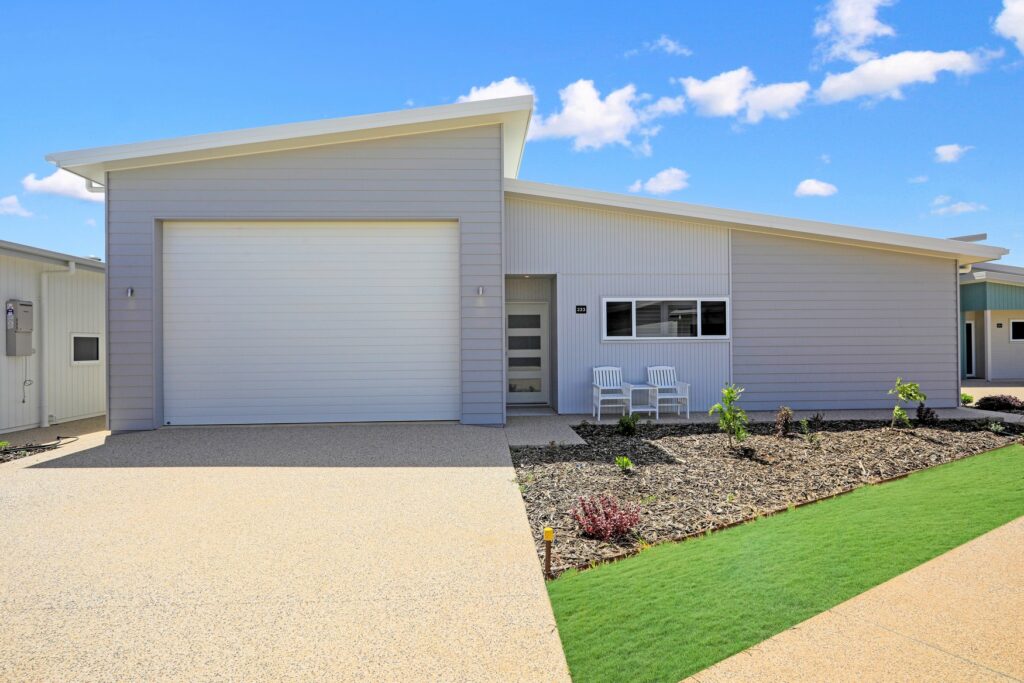
* Spectacular 16m x 6m RV garage with premium epoxy flooring
* 2kW solar system
* Rainwater tank
Modern Farmhouse Colour Scheme: Inspired by the timeless charm of the Australian outback, this inviting palette blends relaxed country character with sleek contemporary styling. Rich chocolate-brown tones, rustic timber-look flooring, and striking black accents create a warm, sophisticated interior that feels both modern and welcoming. The result is a beautifully balanced home that offers enduring style, natural warmth, and effortless comfort.
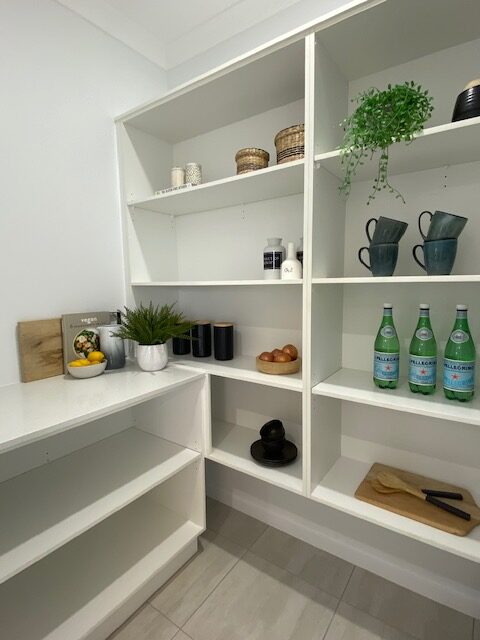
Example images only
Call (07) 4155 5035 today to arrange your inspection and discover your new beachside sanctuary.
**Don’t miss this limited-time offer — move into your new home before Christmas and enjoy 12 months of site fees on us.**
*Terms and conditions apply.


Inclusions & Finishes
Exterior
- Variety of exterior colours schemes
- Termite protection to Australian Standards
- Colorbond Steel roof and gutters
- Tiled front entry and alfresco
- Landscaped front garden
- Underground power connections
- Folding clothesline
- 6m concrete driveway
- Feature lighting to front of house
- 1.2m high pet fencing to southern boundary
Kitchen
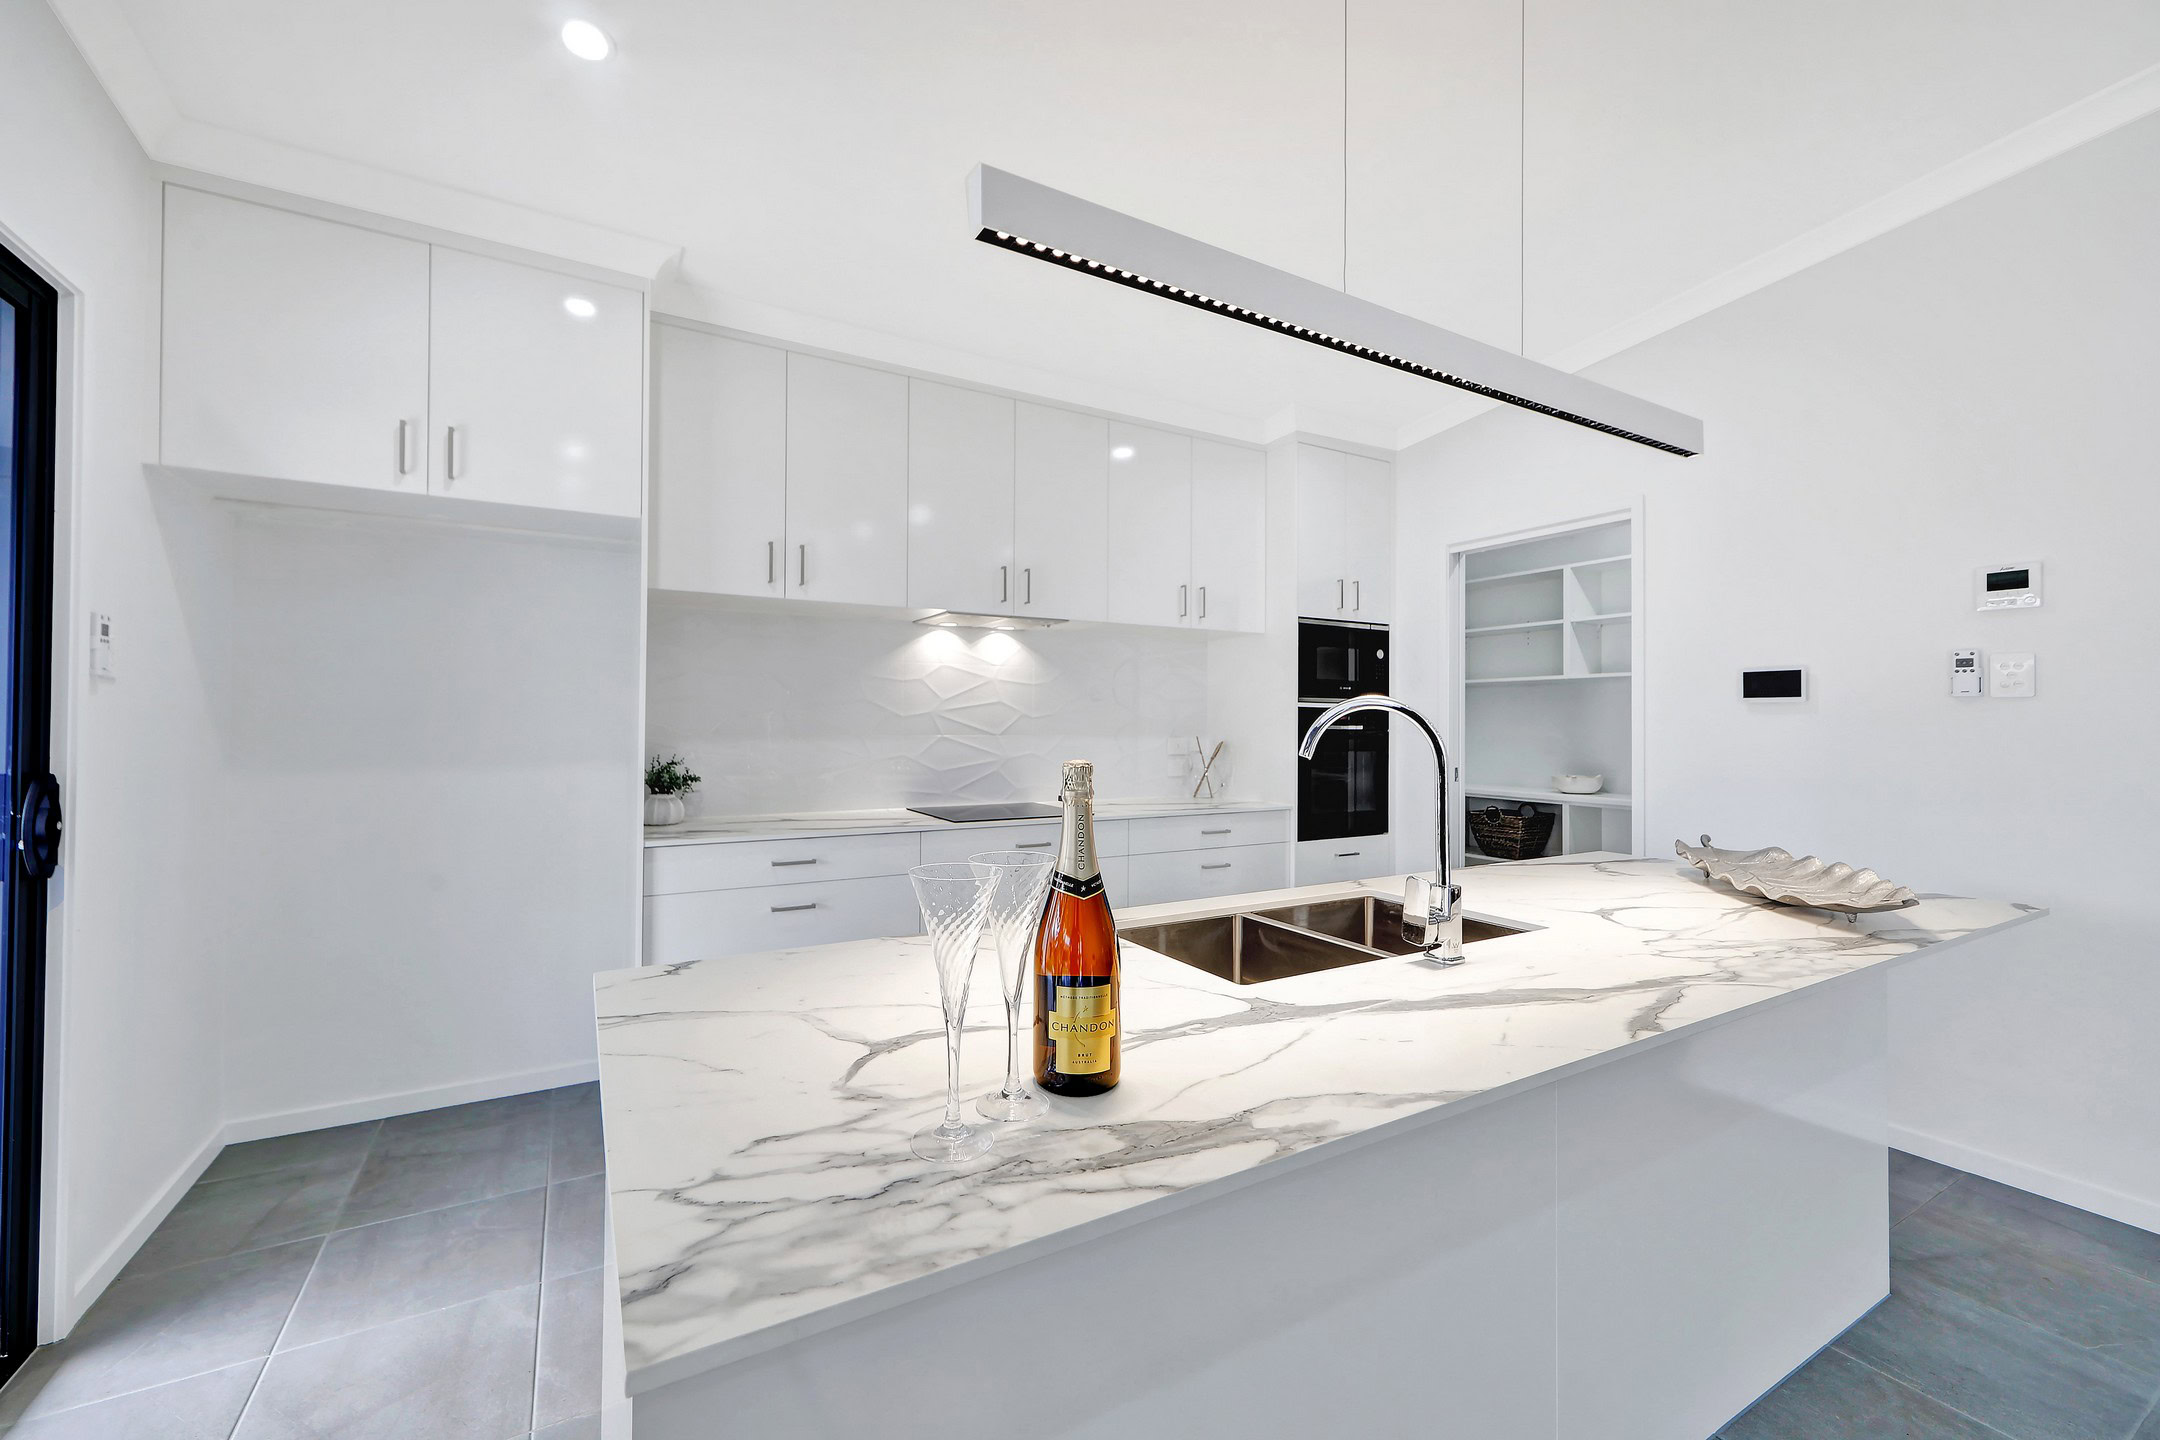
- 20mm stone benchtops
- Quality appliances including integrated dishwasher, and microwave
- Gas stove
- Chrome tapware
- Gooseneck mixer tap
- Water outlet for fridge
- Soft-close cupboards
- Walk in pantry
Garage
- 15amp power & TV point
- Minimum 4m ceiling height
- 3.3m garage door clearance
- Motorised panel lift door
- External door to back yard
- Level floor between house and garage
- Garages up to 6m x 16m
Bedrooms
- Ceiling fans
- Ducted air conditioning
- Timber-look vinyl to bedrooms
- Roller blinds
- Security screens
- TV outlet in master bedroom
Bathrooms / Ensuite
- Floor to ceiling quality tiles
- Stone benchtop vanities
- Single or double vanity in ensuite
- Feature tile to shower
- Walk-in shower
- Separate toilet (where specified)
Internal Living Areas
- Timber-look vinyl floors
- Ceiling fans
- LED downlights
- Sliding doors to alfresco
- Ducted, reverse-cycle air conditioning
- TV & data outlets
Connectivity & Security
- Fibre optic cable to home for
- Data points throughout for connectivity
- Pre-wired for Foxtel
- Touchscreen for front gate entry
Energy Efficiency
- Energy efficient glass
- Quality insulation in ceilings
- Water tank
- 2kW Solar power system
More Homes for sale
-
139 Mindil Street North
$1,230,000Wollemix 3x 216x6 -

116 Murray River Road
$965,000Wollemix 3x 216x6
 X 3+
 X 2
 16x6m
 257m²