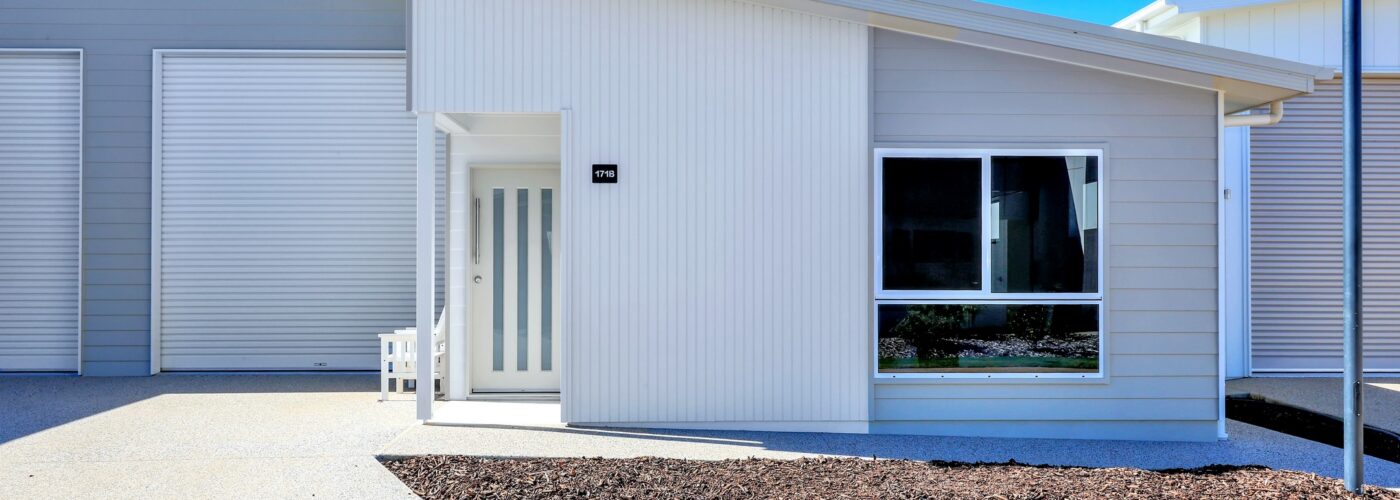
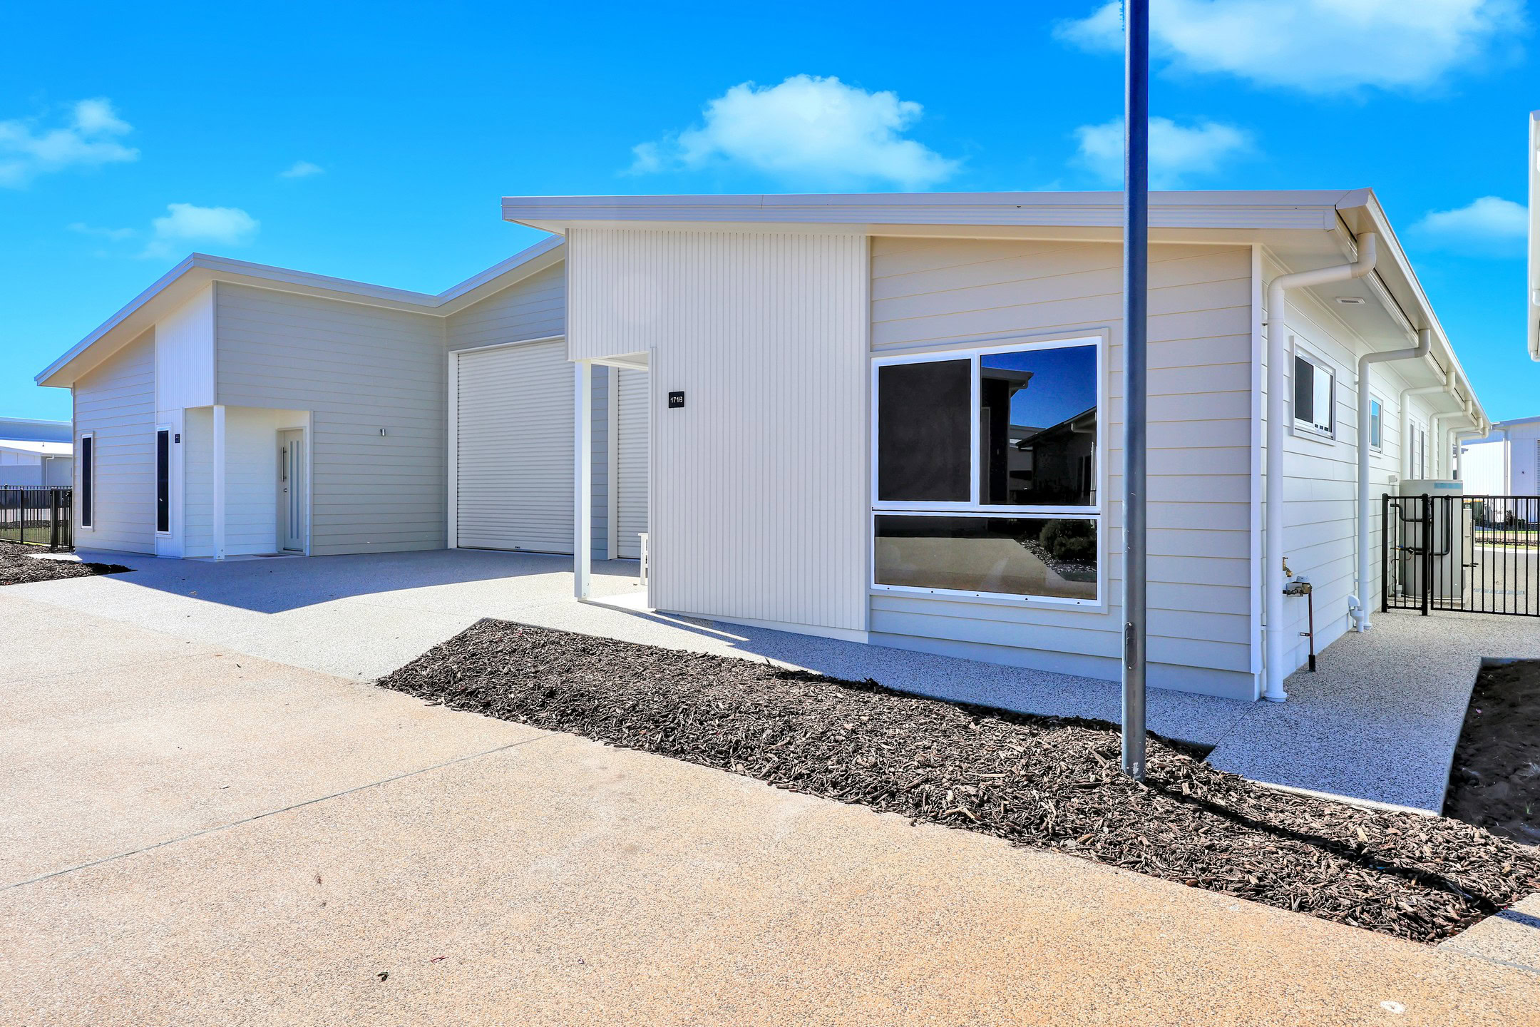
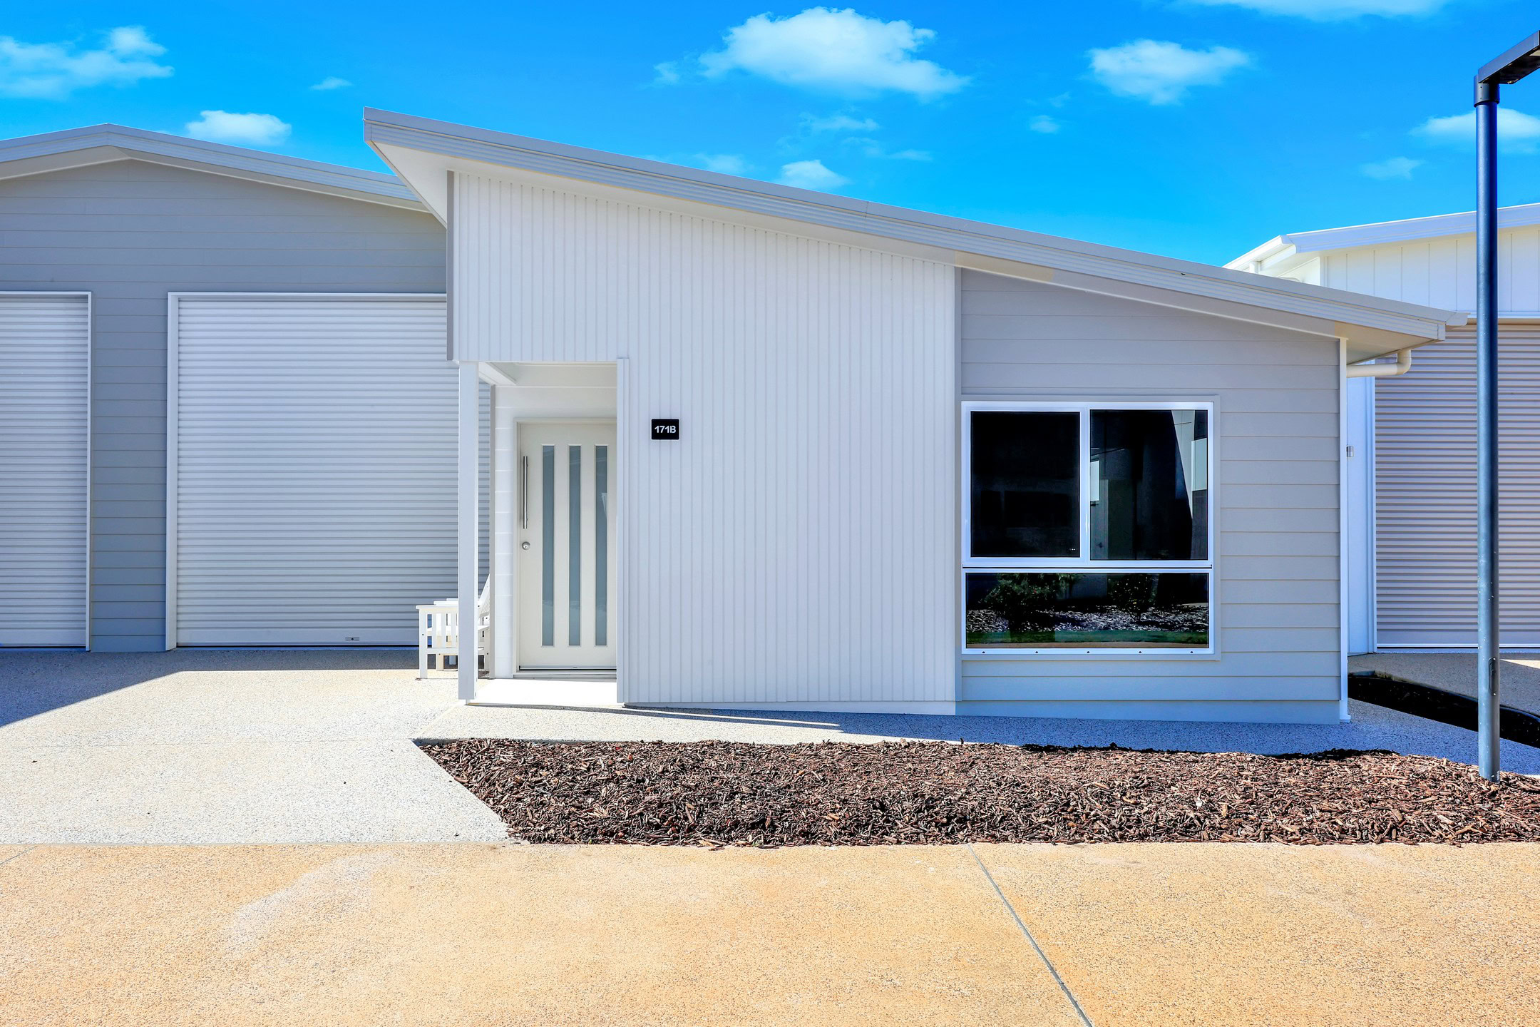
171B Peregian Street
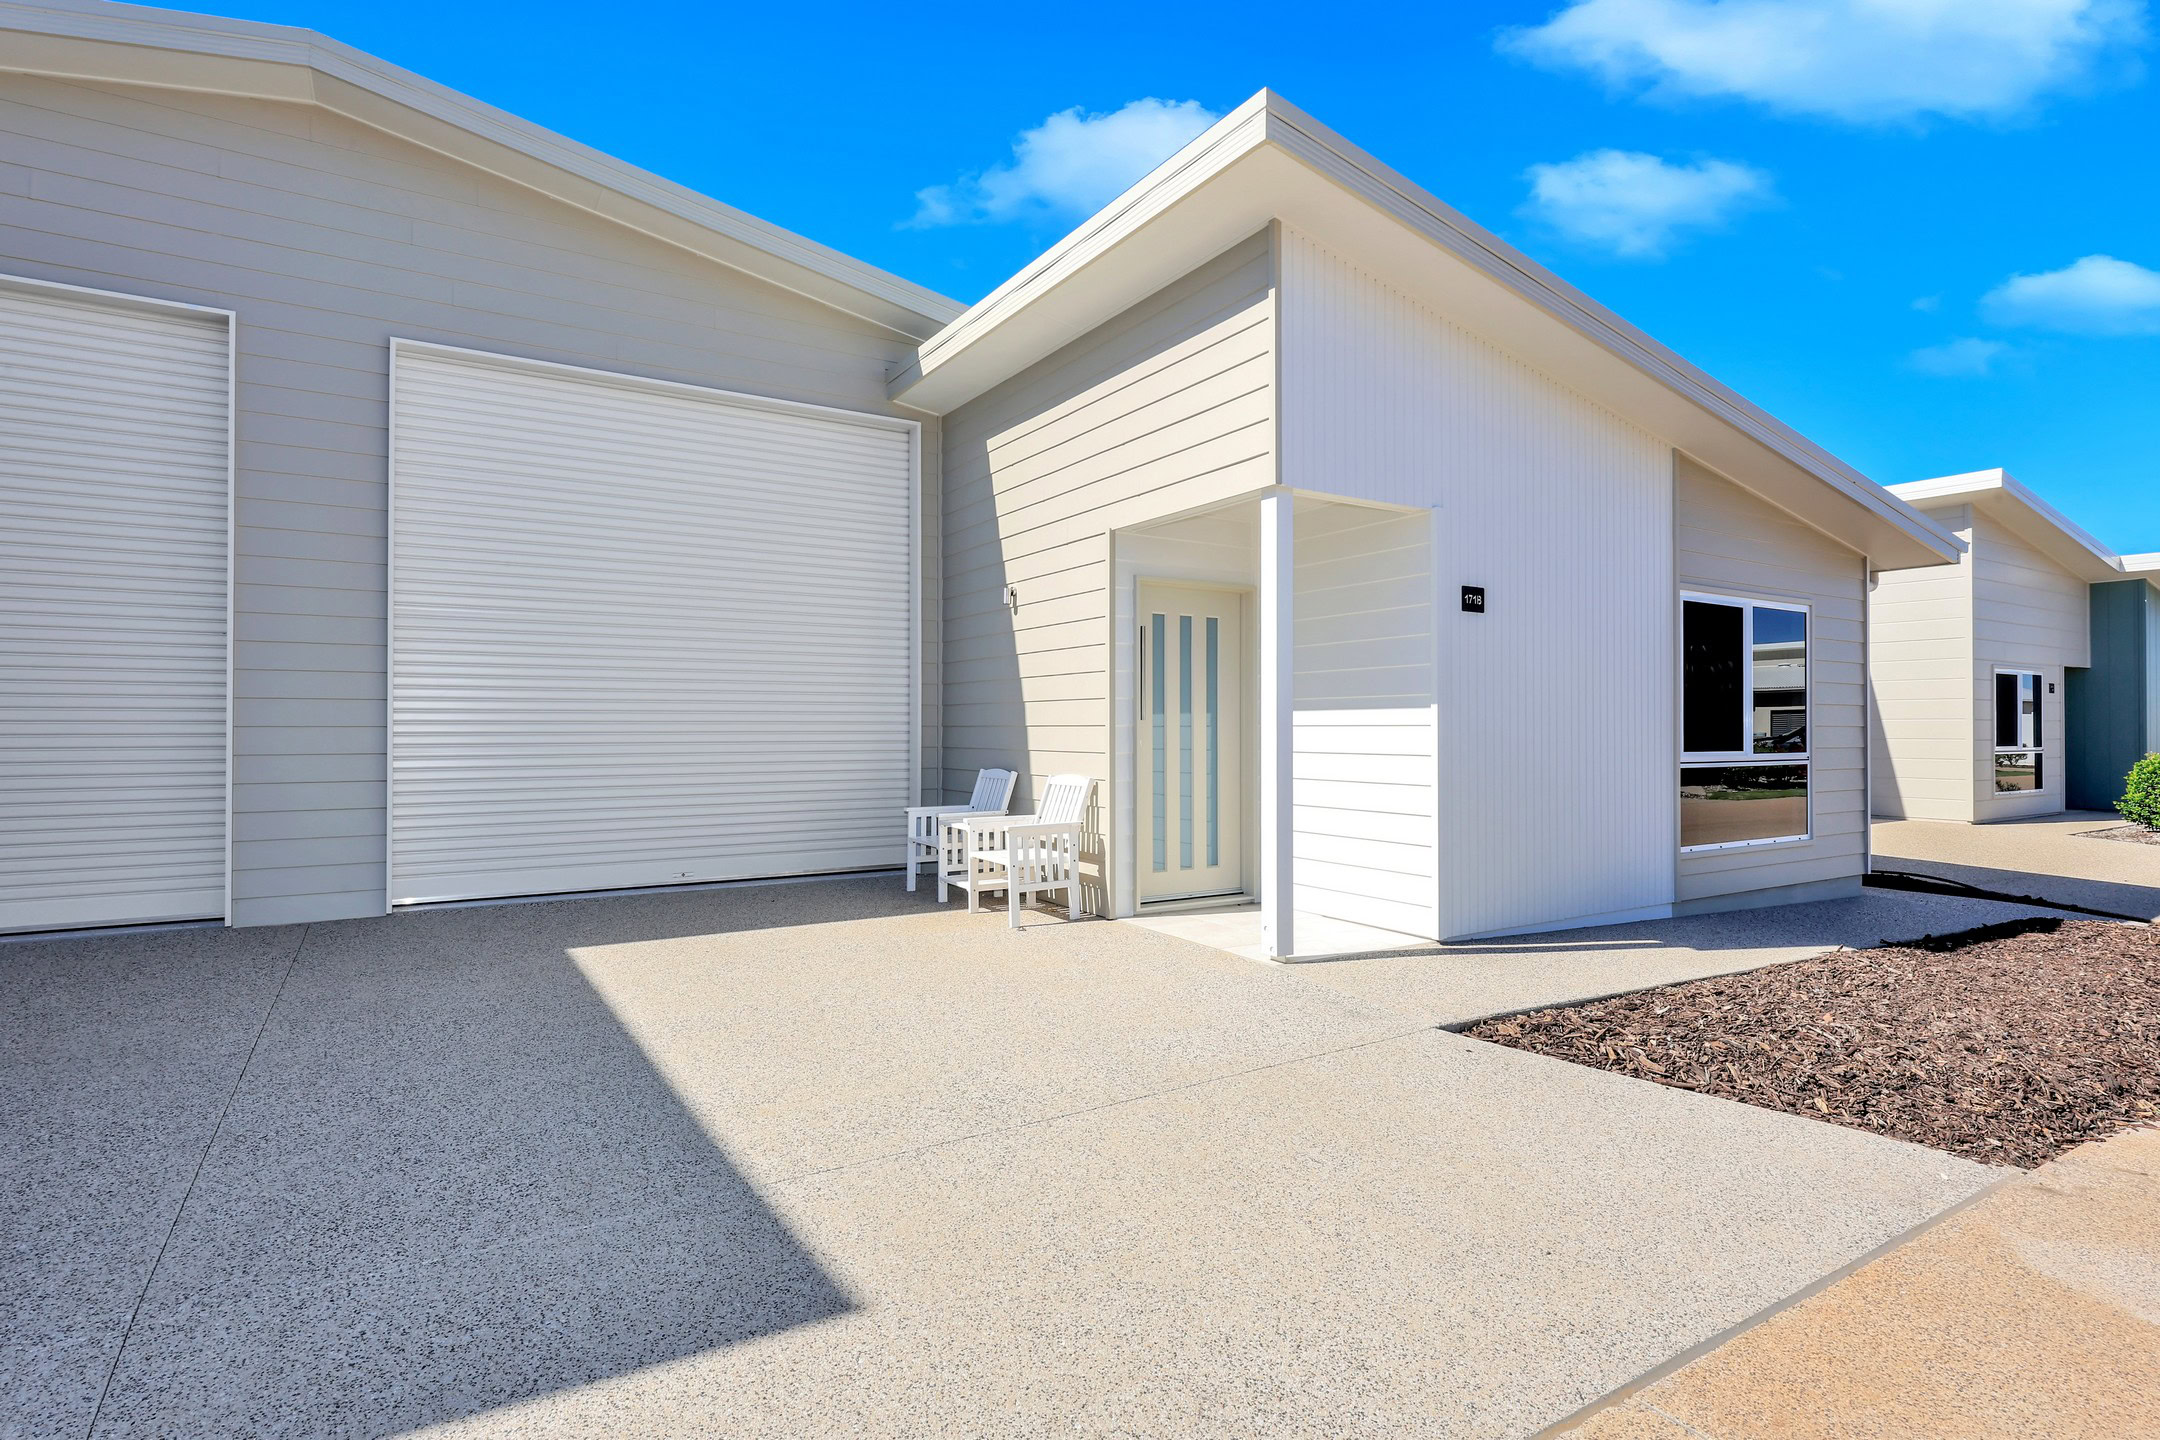
Rare Duplex Opportunity in Stage 3 – Effortless Living Awaits
A rare opportunity has emerged to secure a beautifully designed duplex home in sought-after Stage 3—perfect for those looking to downsize without compromising on comfort, space, or lifestyle.
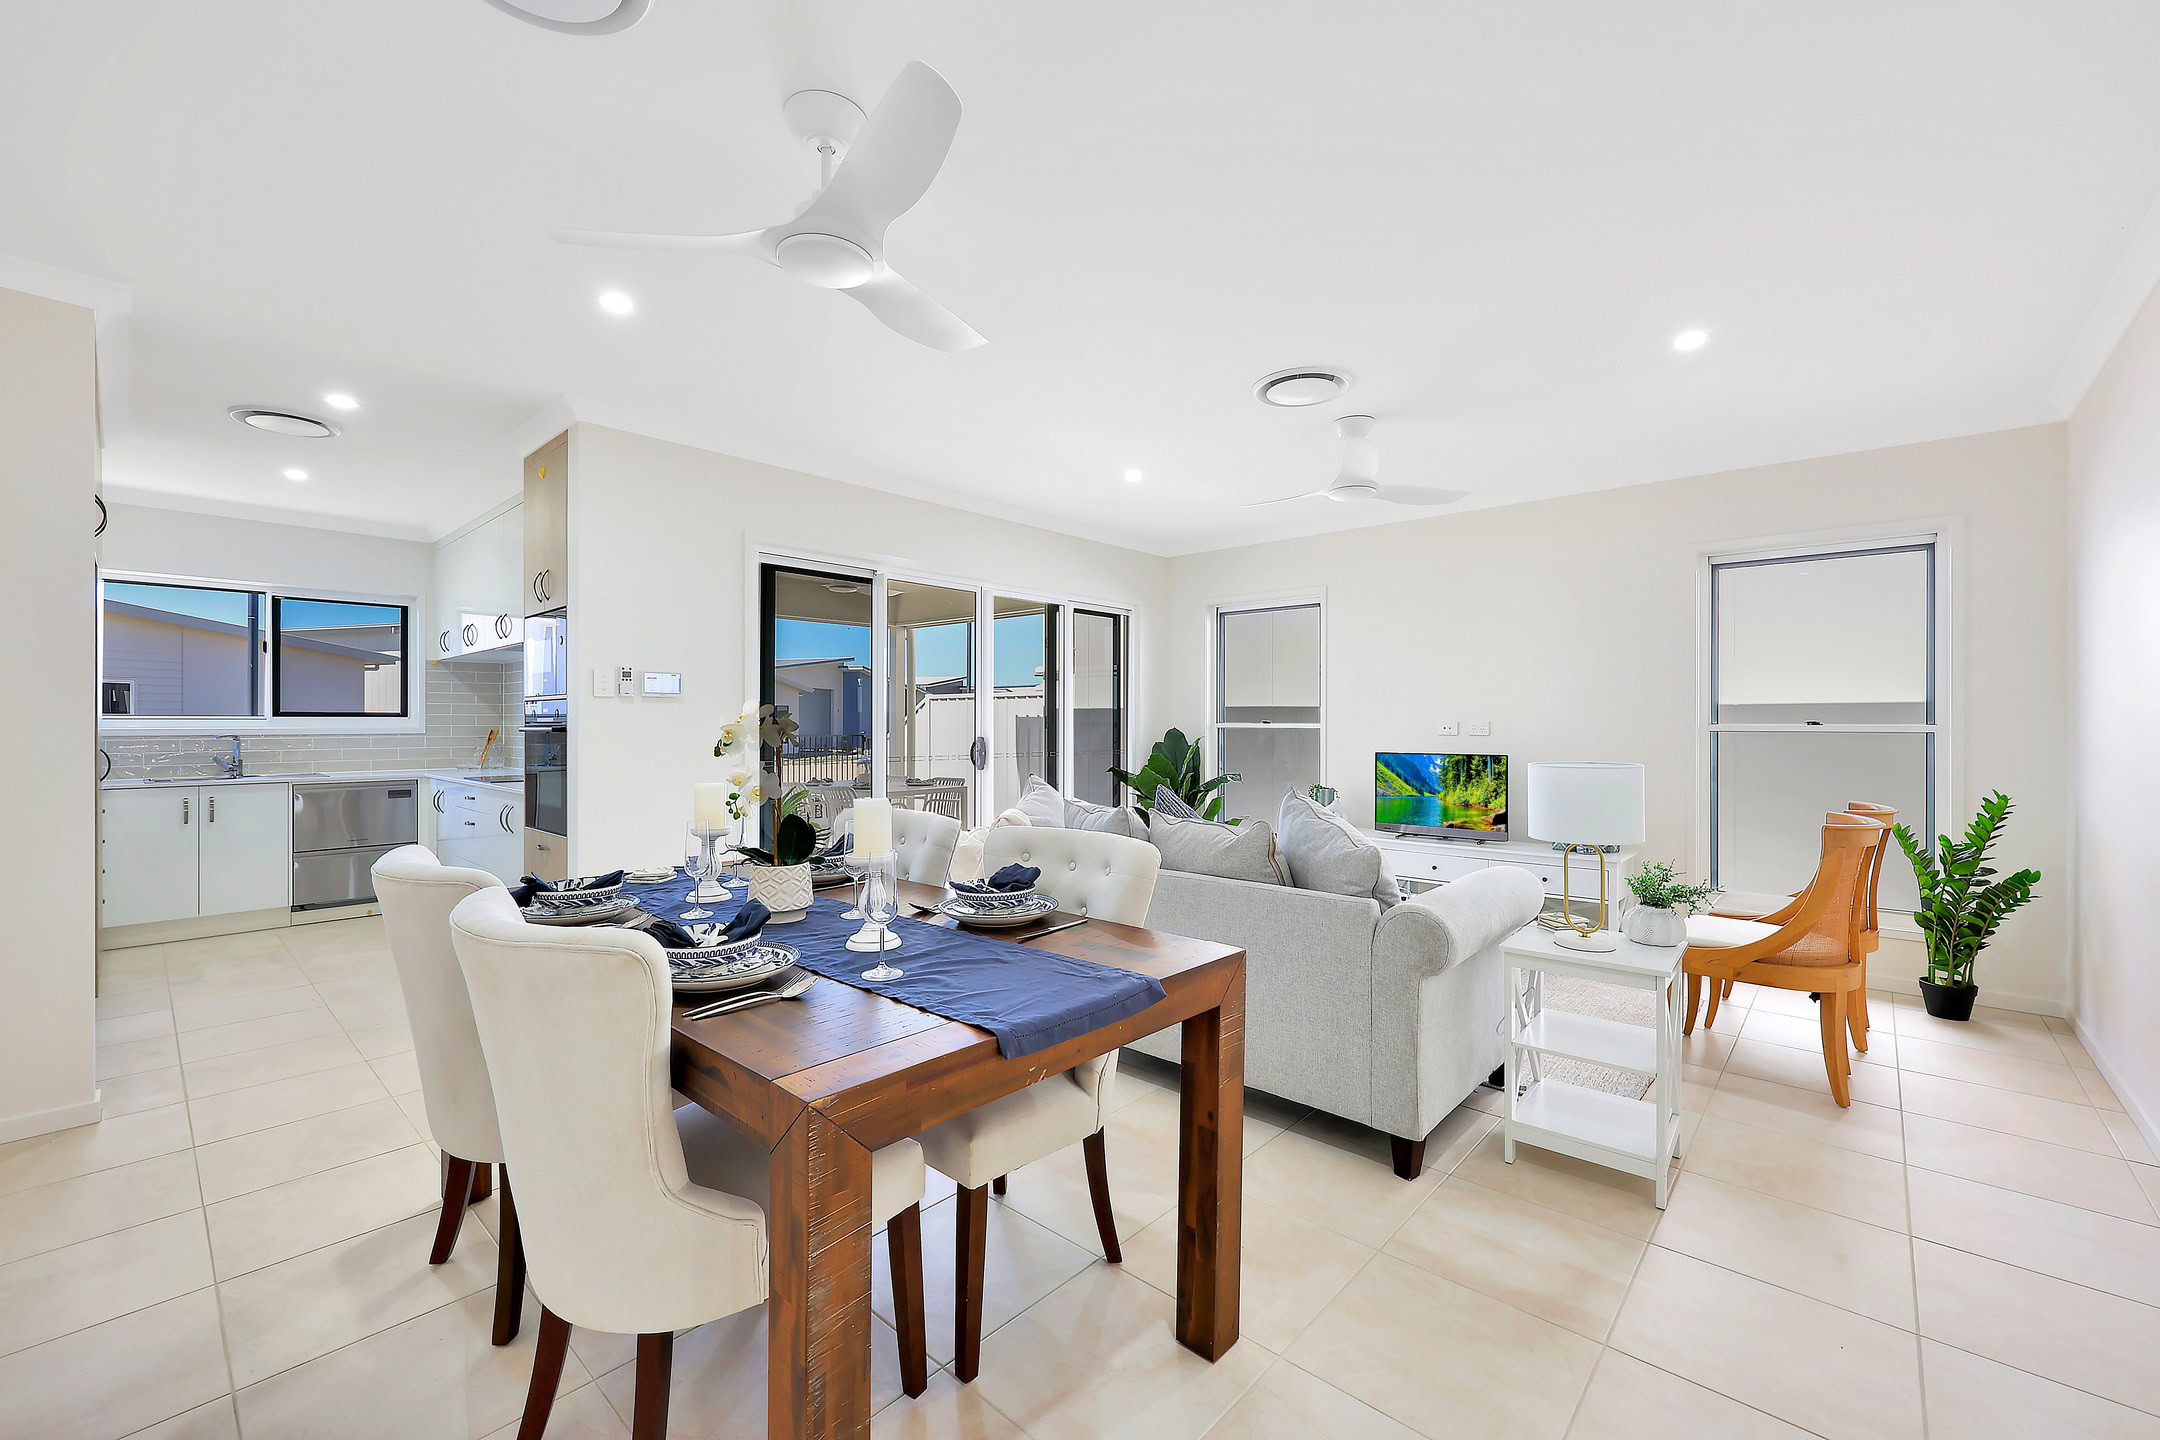
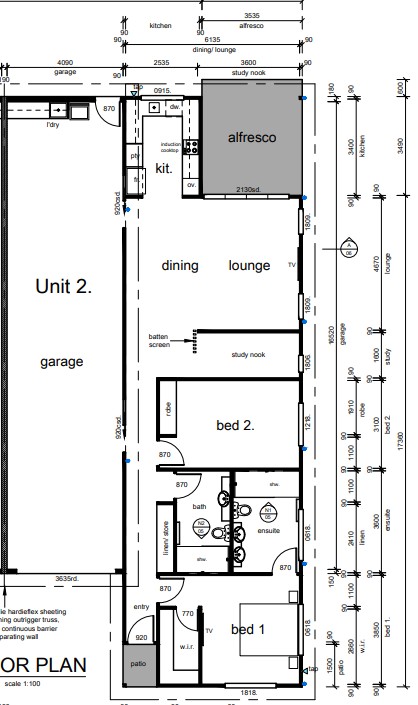
This thoughtfully designed two-bedroom, two-bathroom home offers low-maintenance living with all the benefits of a vibrant village setting.
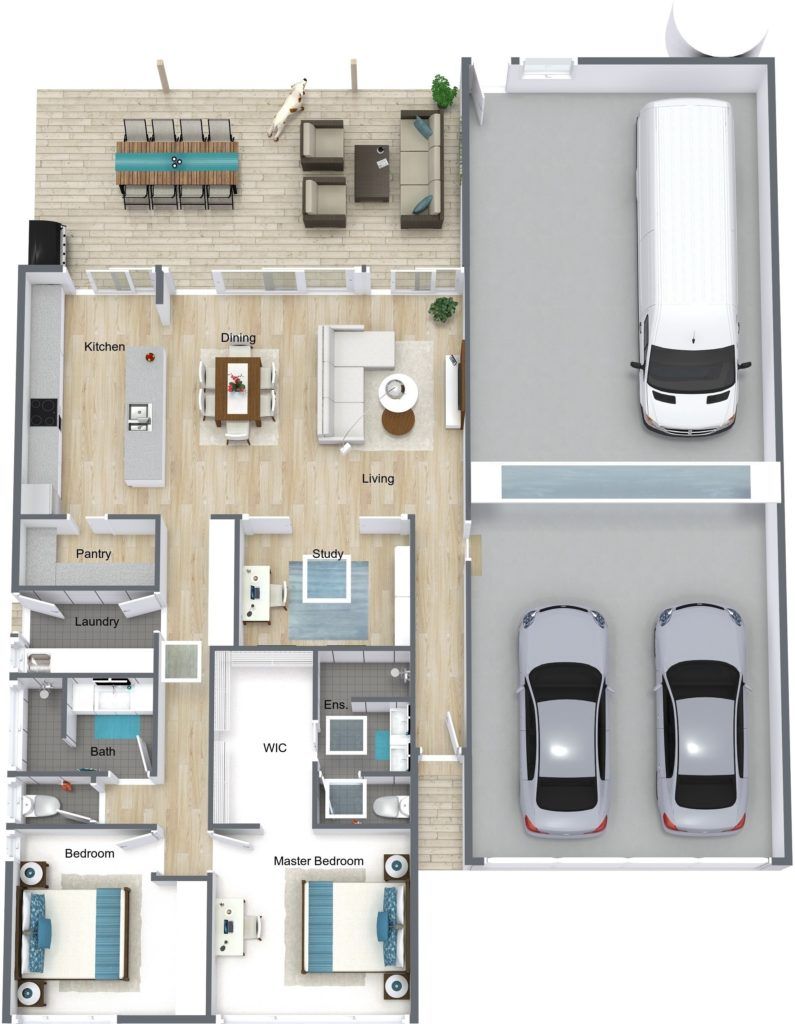
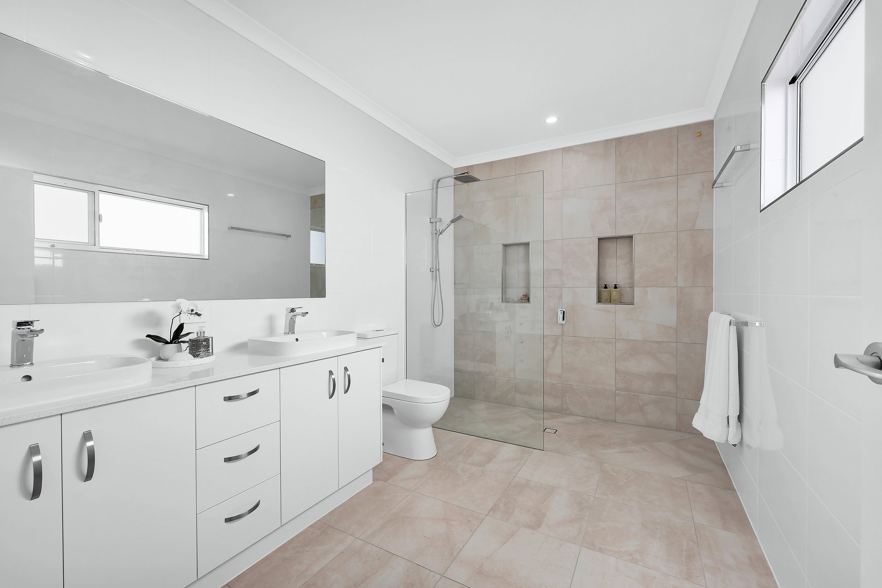
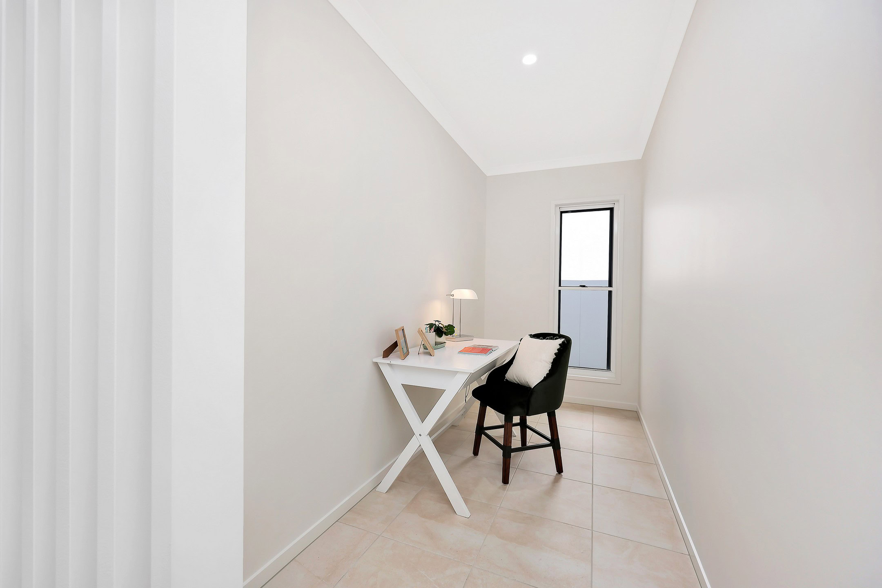
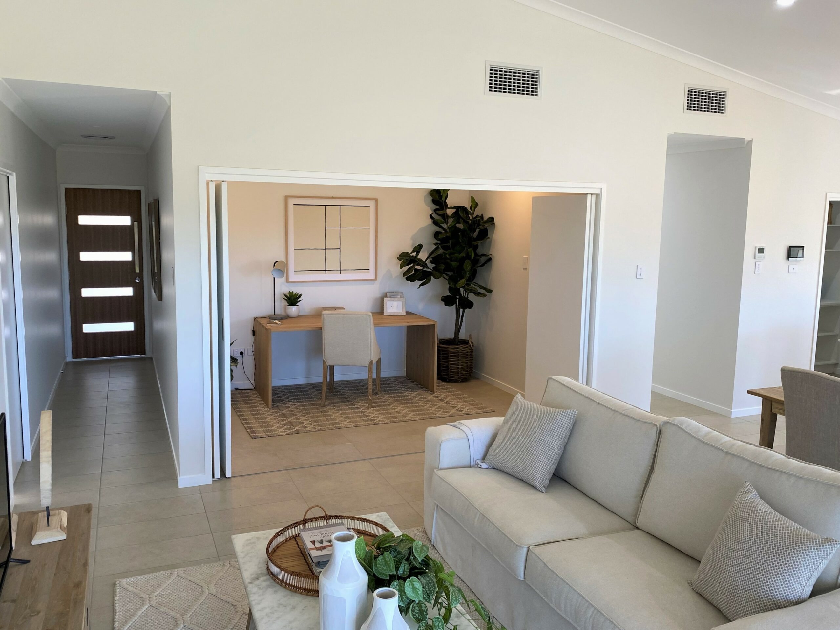
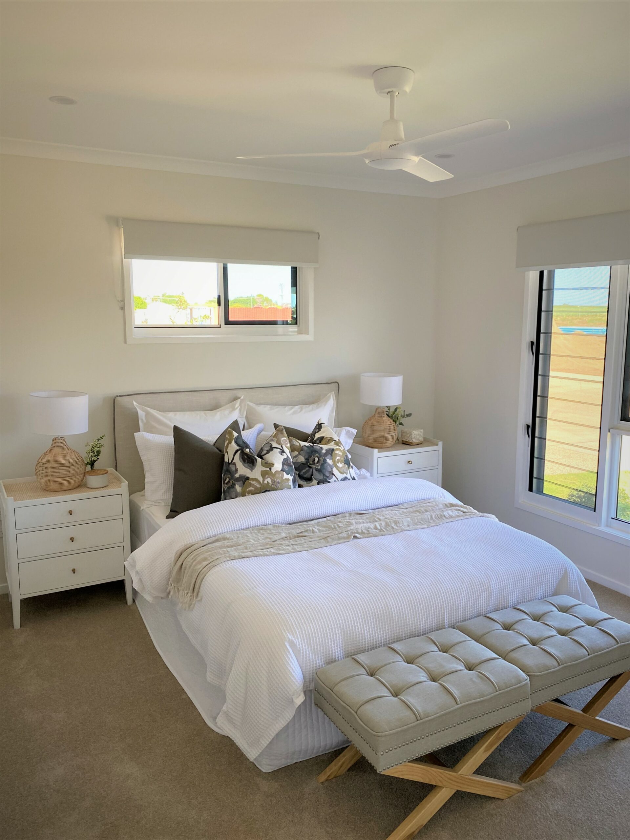
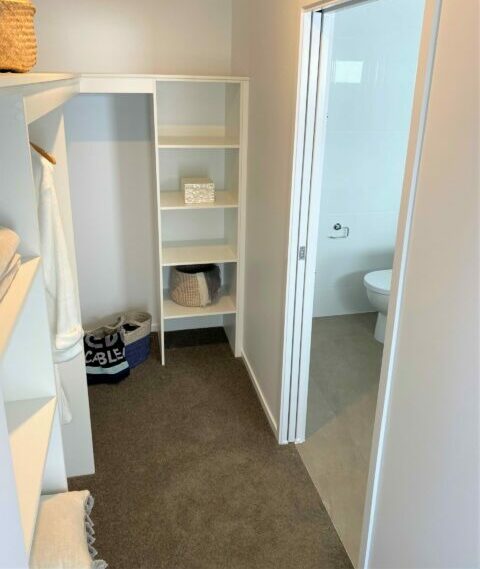
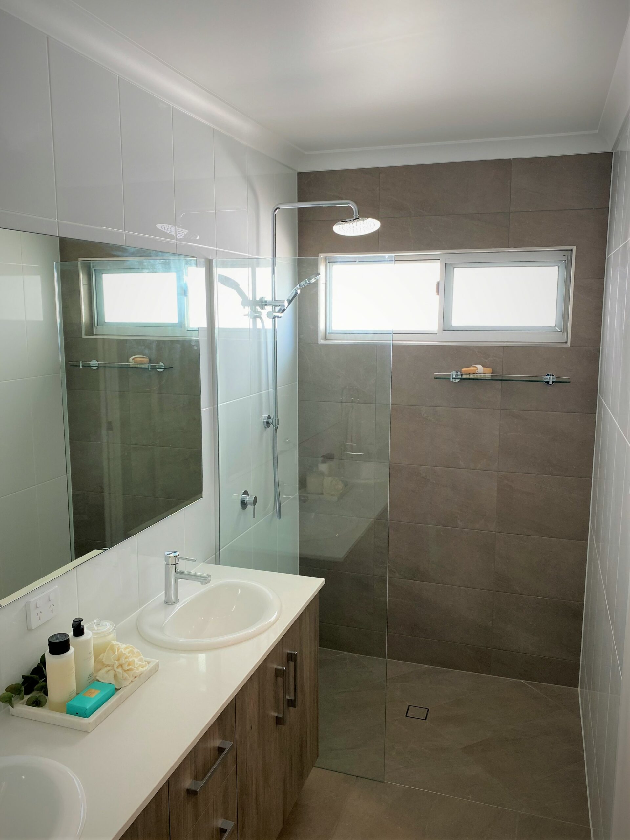
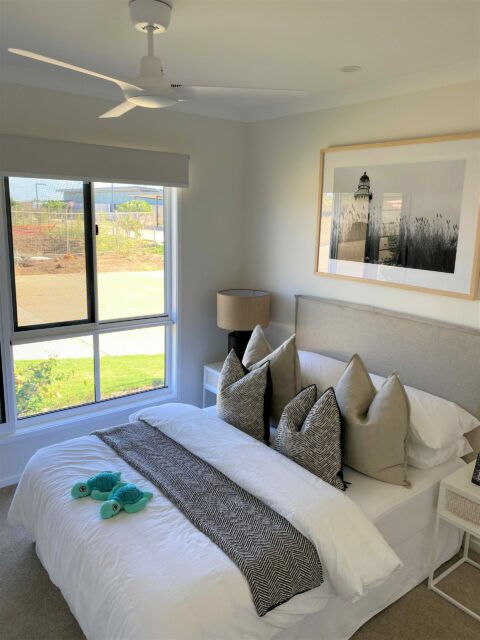
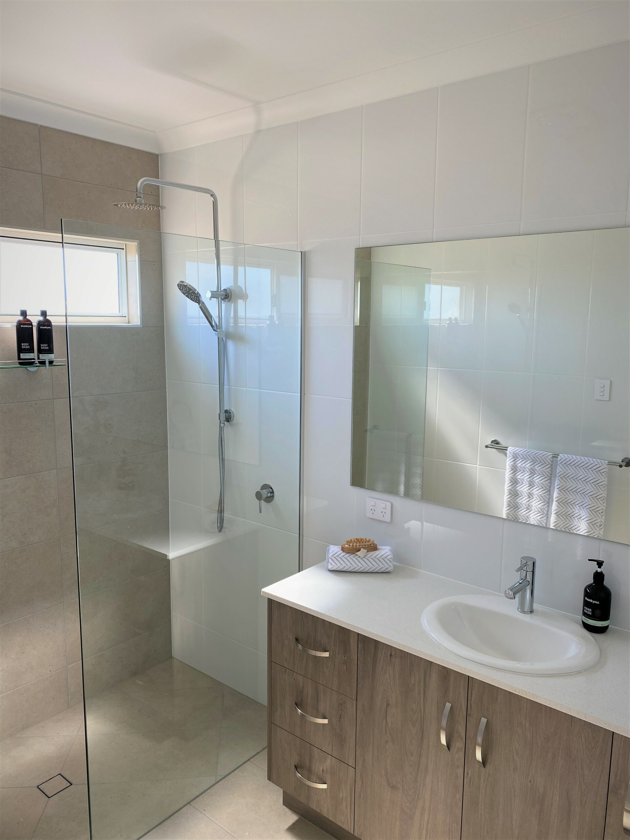
Positioned at the front of the home, the private master suite features a well-appointed ensuite and a generous walk-in robe. Further inside, a spacious guest bedroom with built-in robe is complemented by a stylish main bathroom with a large walk-in shower, along with a convenient study nook—ideal for working from home or quiet reading.
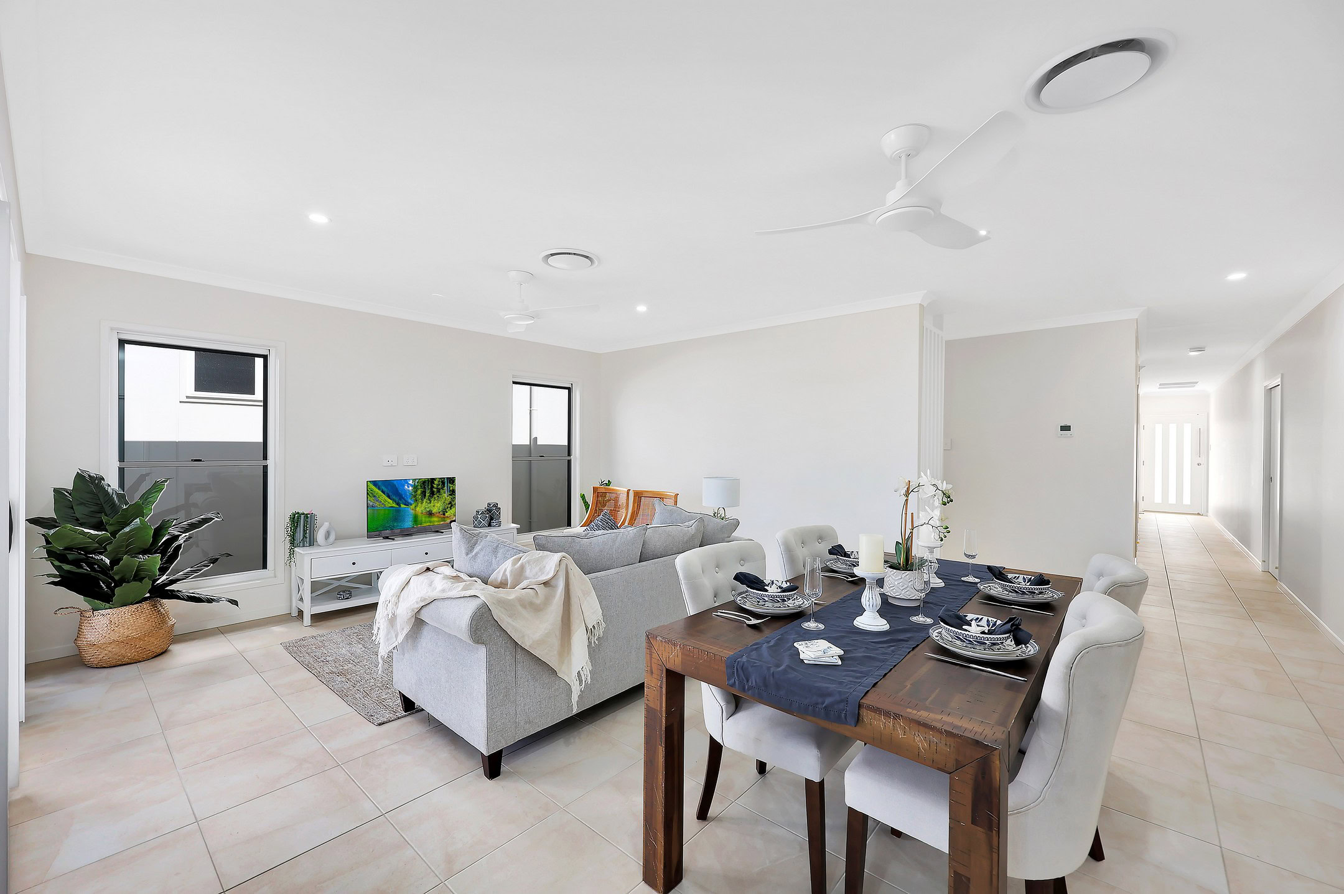
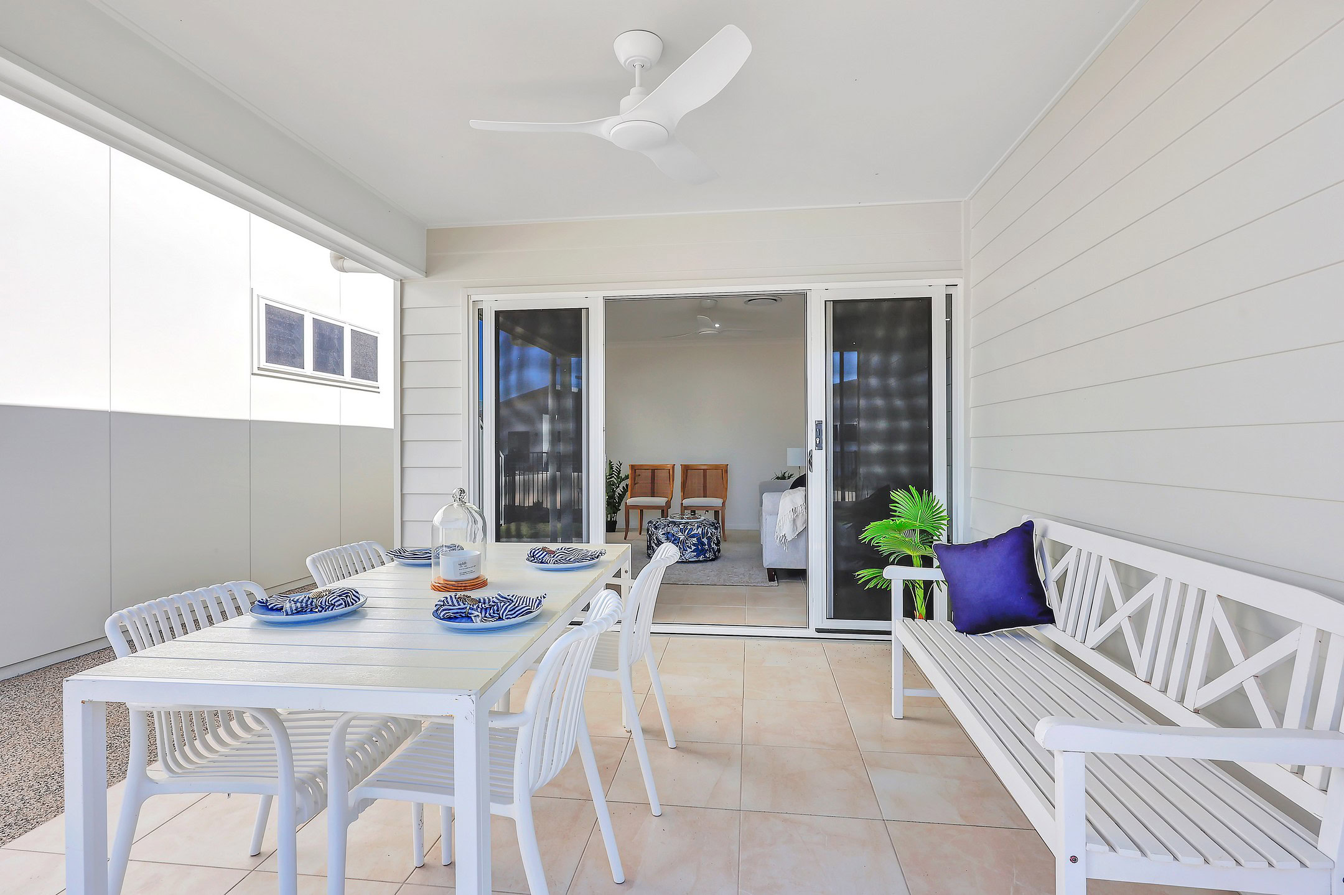
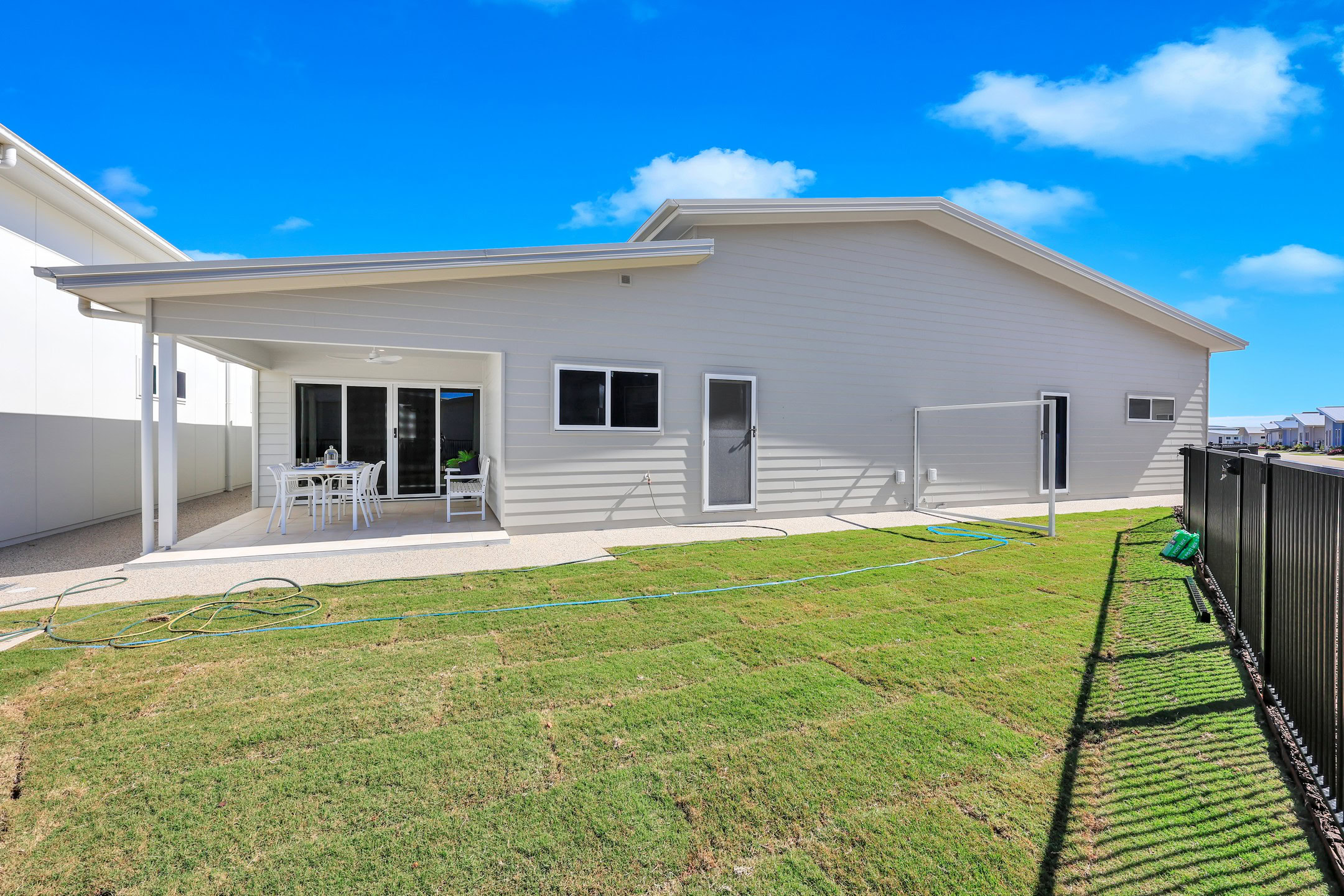
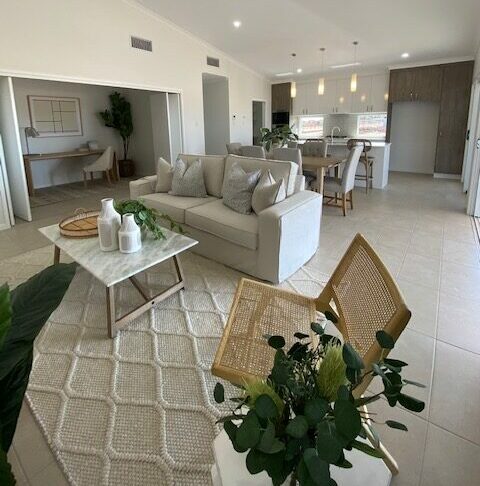
At the rear, the light-filled open-plan living and dining area is enhanced by a striking raked ceiling, creating a sense of space and openness. Sliding doors connect seamlessly to the east-facing alfresco, offering the perfect setting for relaxed outdoor living and entertaining.
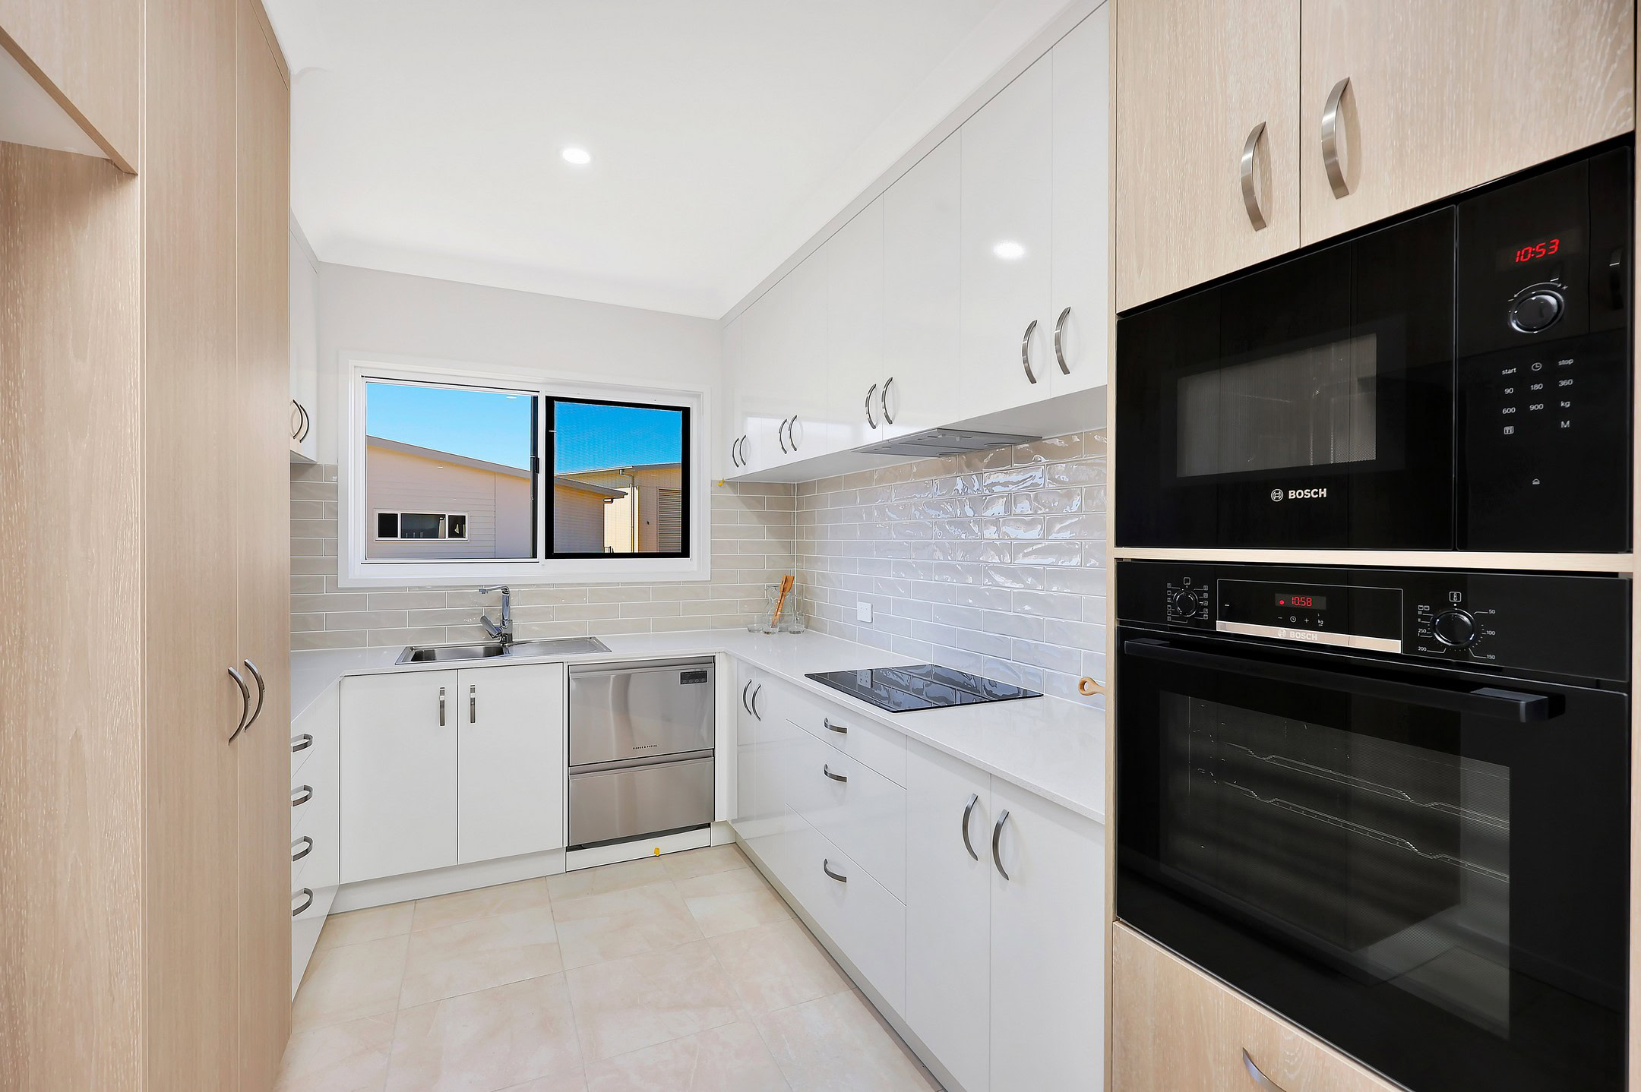
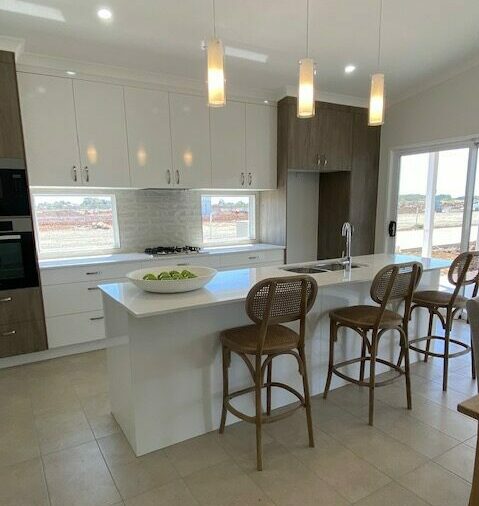
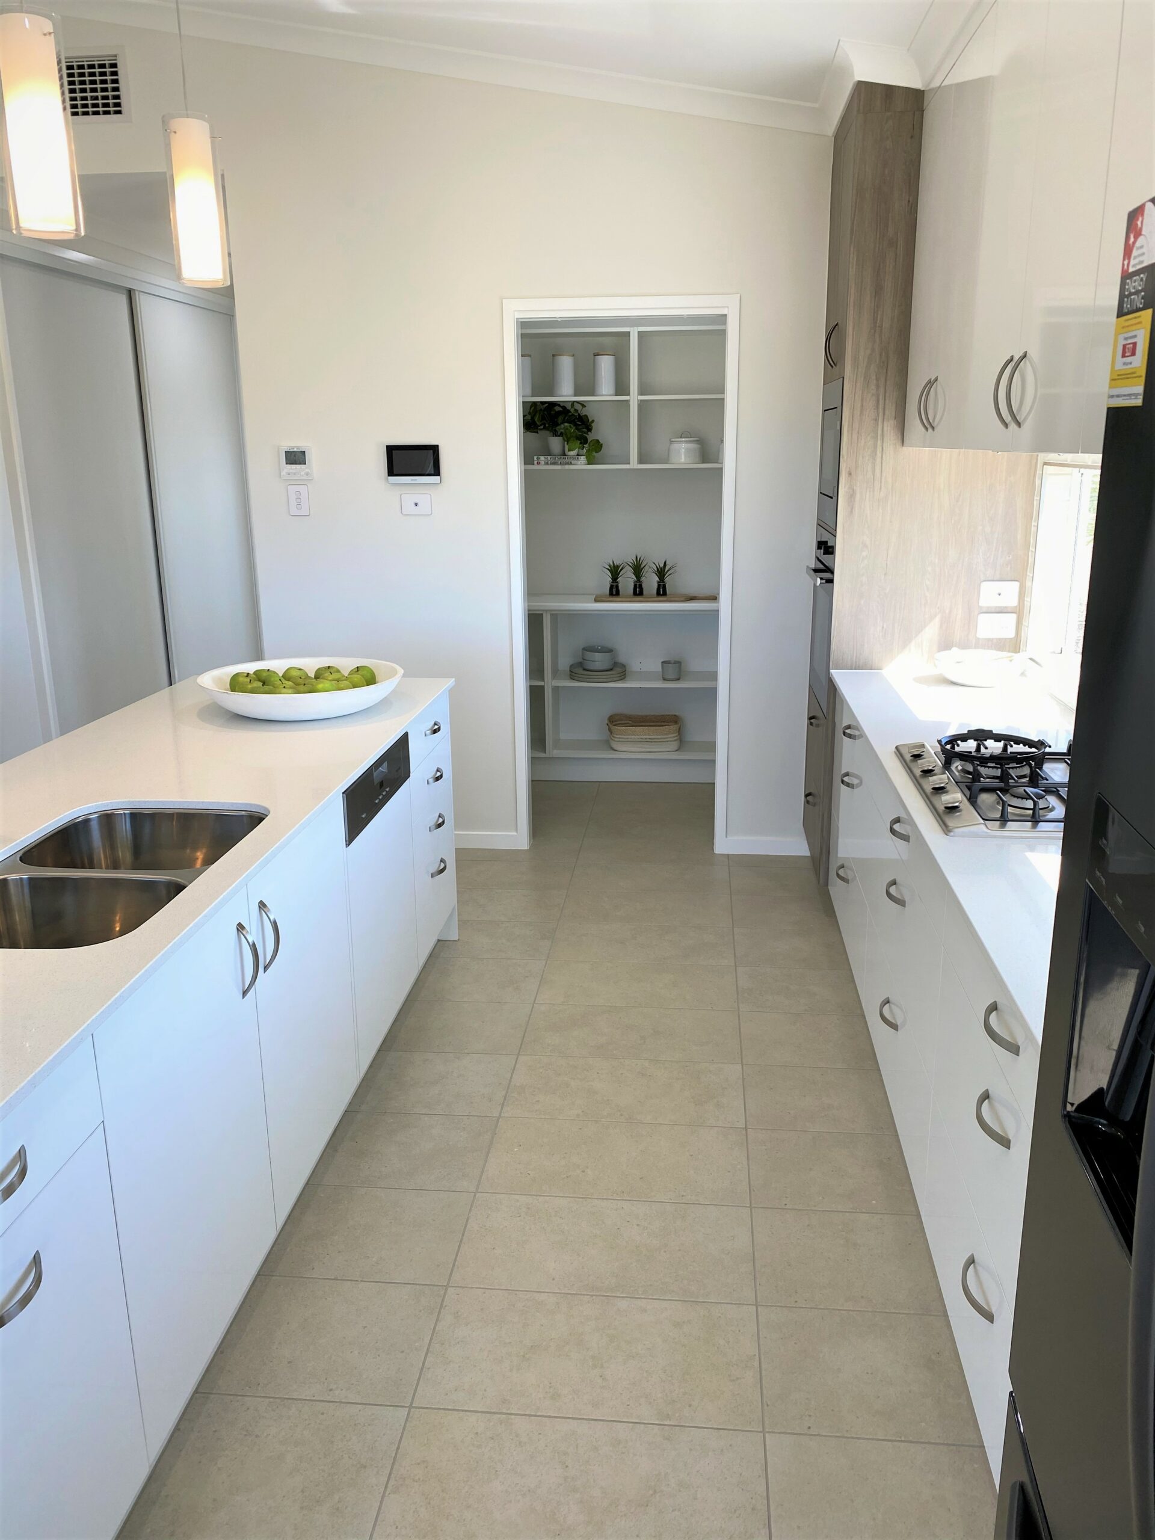
The modern U-shaped kitchen is both functional and elegant, featuring stone benchtops, quality Bosch appliances, and abundant storage making it a pleasure to cook and host.
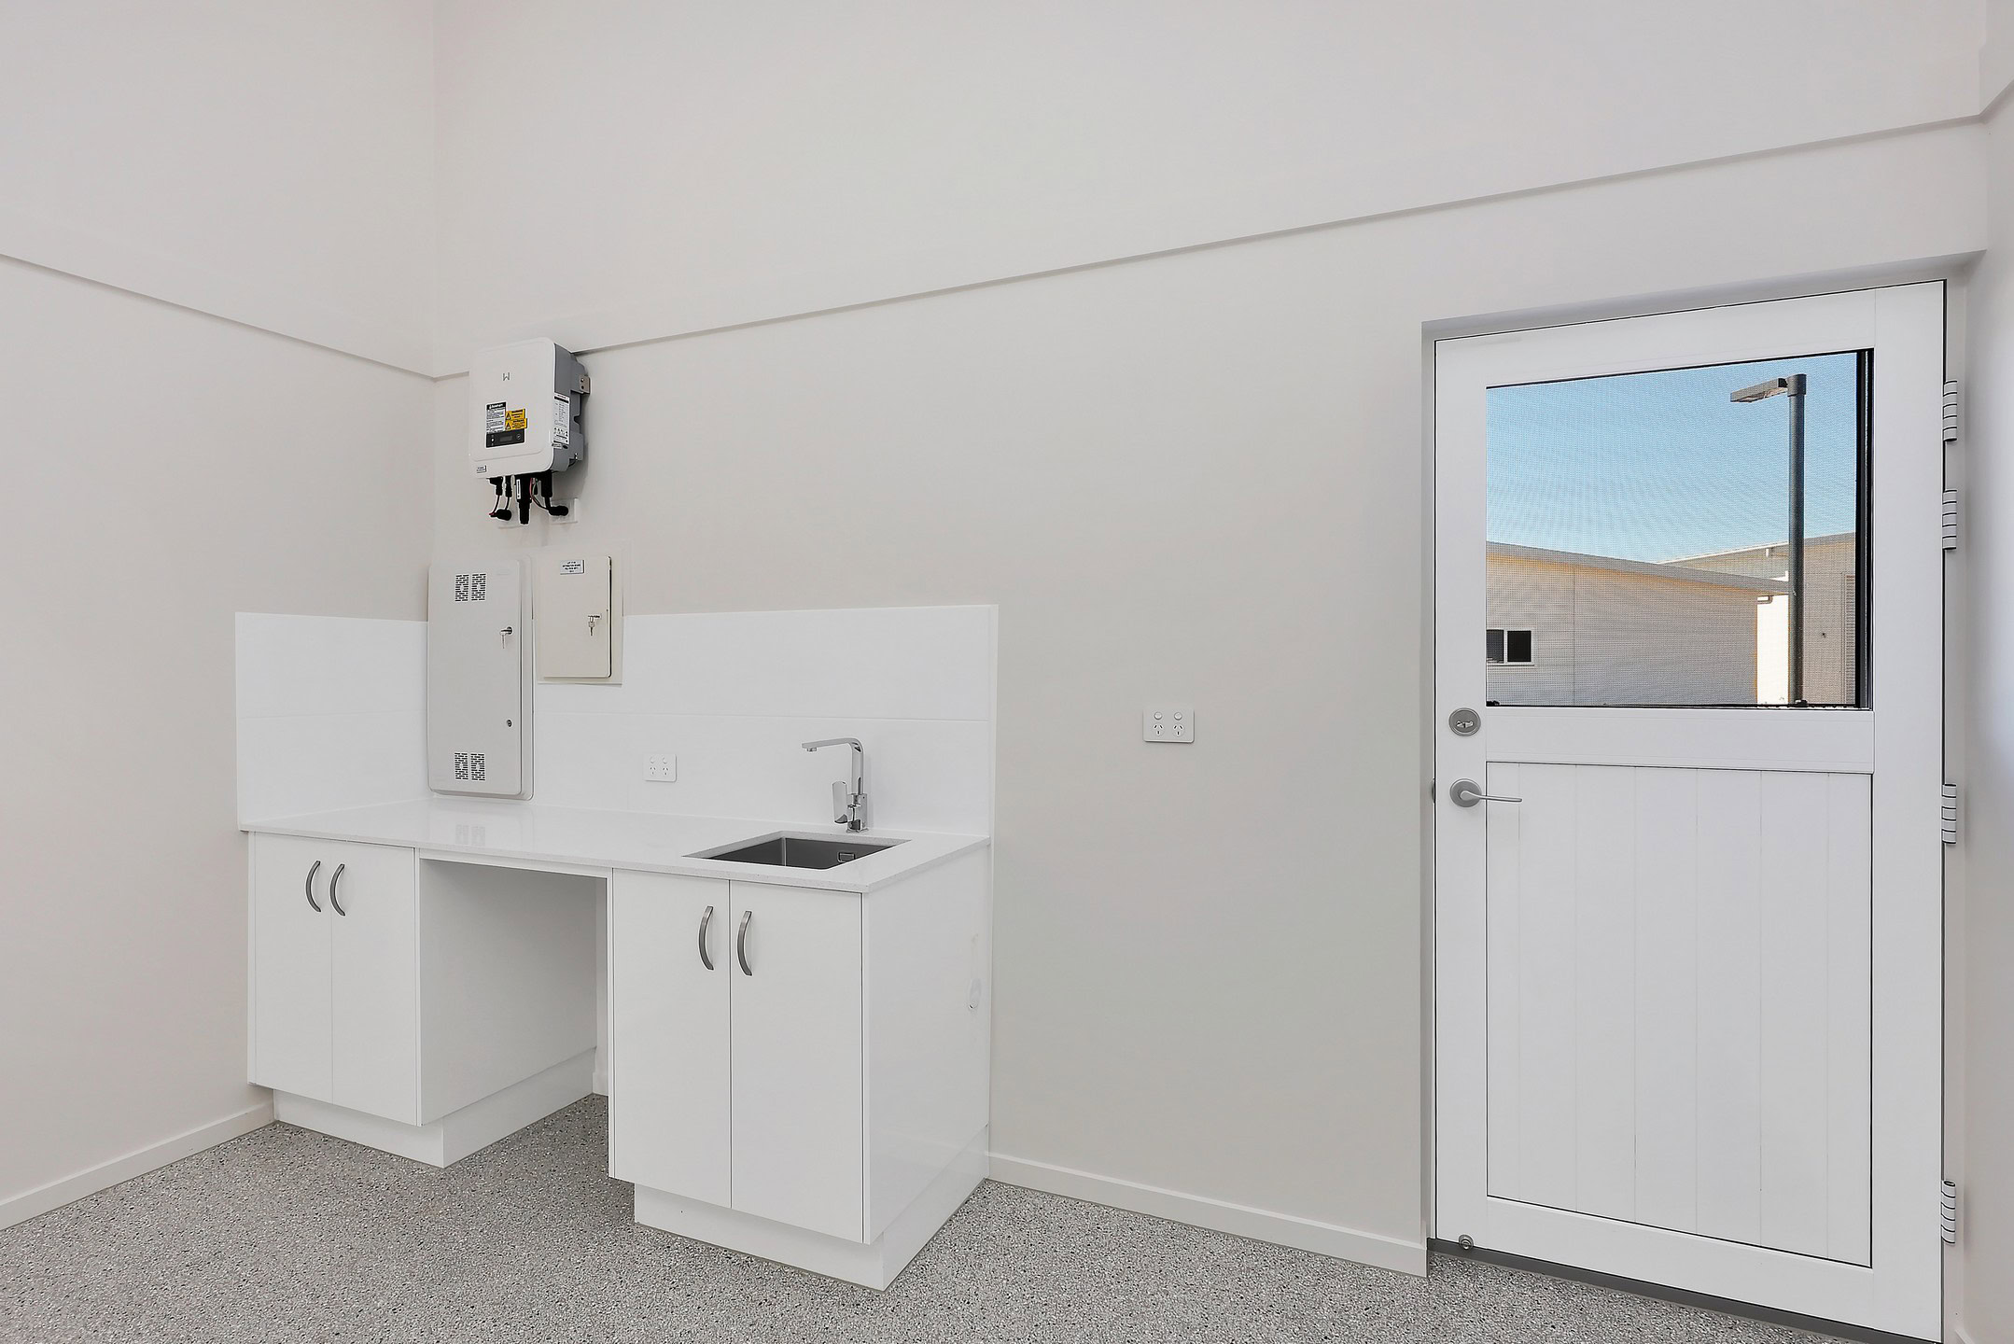
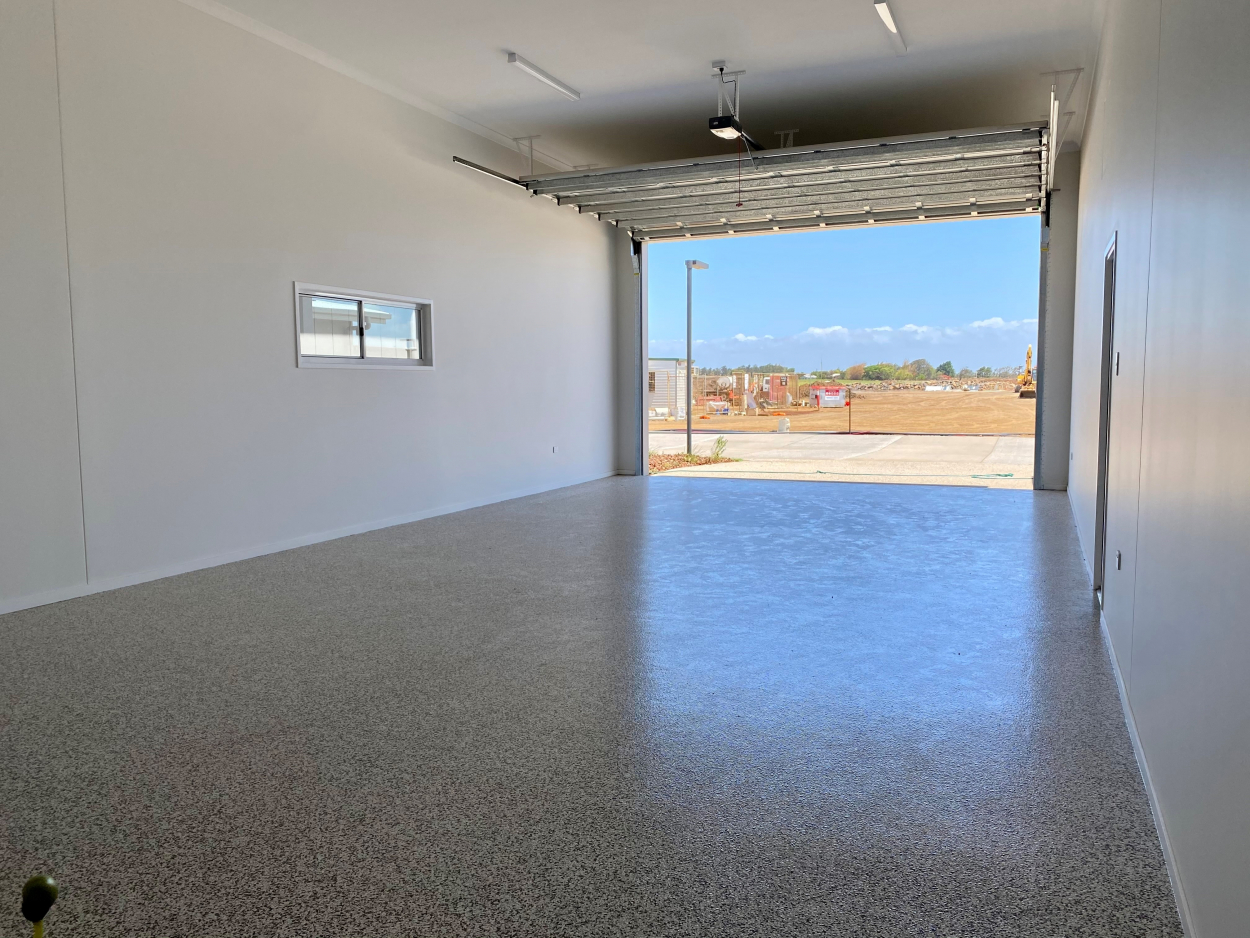
Completing the home is an impressive 16m x 4m RV garage with 3.6m door clearance, epoxy flooring, dual internal access points, and rear yard entry—ideal for convenience and versatility. The low-maintenance yard ensures you can spend less time on upkeep and more time enjoying the lifestyle on offer.
Display open Now!
**Don’t miss this limited-time offer — move into your new home before Christmas and enjoy 12 months of site fees on us.**
*Terms and conditions apply.









Designed for you
Areas
Inclusions & Finishes
Exterior
- Variety of exterior colours schemes
- Termite protection to Australian Standards
- Colorbond Steel roof and gutters
- Tiled front entry and alfresco
- Landscaped front garden
- Underground power connections
- Folding wall-mounted clothesline
- 6m concrete driveway
- Feature lighting to front of house
Kitchen
- 20mm stone benchtops
- Quality appliances including integrated dishwasher, and microwave (where specified)
- Gas stove
- Chrome tapware
- Water outlet for fridge
- Soft-close cupboards
Garage
- 15amp power & TV point
- Minimum 4m ceiling height
- 3.6m garage door clearance
- Motorised roller door
- External door to back yard
- Level floor between house and garage
Bedrooms
- Ceiling fans
- Ducted air conditioning
- Solution dyed nylon carpet
- Security screens
- TV outlet in master bedroom
Bathrooms / Ensuite
- Floor to ceiling quality tiles
- Stone benchtop vanities
- Double vanity in ensuite
- Feature tile to shower
- Walk-in shower
Internal Living Areas
- Timber-look vinyl plank flooring
- Ceiling fans
- LED downlights
- Sliding doors to alfresco
- Ducted, reverse-cycle air conditioning
- TV & data outlets
Connectivity & Security
- Fibre optic cable to home for TV
- Data points throughout for connectivity
- Pre-wired for Foxtel
- Touchscreen for front gate entry
Energy Efficiency
- Energy efficient glass
- Quality insulation in ceilings
- Water tank
- 2.0kW Solar power system
More Homes for sale
-
293 Northwest Circuit
$925,000Brindabellax 2x 216x6 -

292 Northwest Circuit
$960,000Daintree IIx 2x 216x6 -
289 Northwest Circuit
$950,000Bronte MK2x 2+x 216x6
 X 2+
 X 2
 16x6m
 247m²