11 Airlie Street
Daintree II – Spacious, Private & Move-In Ready
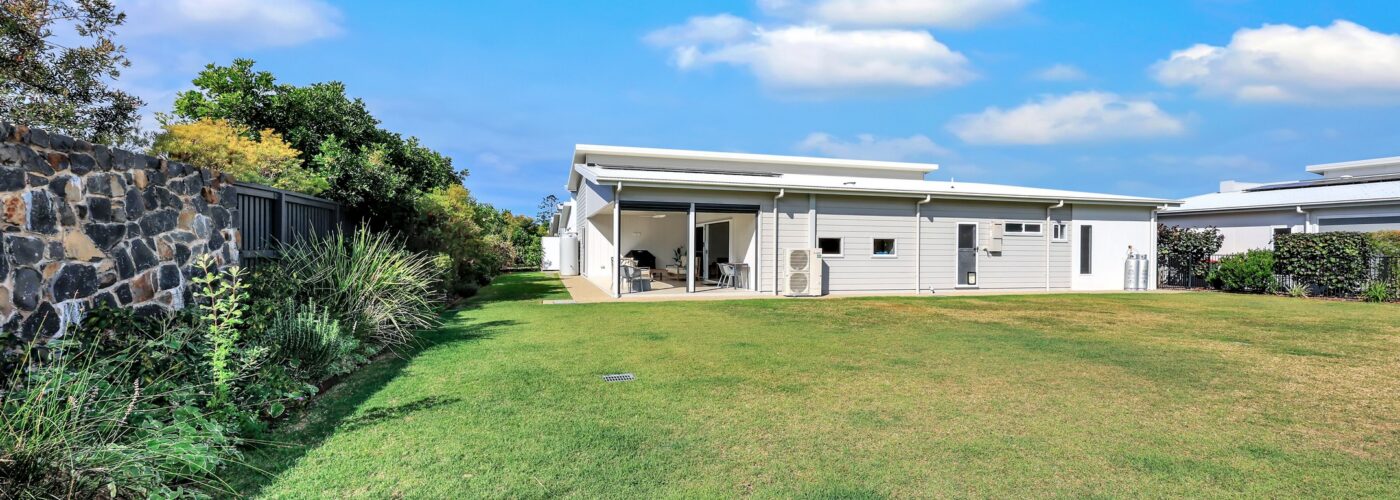
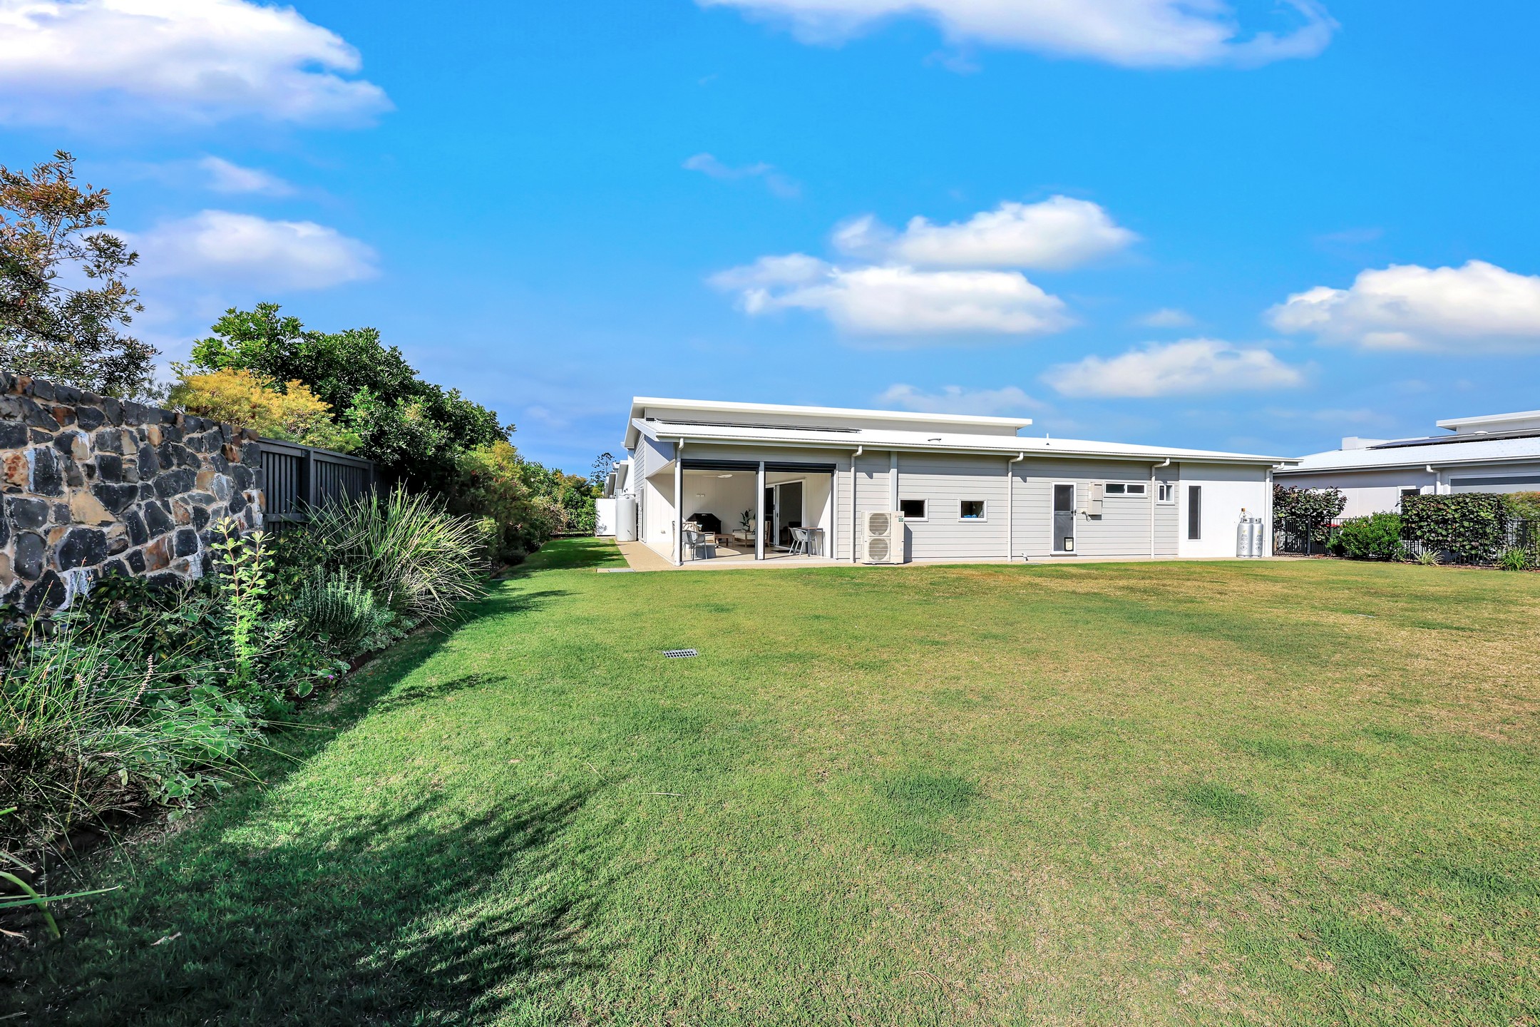
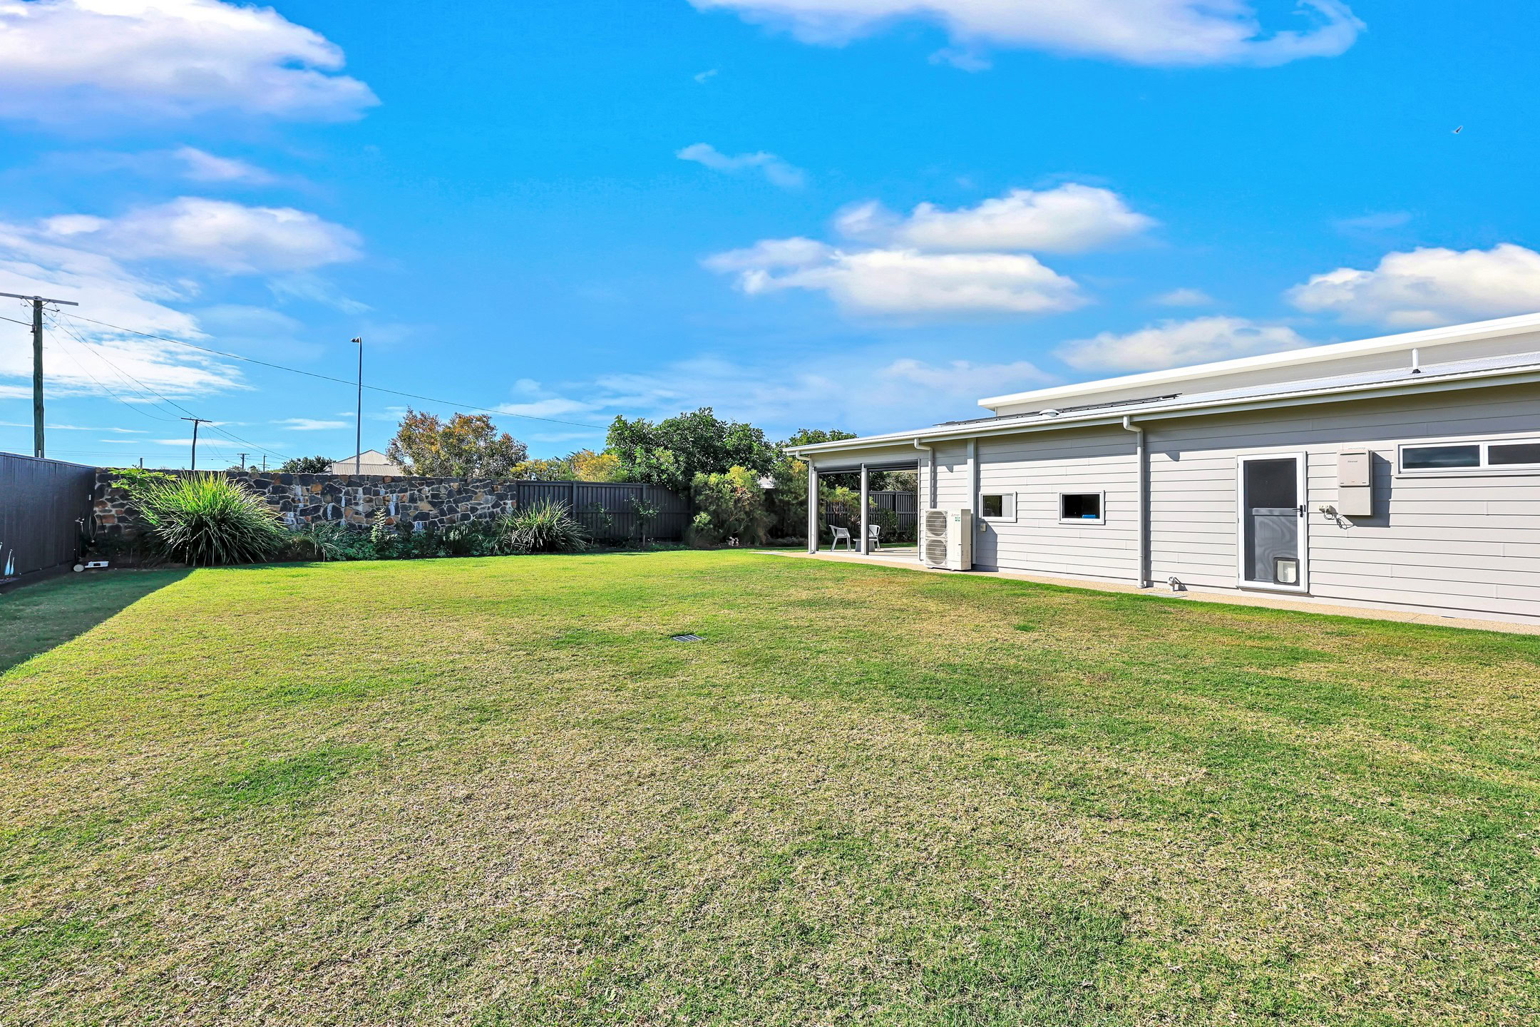
Set on an impressive 1000sqm homesite in the peaceful surrounds of sought-after Stage 1, this beautifully presented pre-loved Daintree II combines elegant finishes with generous outdoor space. Nestled in a quiet location with no rear neighbours, this home offers privacy, comfort, and room to truly enjoy the RV lifestyle.
Home Highlights
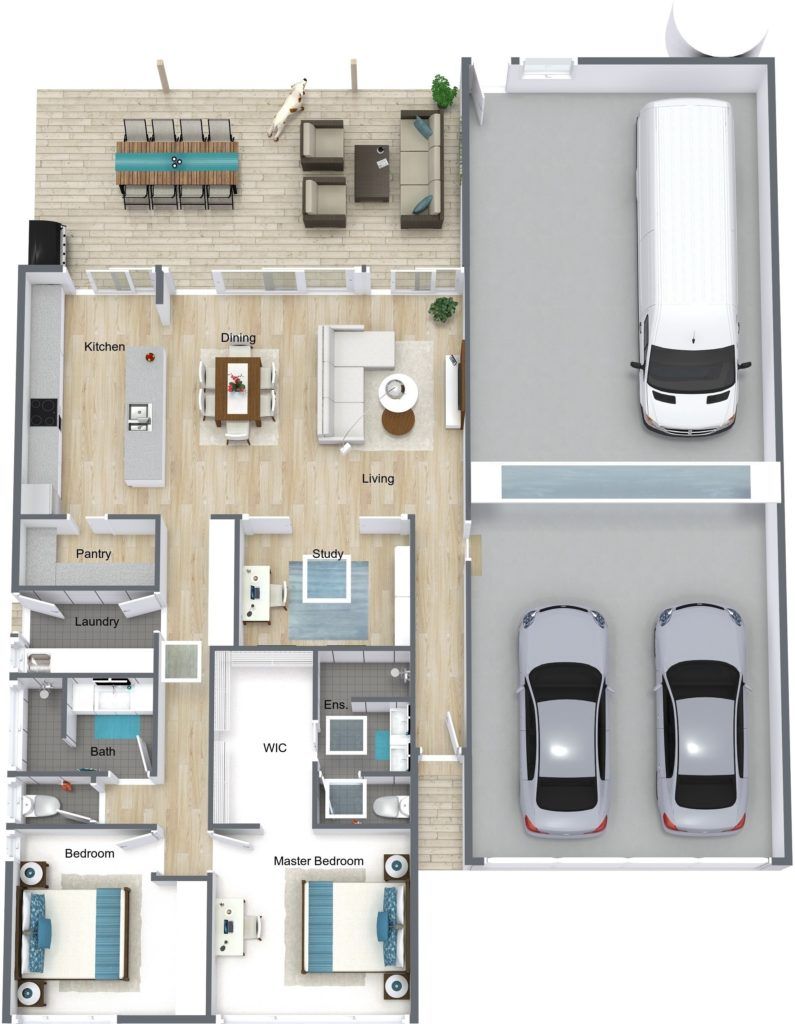
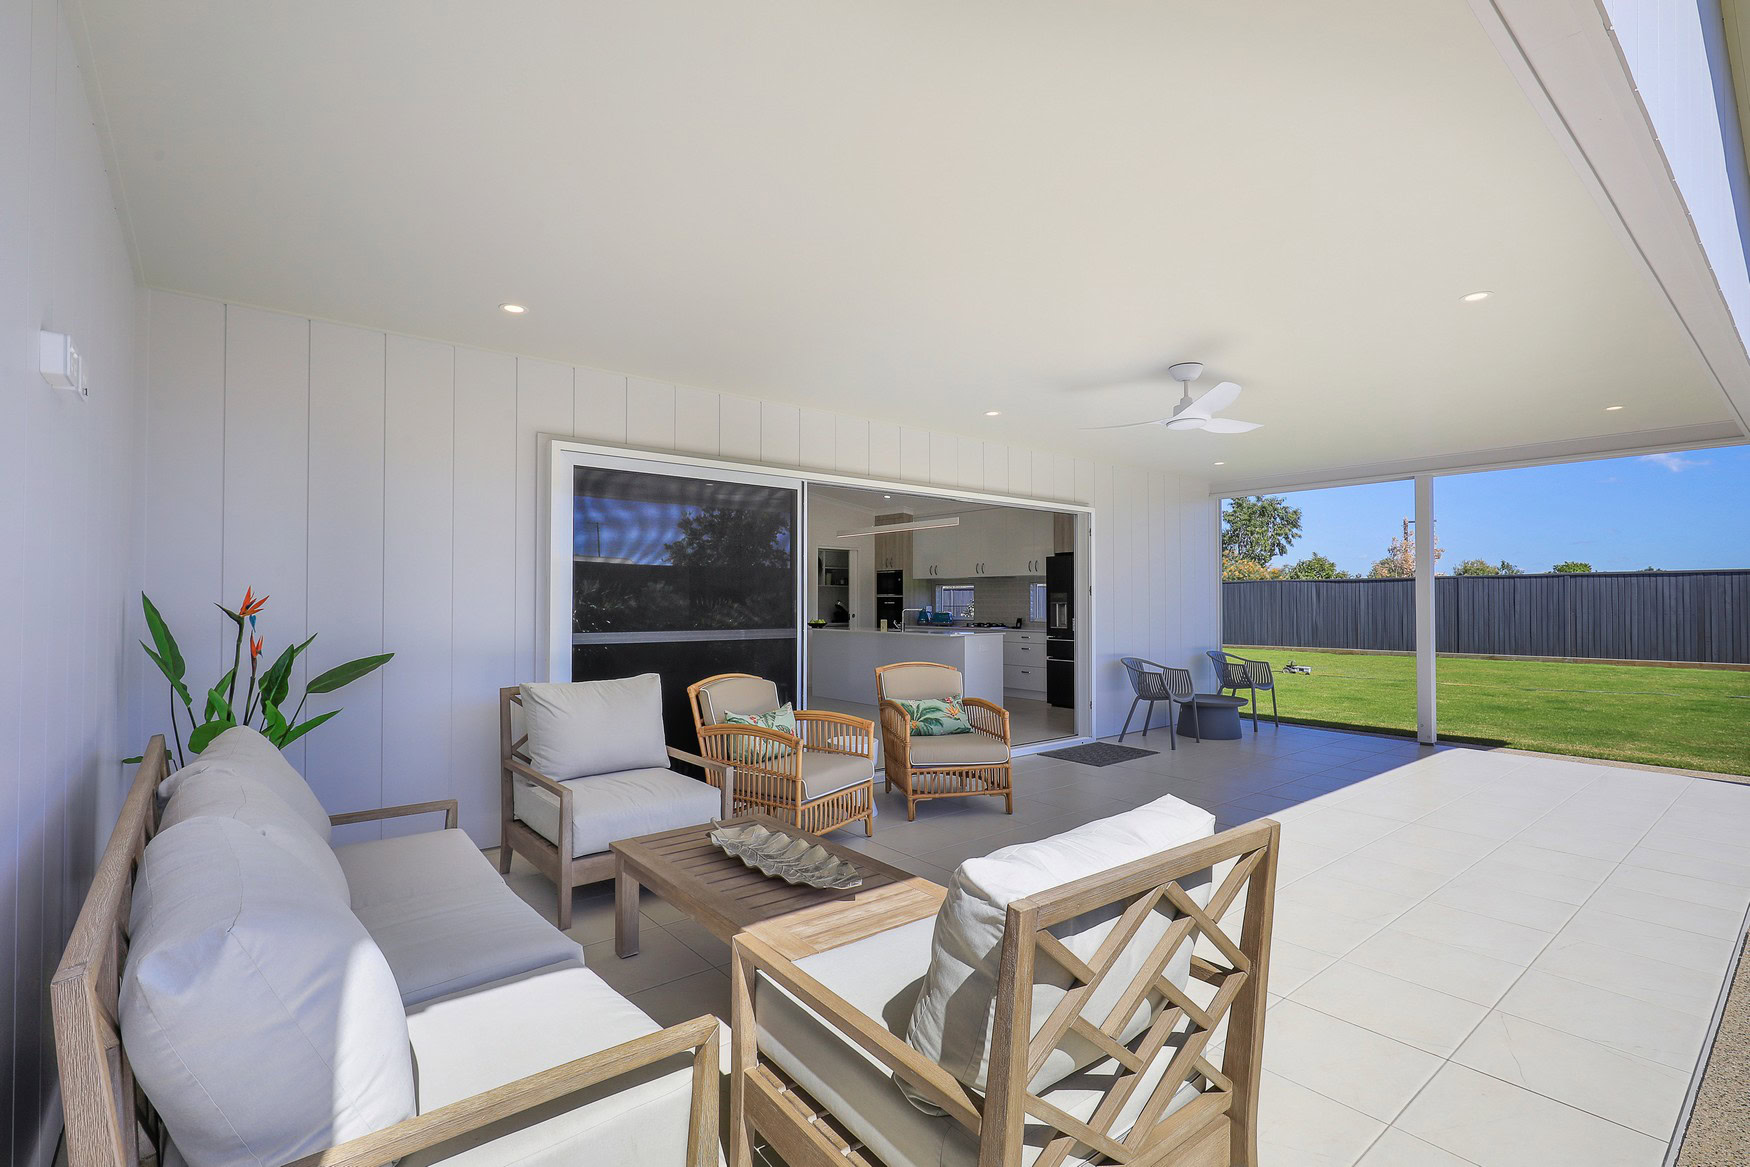
* Expansive 500sqm large, grassed side yard—perfect for pets, gardening, outdoor entertaining, or simply enjoying the extra space. Complete with a tiled alfresco area for effortless outdoor living.
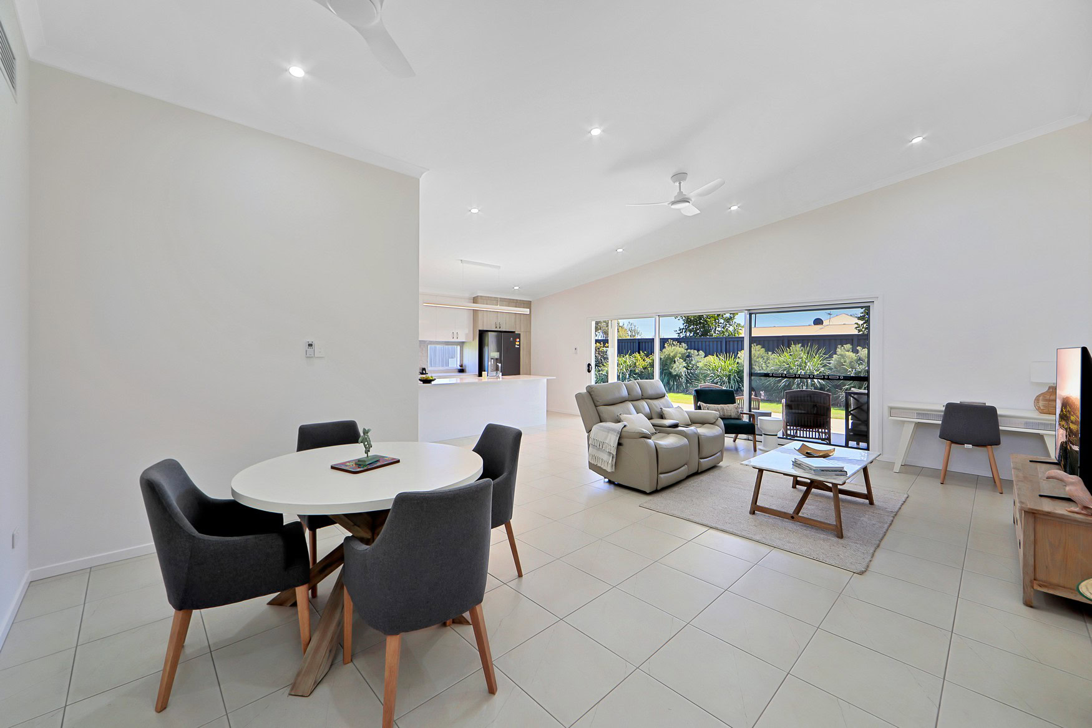
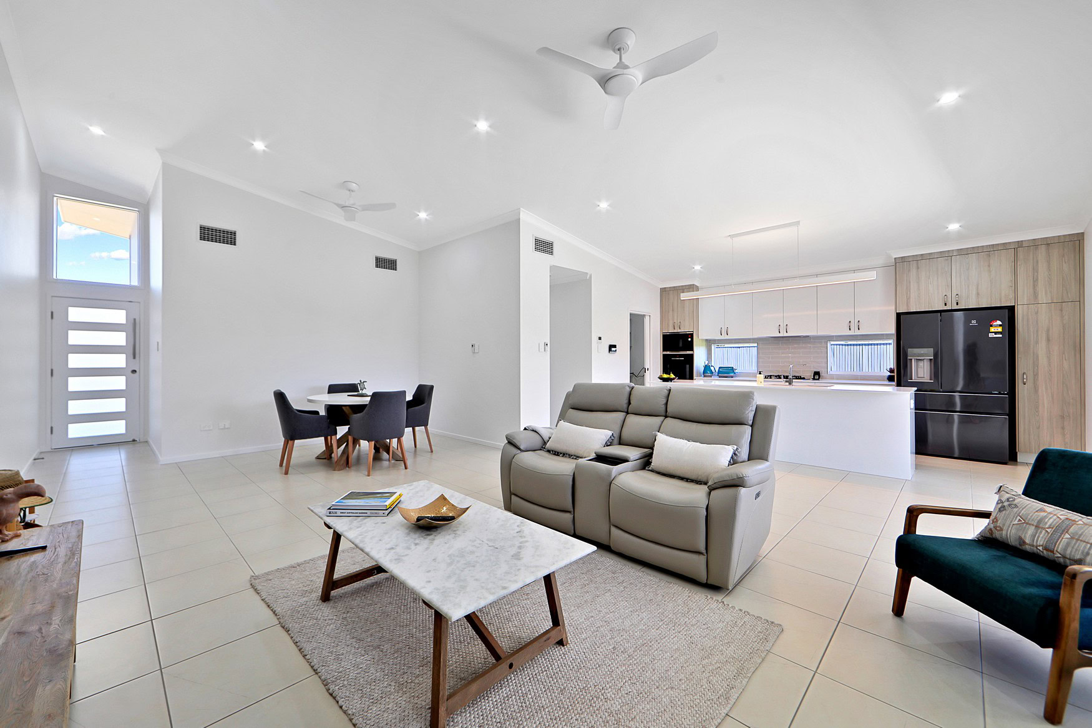
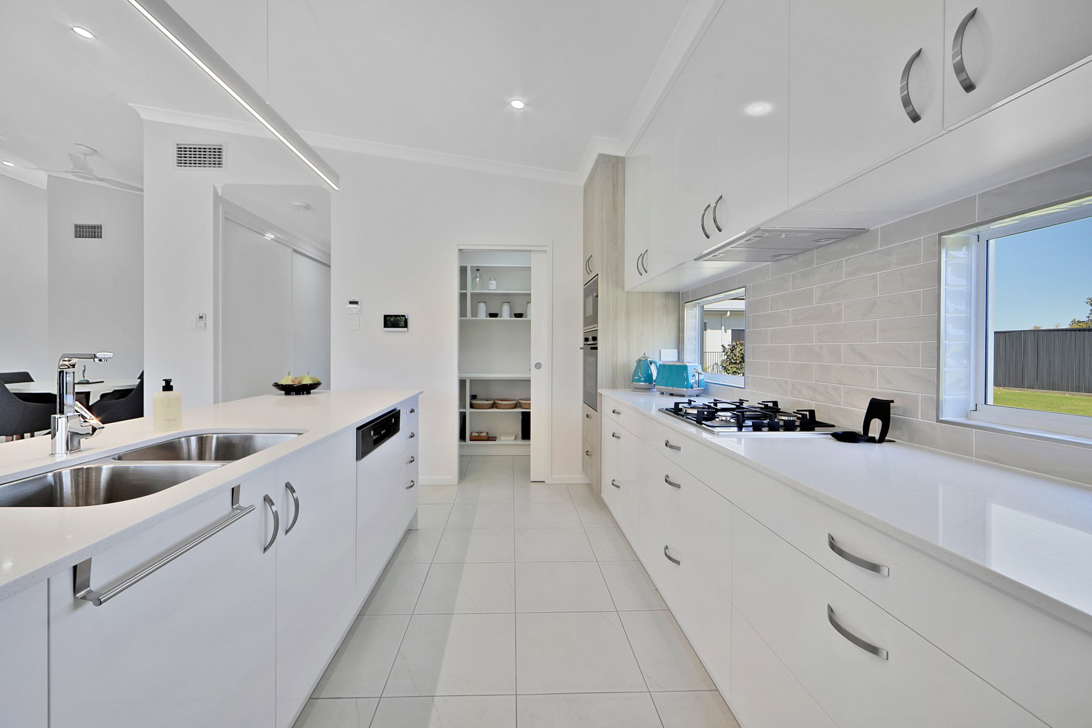
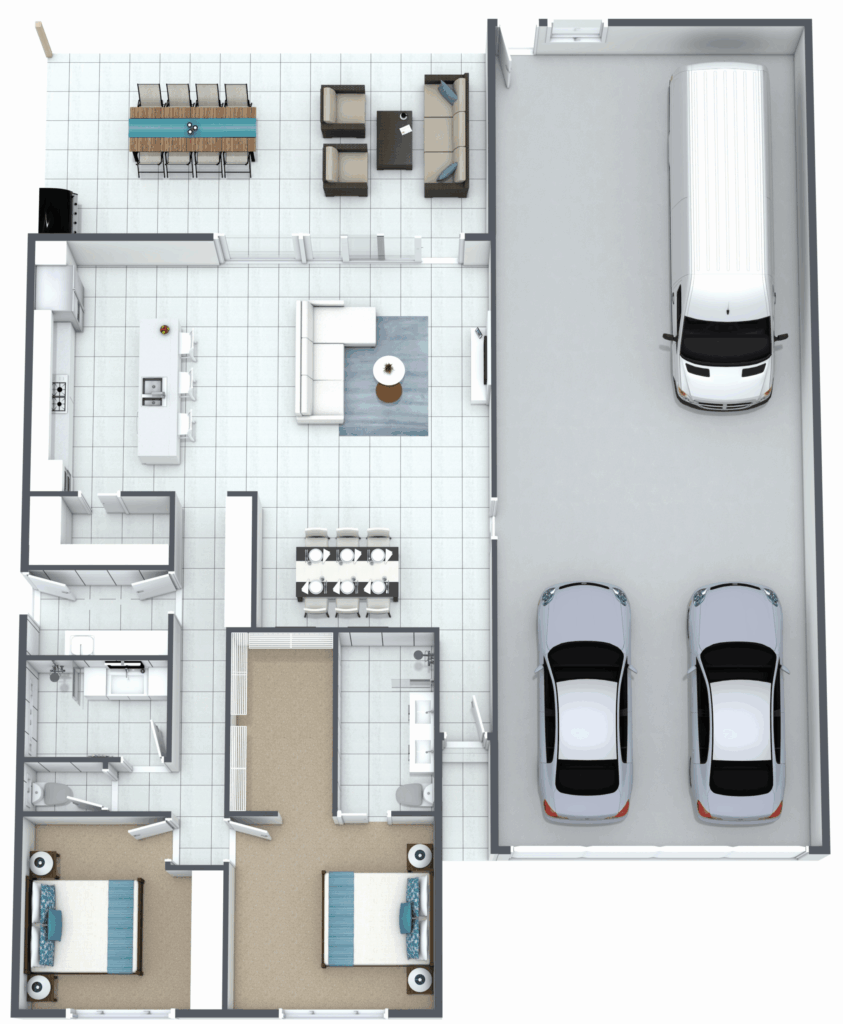
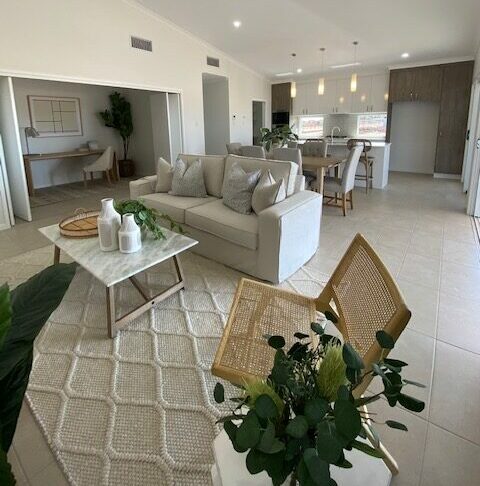
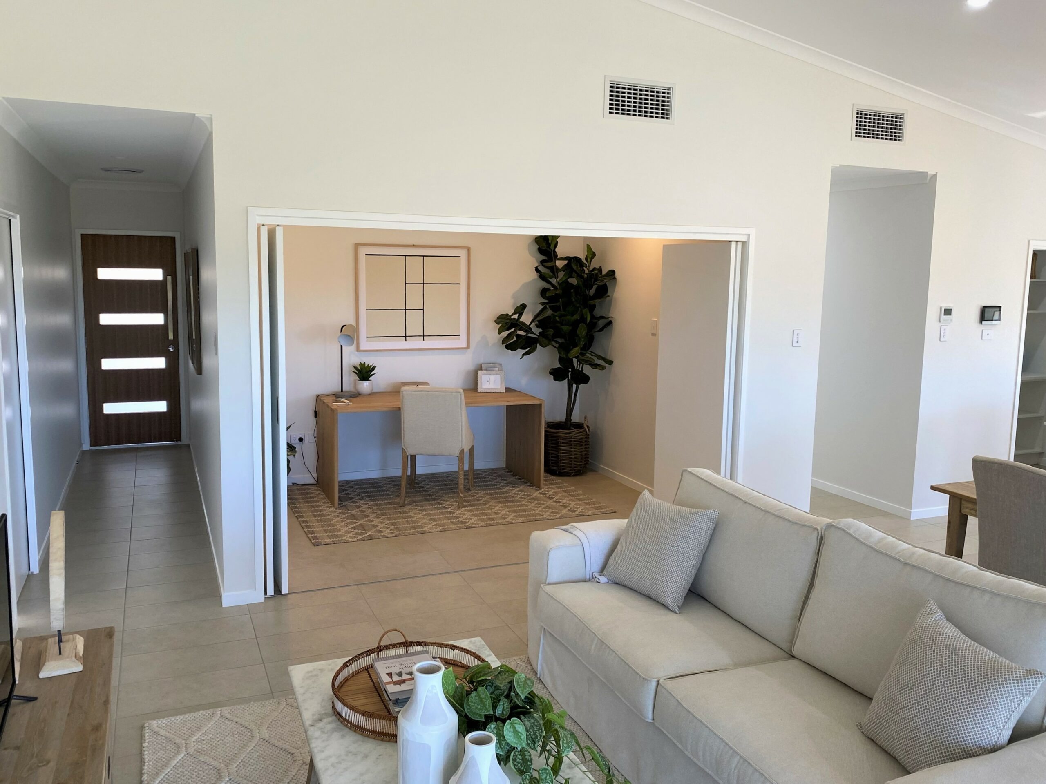
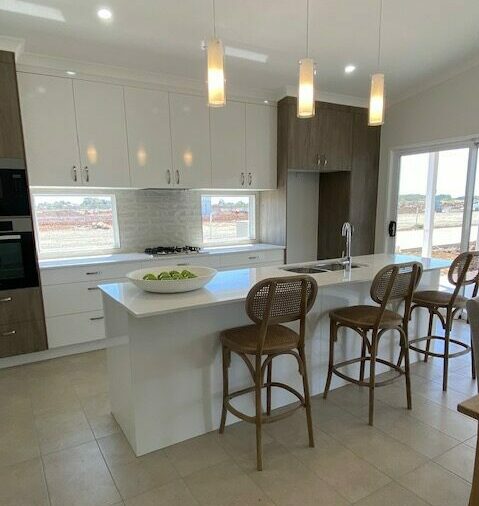
* Bright and light-filled open-plan kitchen and living area, designed to maximise natural light and create an inviting space for everyday living.
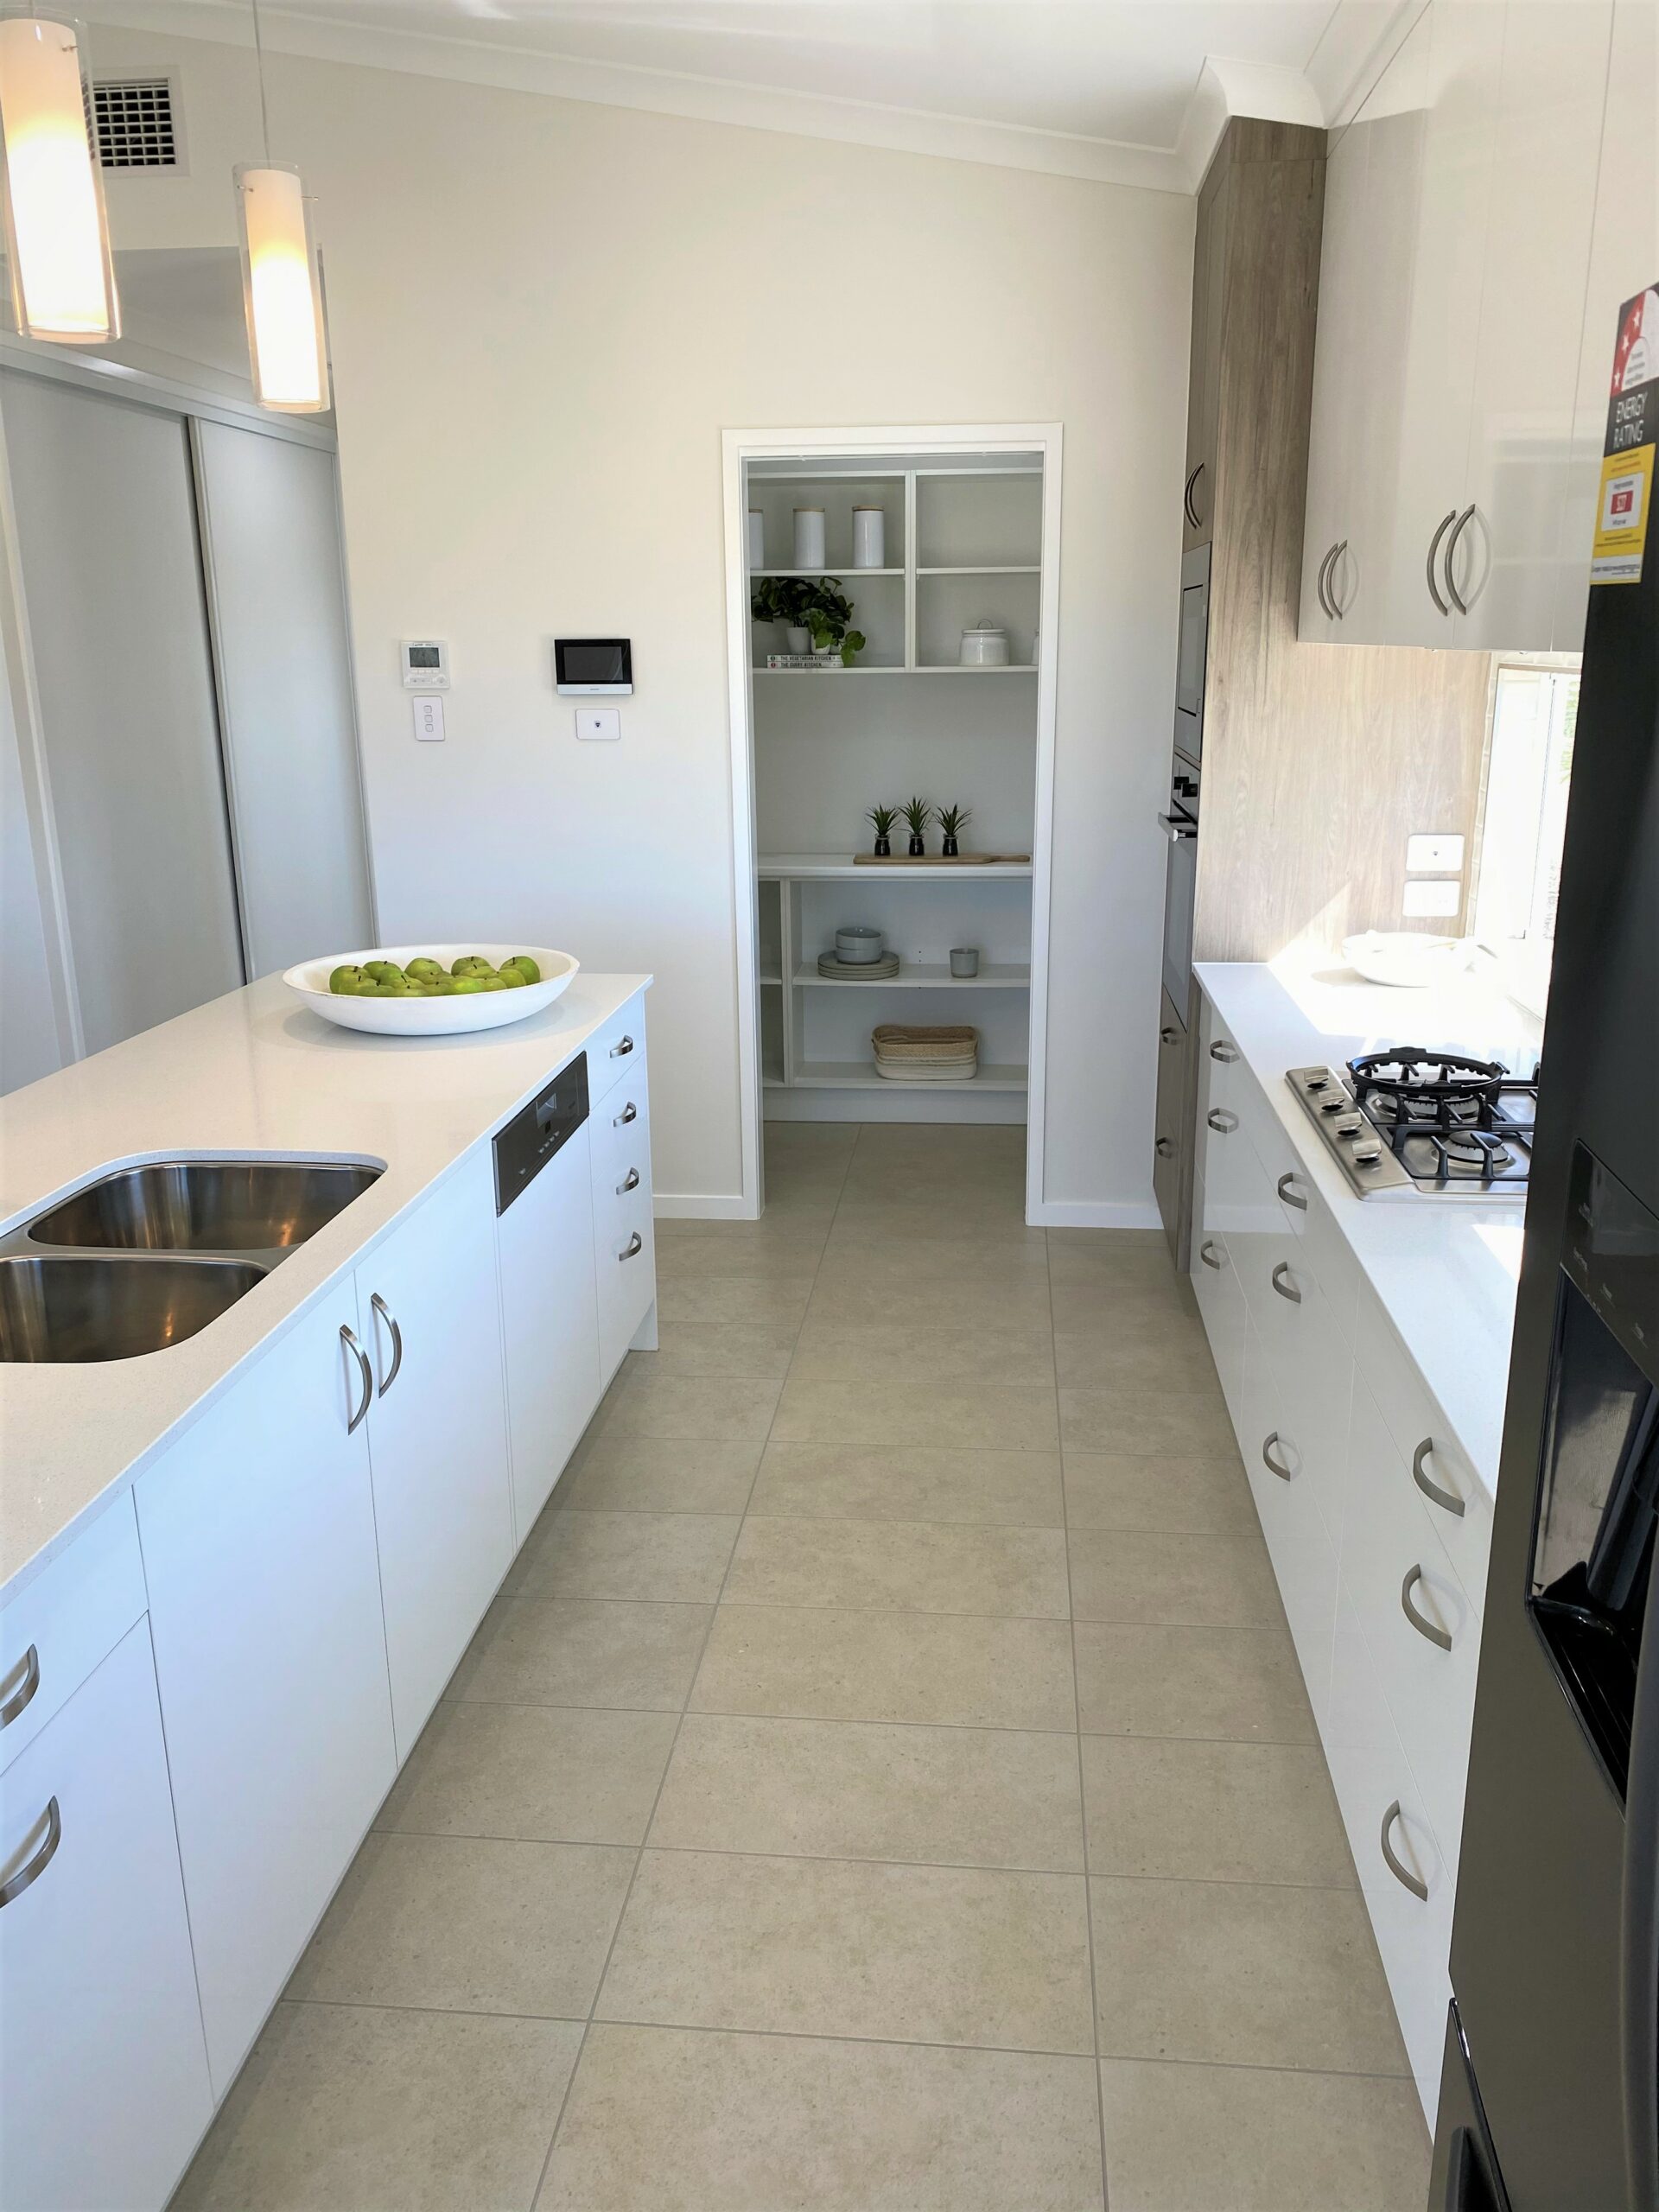
* Well-appointed kitchen with quality Bosch appliances, including a gas cooktop, oven and microwave.
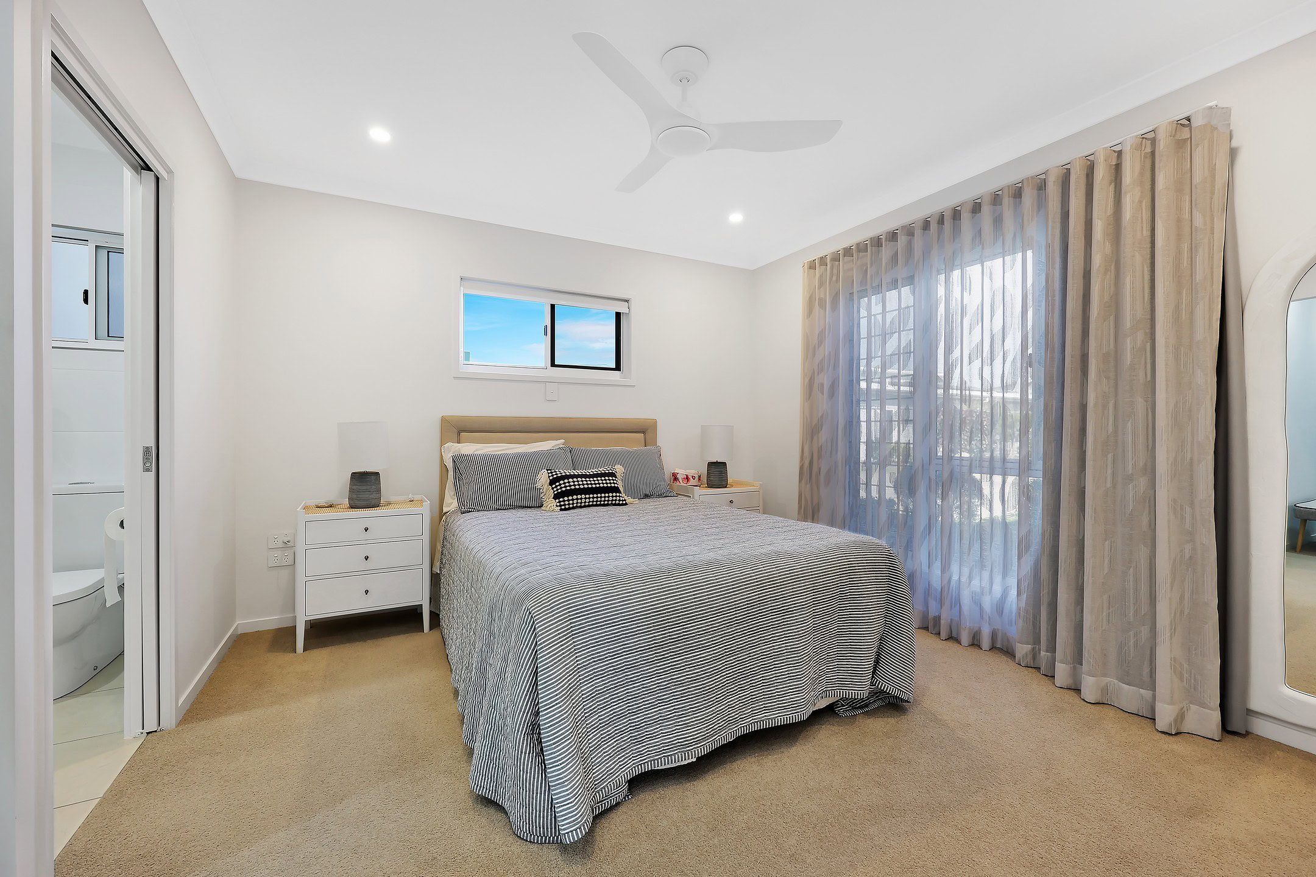
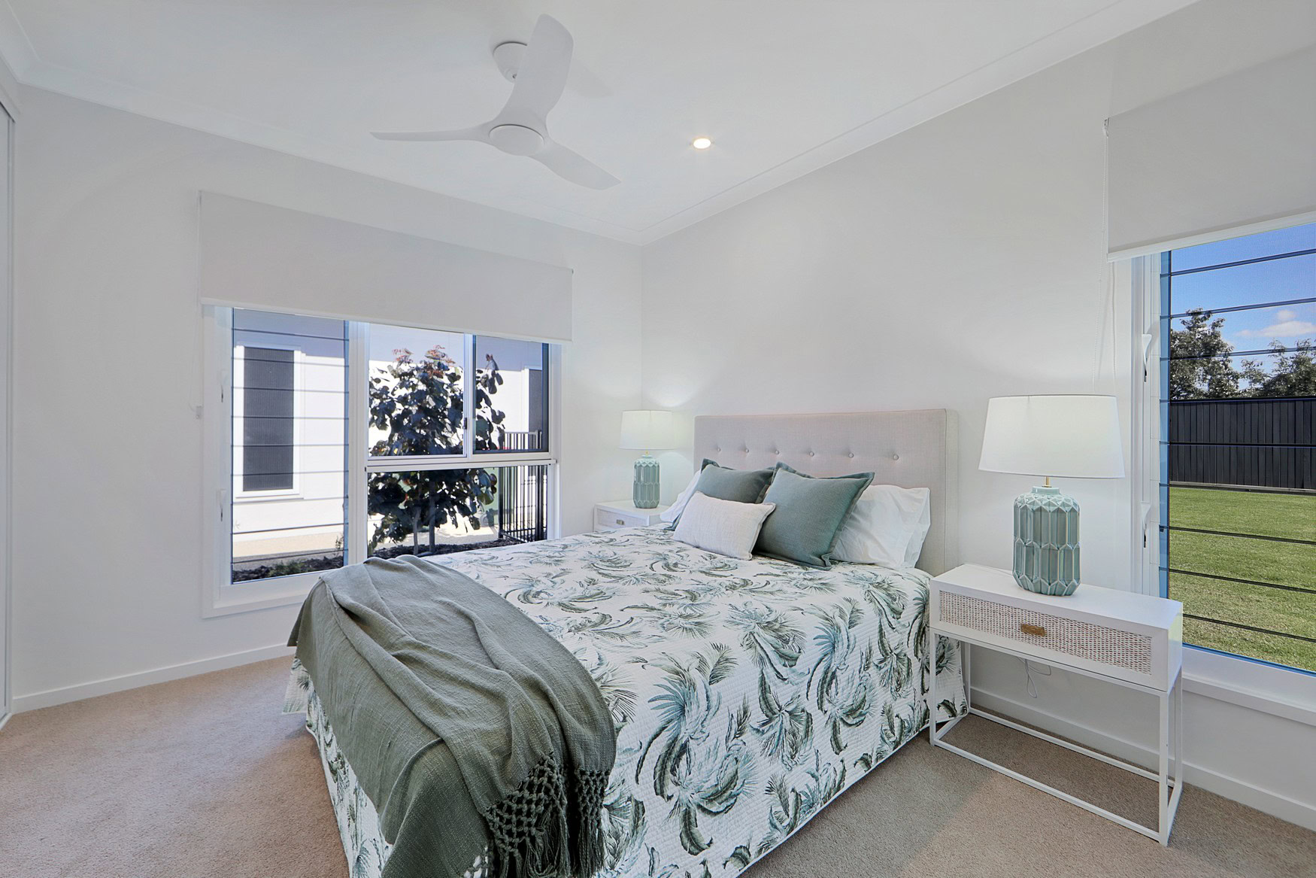
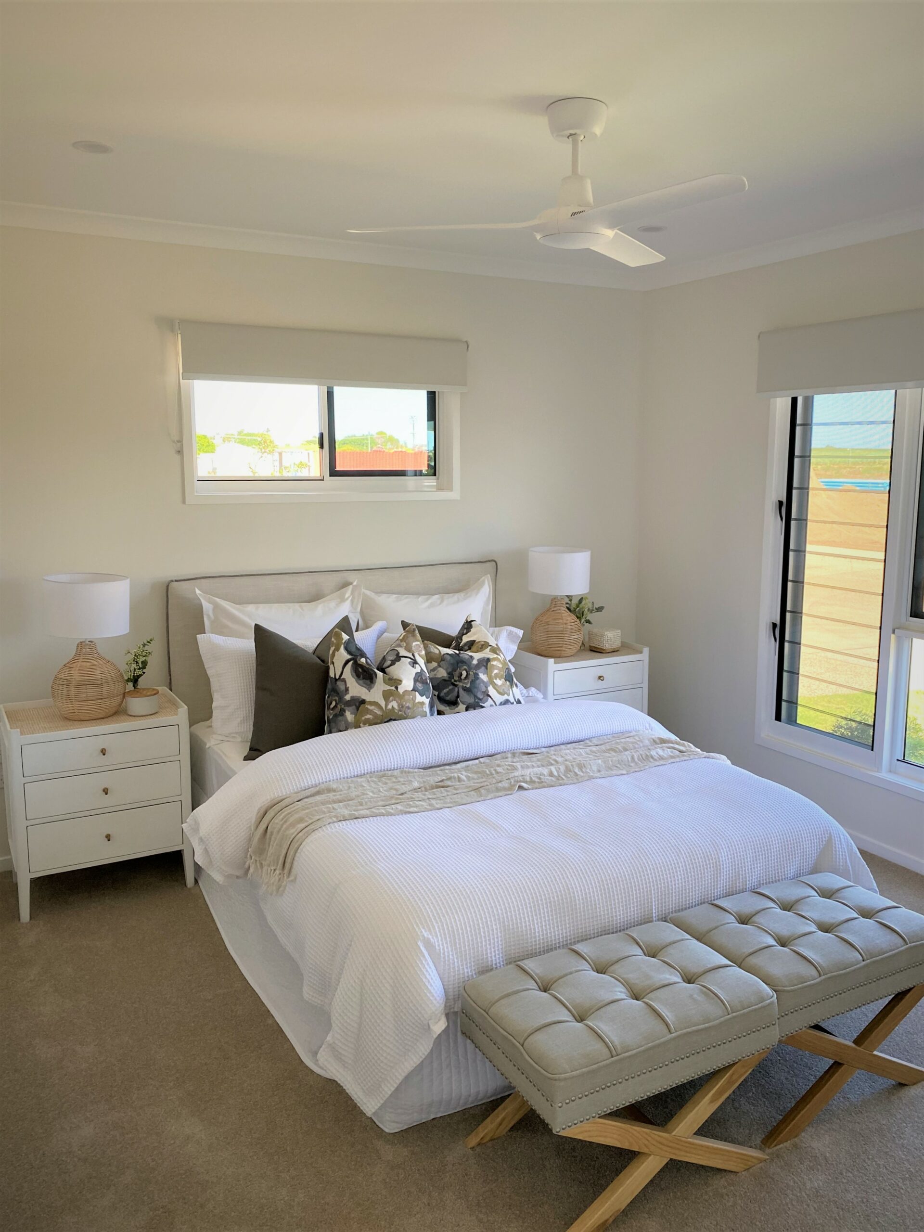
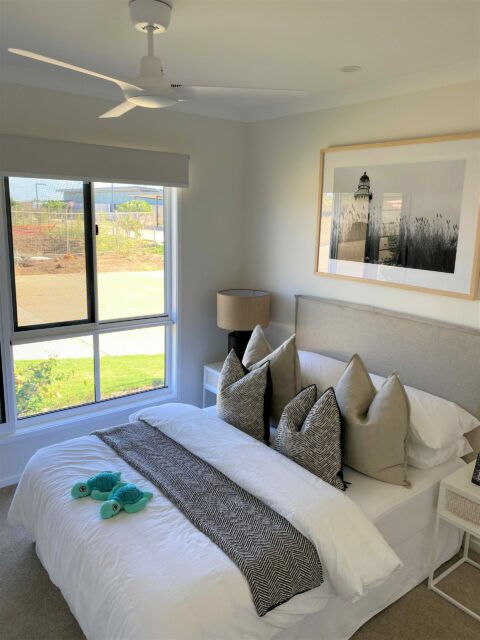
* Elegant pull-down blinds fitted to bedroom windows, curtains to Main bedroom window providing both style and privacy.
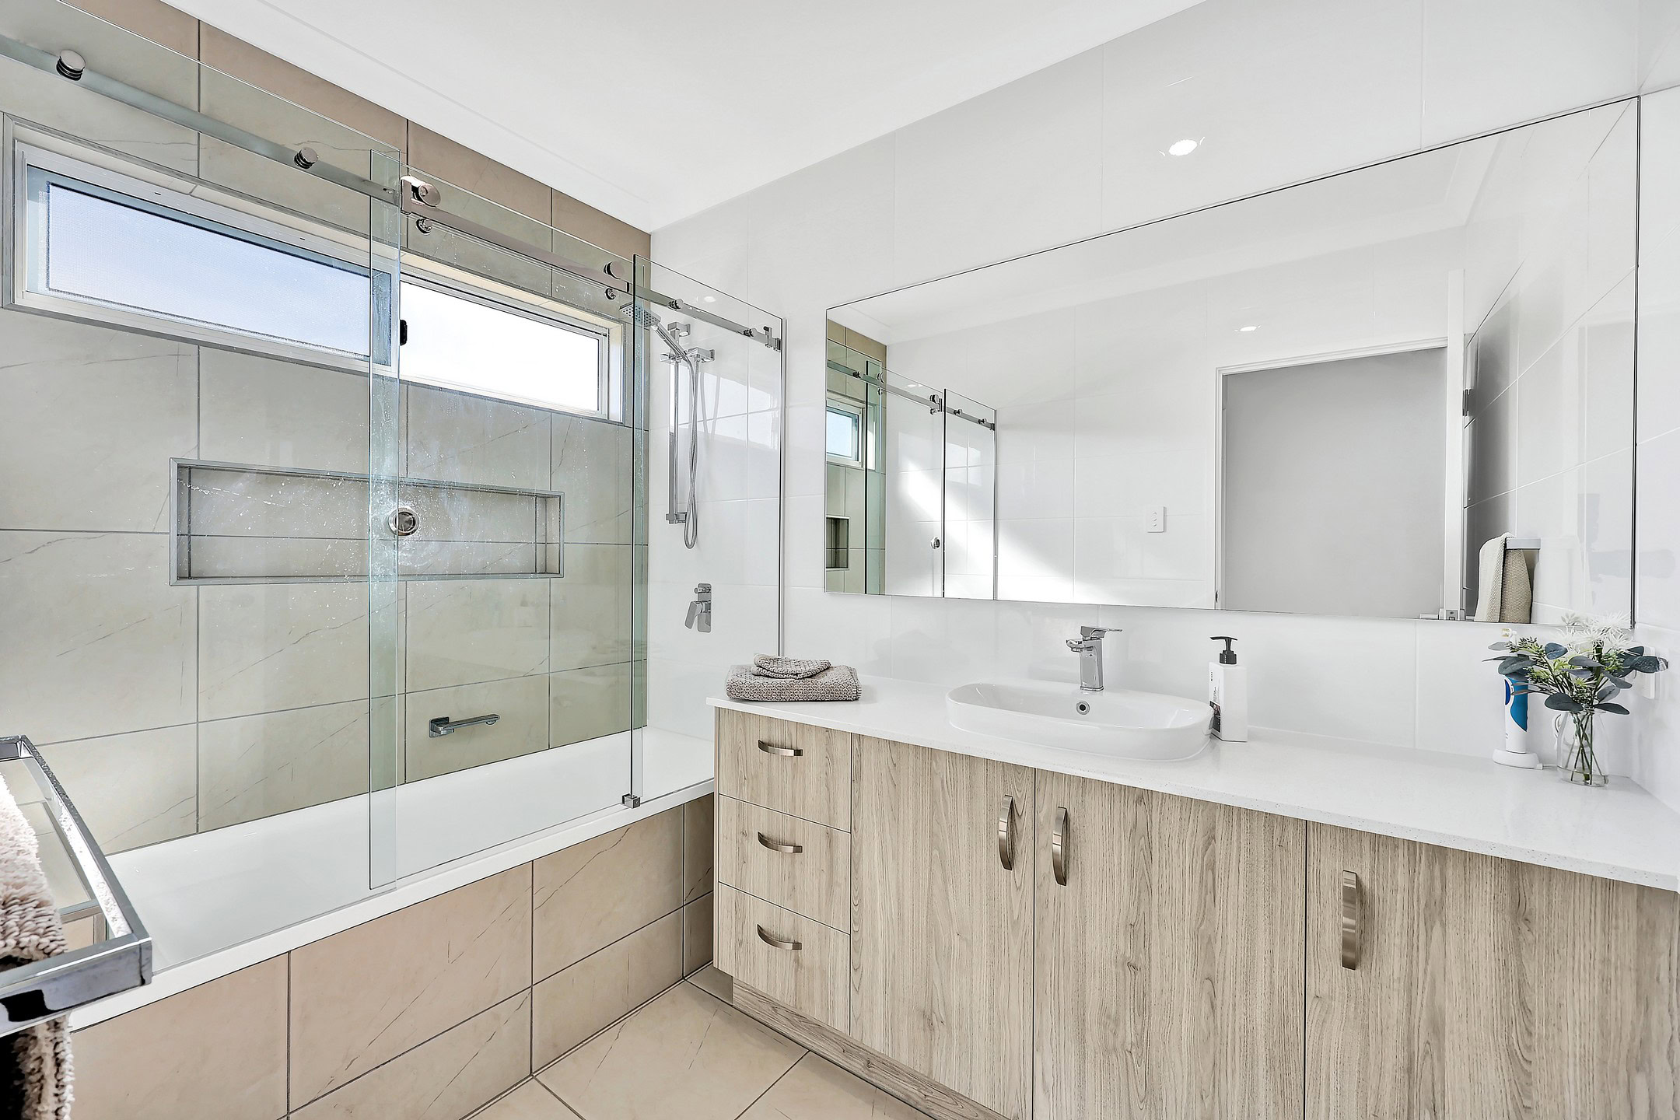
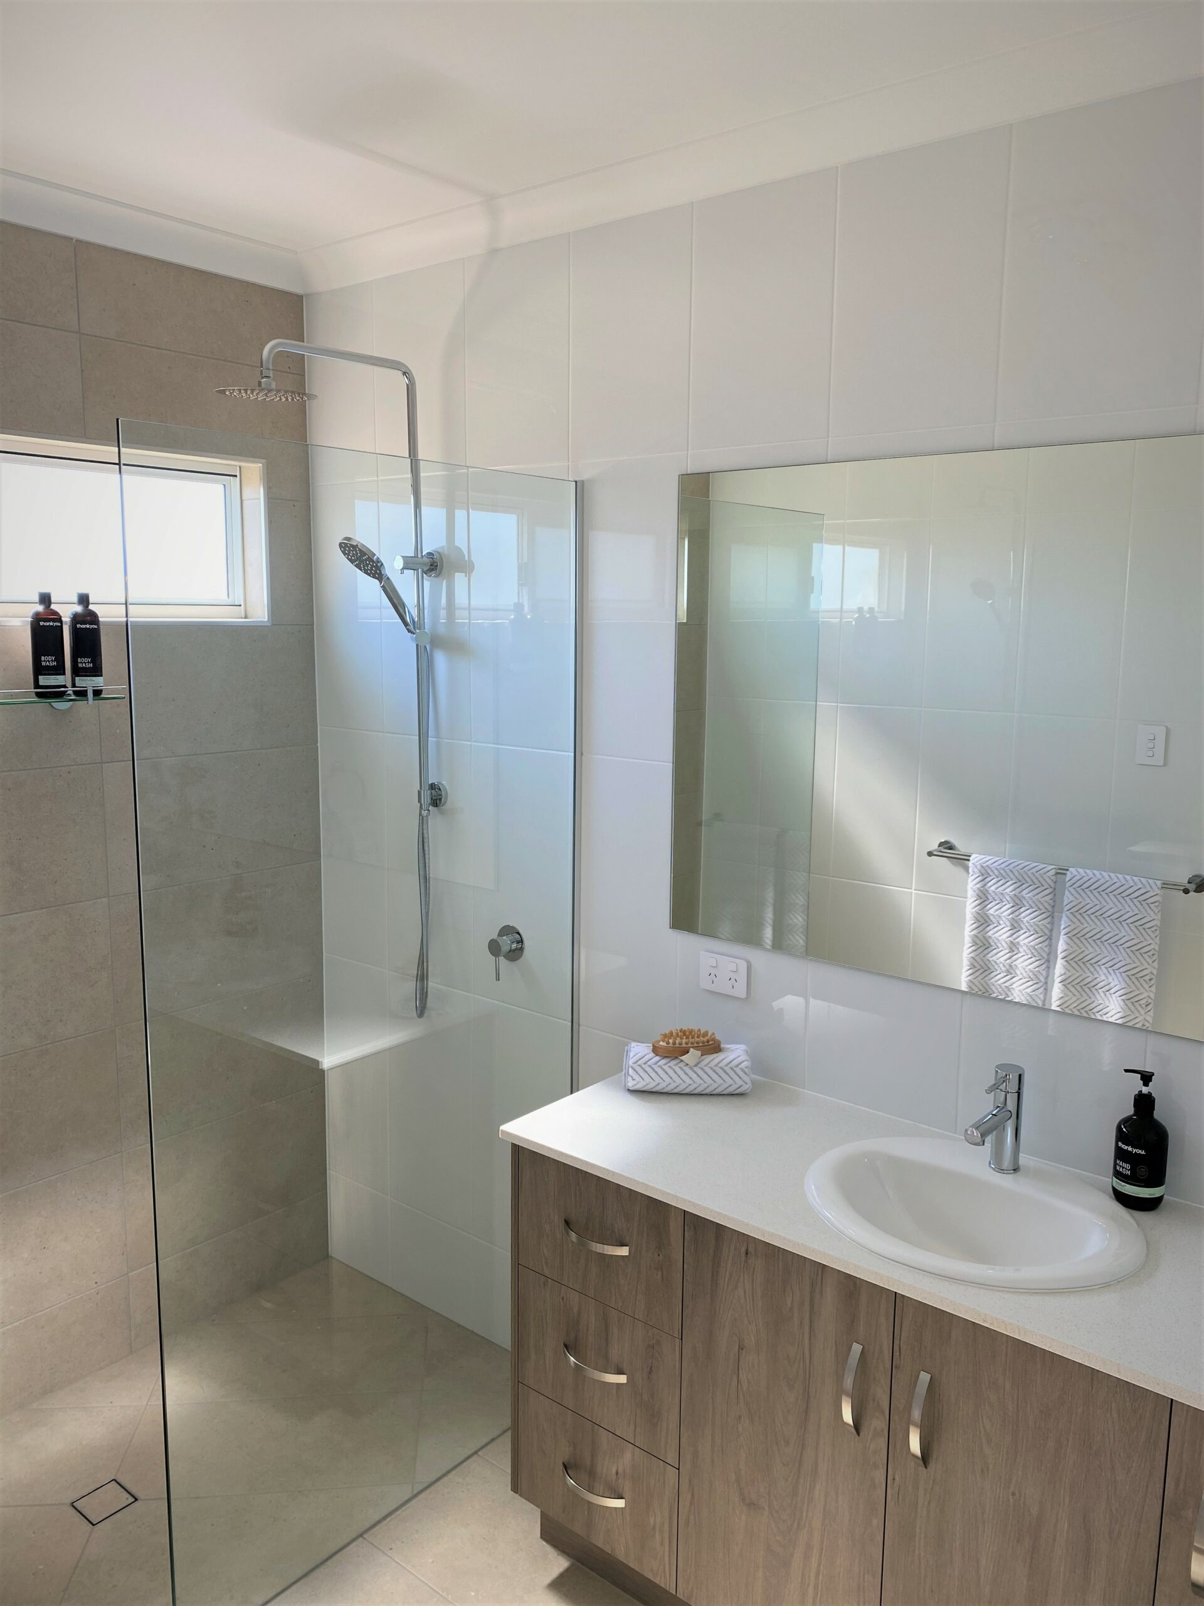
* Main Bathroom has a shower over a bathtub —perfect for soaking away the day.
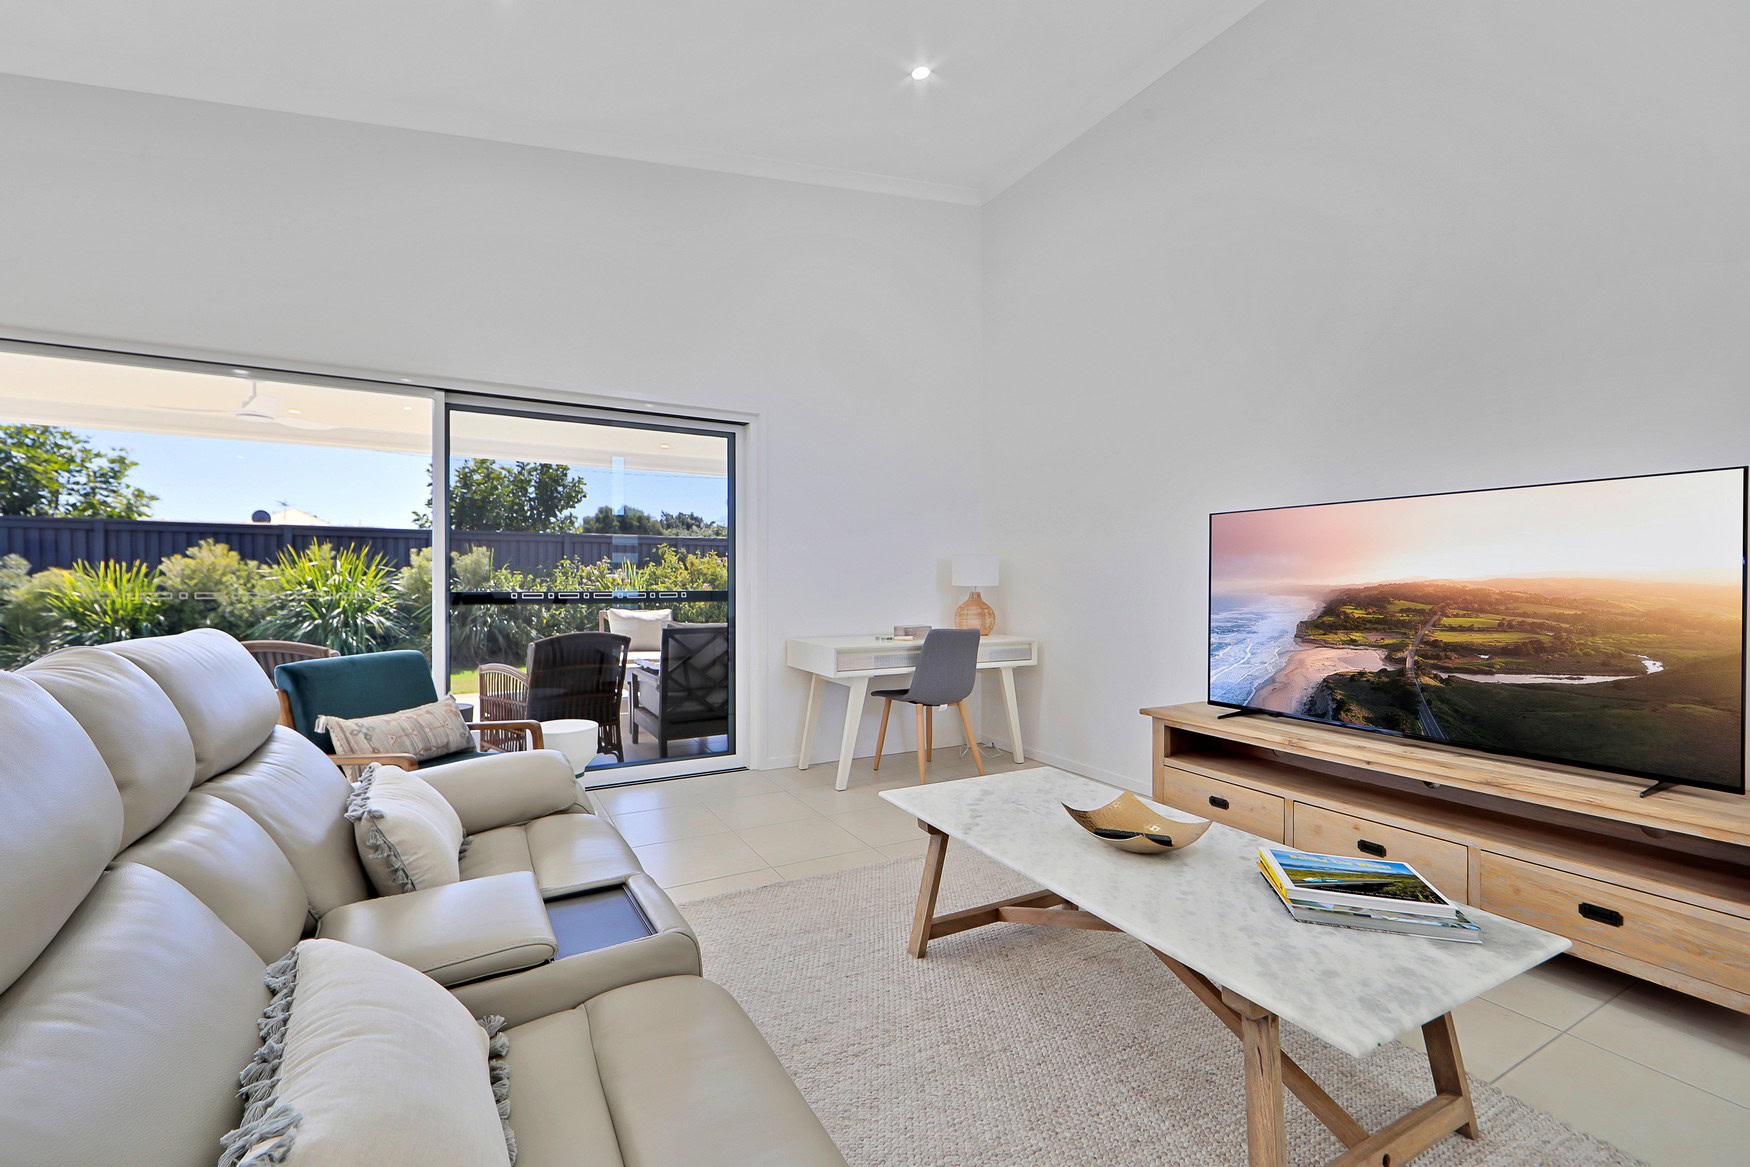
* Easy-care tiled flooring throughout the living area for modern, low-maintenance living.
* Powered floor box in living room floor for electric recliners.
* Electric zip-track blind on side of alfresco.
* Invisiguard, triple-locked security screen on entry door.
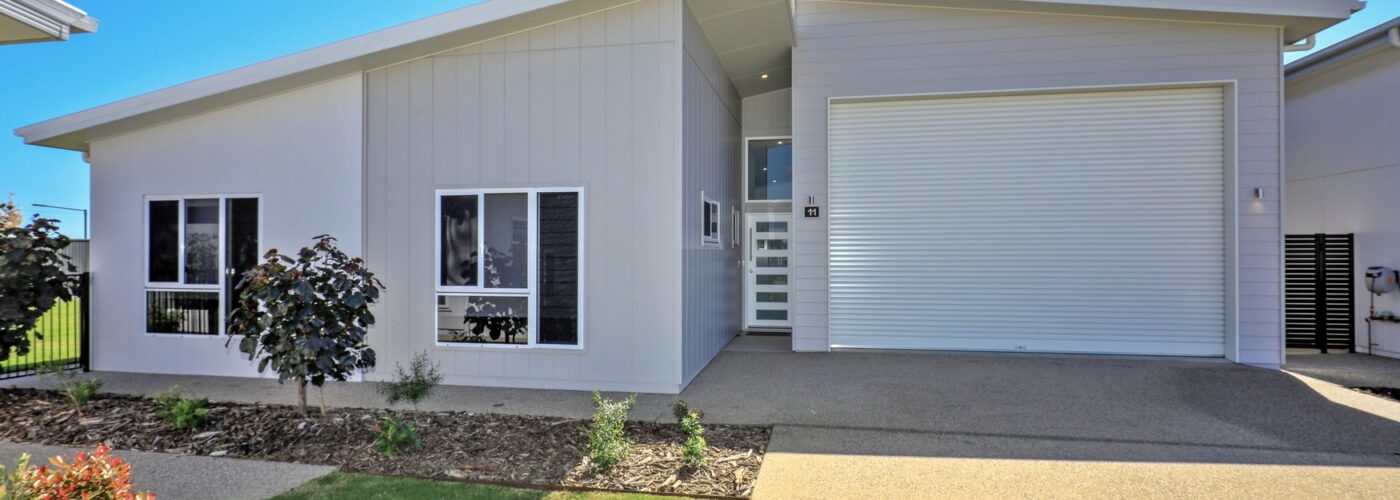
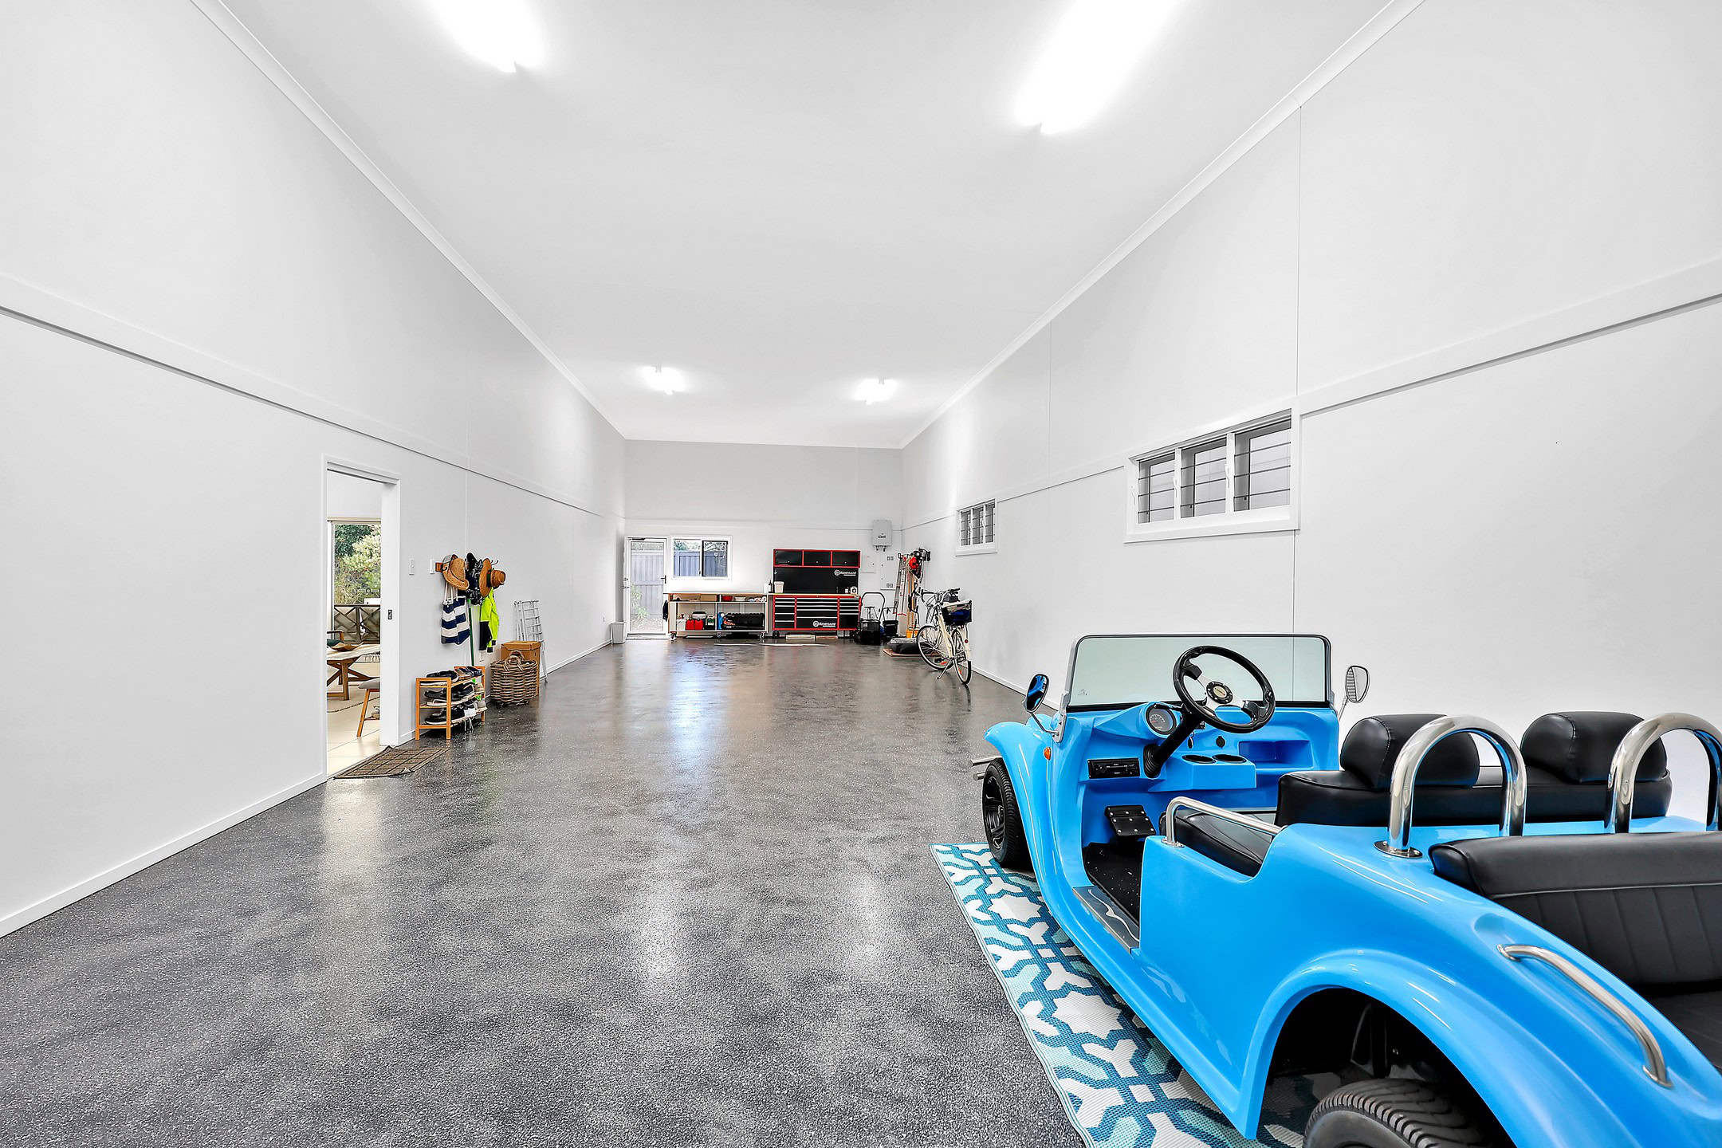
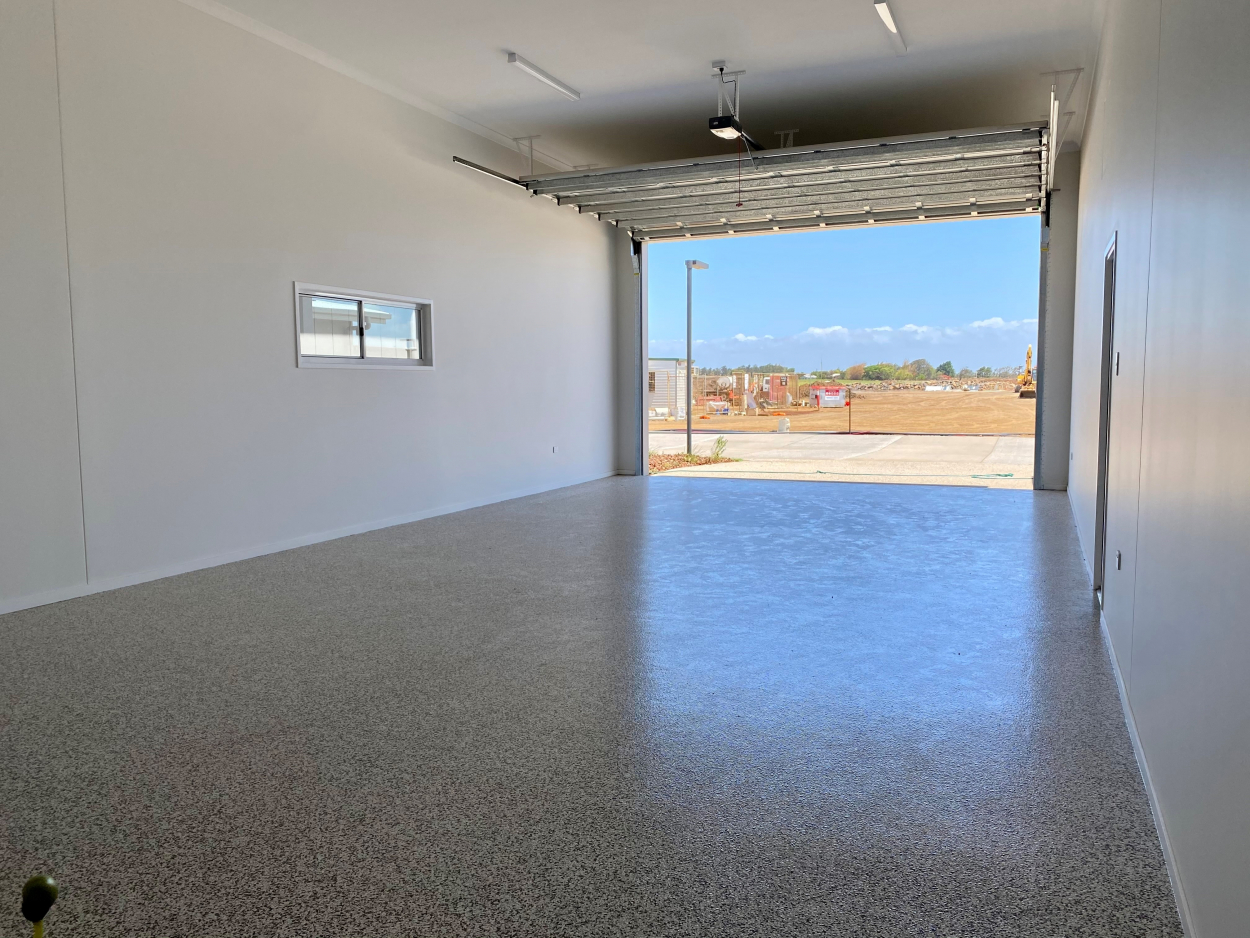
* 16m x 6m RV garage with durable crushed stone and granite epoxy flooring and a 3.6m roller door clearance, ideal for larger motorhomes, caravans or boats.
* Approx. 5.0kW solar system to help reduce electricity costs and the Water tank also has a pump fitted to maximise water efficiency.
Immaculately maintained and beautifully upgraded, this move-in-ready home offers an exceptional combination of space, privacy, and refined living. With its generous, grassed yard, peaceful setting, and quality finishes throughout, this Daintree II is the perfect place to embrace the relaxed RV Lifestyle Village Oceanside way of life.






Designed for you
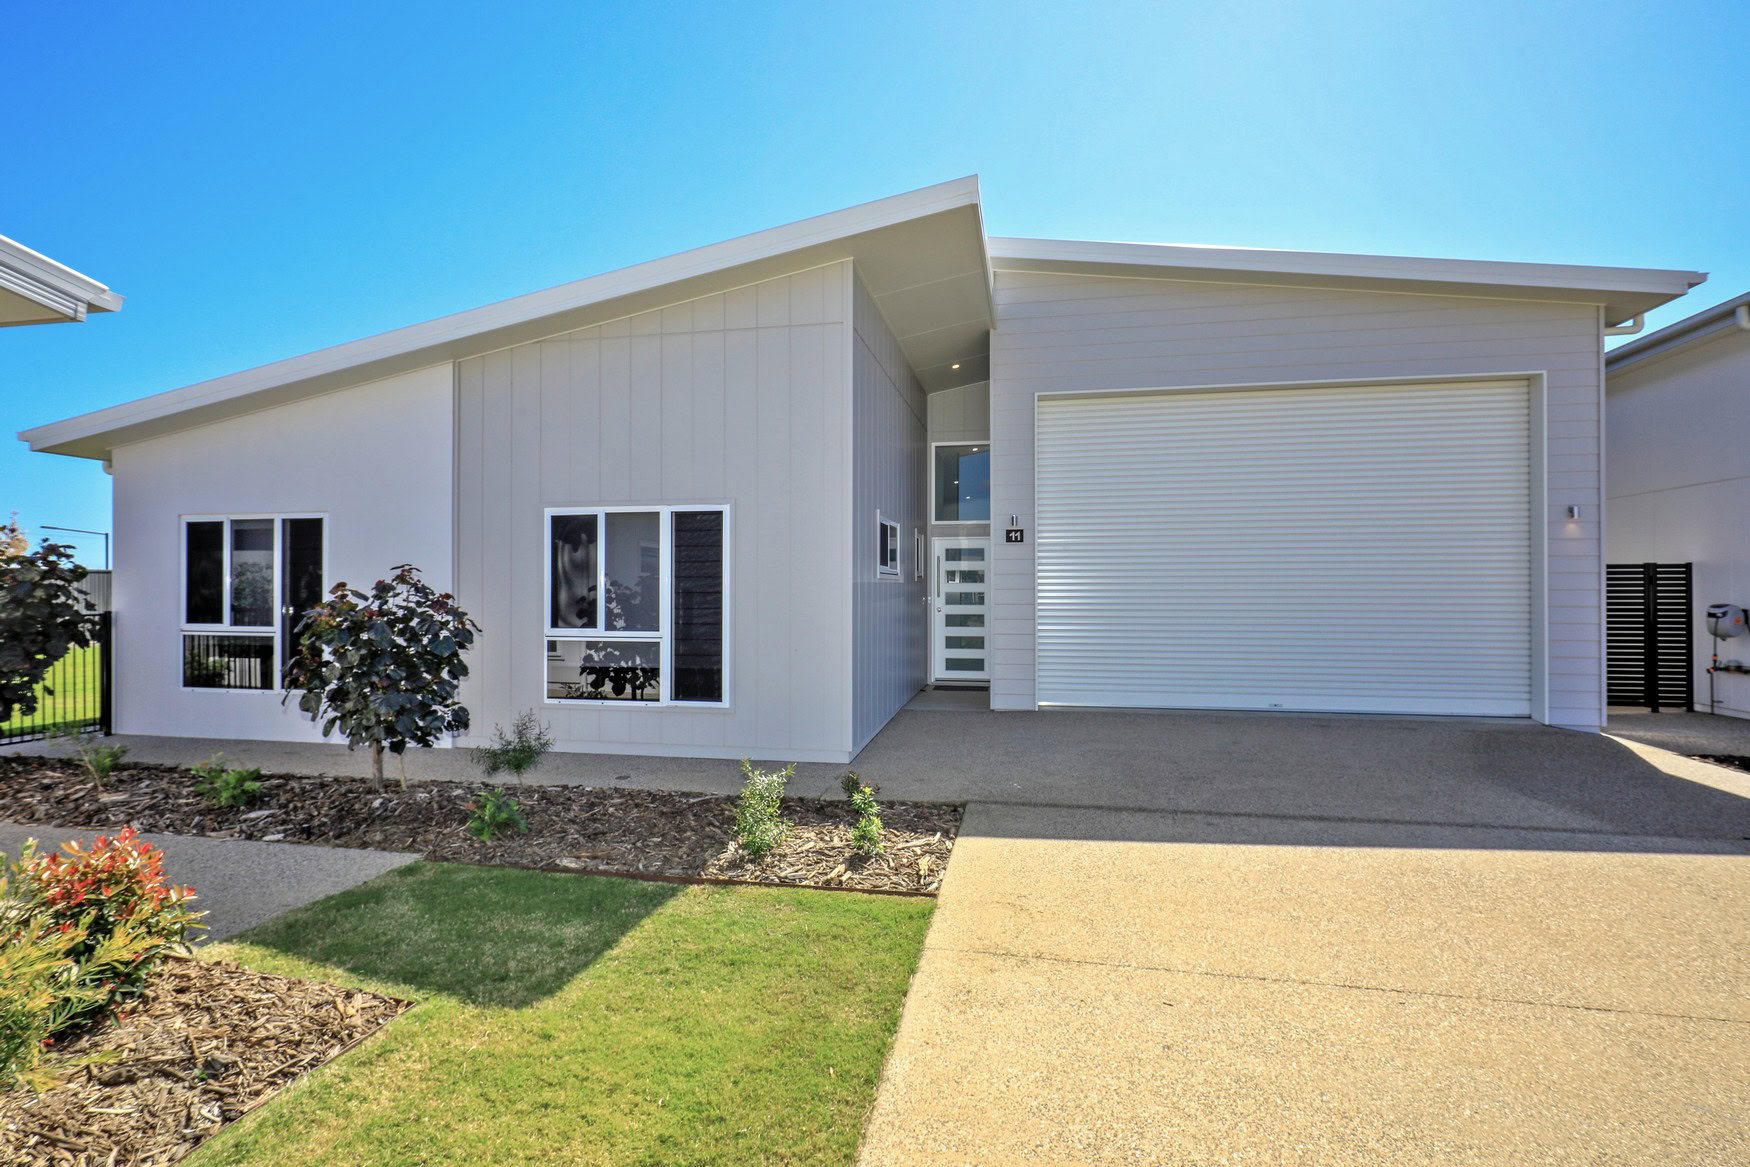
Our home designs, facades and colour schemes have been developed to complement the local area. We’ve made the decision-making process easy for you by selecting the finest fixtures and finishes to meet your needs, while still providing you with custom options to ensure your home is uniquely yours.
With a focus on sustainability, all our homes feature LED lighting, tinted glasss windows, solar power and a rainwater tank.
Areas
Inclusions & Finishes
Exterior
- Variety of exterior colours schemes
- Termite protection to Australian Standards
- Colorbond Steel roof and gutters
- Tiled front entry and alfresco
- Landscaped front garden
- Underground power connections
- Folding wall-mounted clothesline
- extra long concrete driveway
- Feature lighting to front of house
Kitchen
- 20mm stone benchtops
- Quality appliances including integrated dishwasher, and microwave (where specified)
- Gas cooktop
- Matt black or chrome tapware
- Gooseneck mixer tap
- Water outlet for fridge
- Soft-close cupboards
- Walk in pantry
Garage
- 15amp power & TV point
- Minimum 4m ceiling height
- Motorised Roller door with 3.6m clearance
- External door to back yard
- Level floor between house and garage
- Garages up to 6m x 16m
Bedrooms
- Ceiling fans
- Ducted air conditioning
- Solution dyed nylon carpet
- Security screens
- TV outlet in master bedroom
Bathrooms / Ensuite
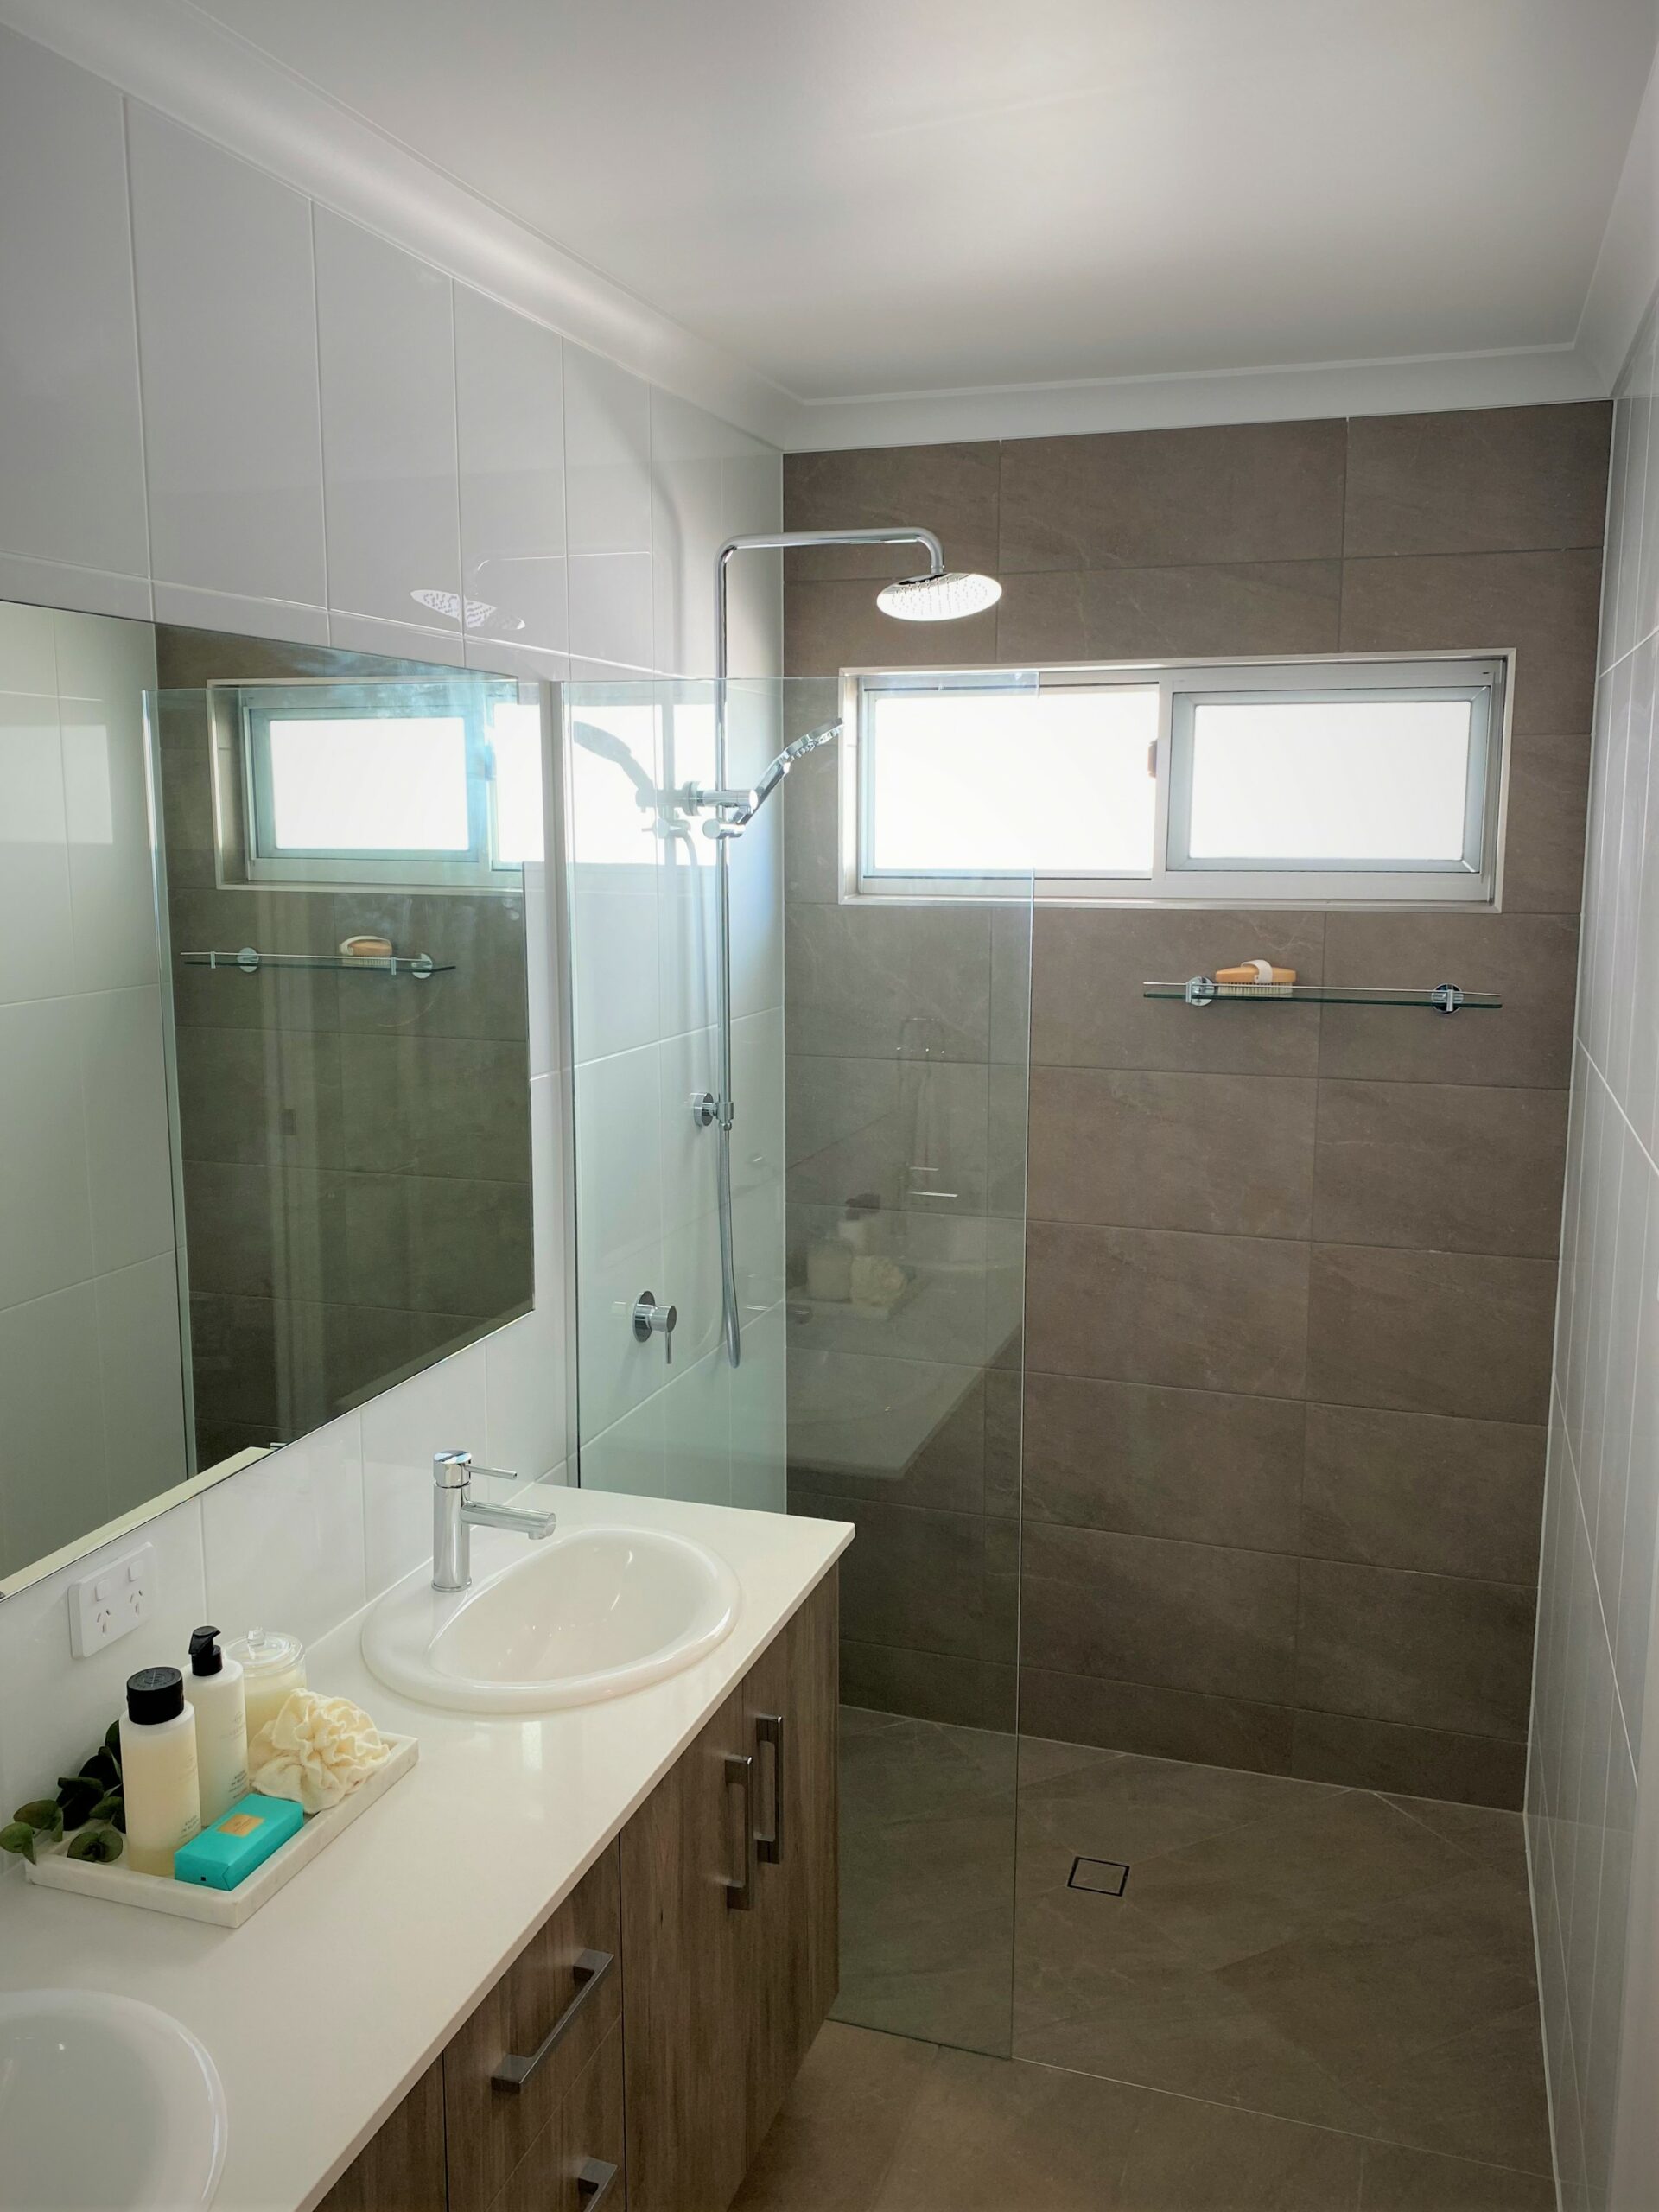
- Floor to ceiling quality tiles
- Stone benchtop vanities
- Single or double vanity in ensuite
- Feature tile to shower
- Walk-in shower
- Separate toilet (where specified)
Internal Living Areas
- 450×450 Tile floors
- Ceiling fans
- LED downlights
- Sliding doors to alfresco
- Ducted, reverse-cycle air conditioning
- TV & data outlets
Connectivity & Security
- Fibre optic cable to home for
- Data points throughout for connectivity
- Pre-wired for Foxtel
- Touchscreen for front gate entry
Energy Efficiency
- Energy efficient glass
- Quality insulation in ceilings
- Water tank
- 5.1kW Solar power system
More Homes for sale
-
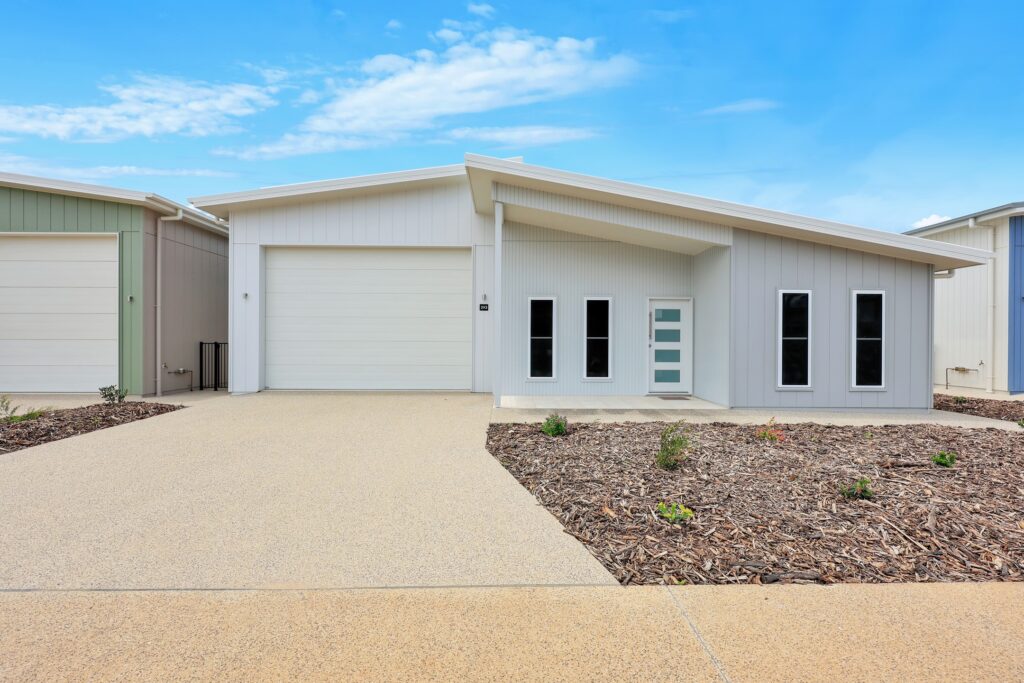
293 Northwest Circuit
$925,000Brindabellax 2x 216x6 -

292 Northwest Circuit
$960,000Daintree IIx 2x 216x6 -
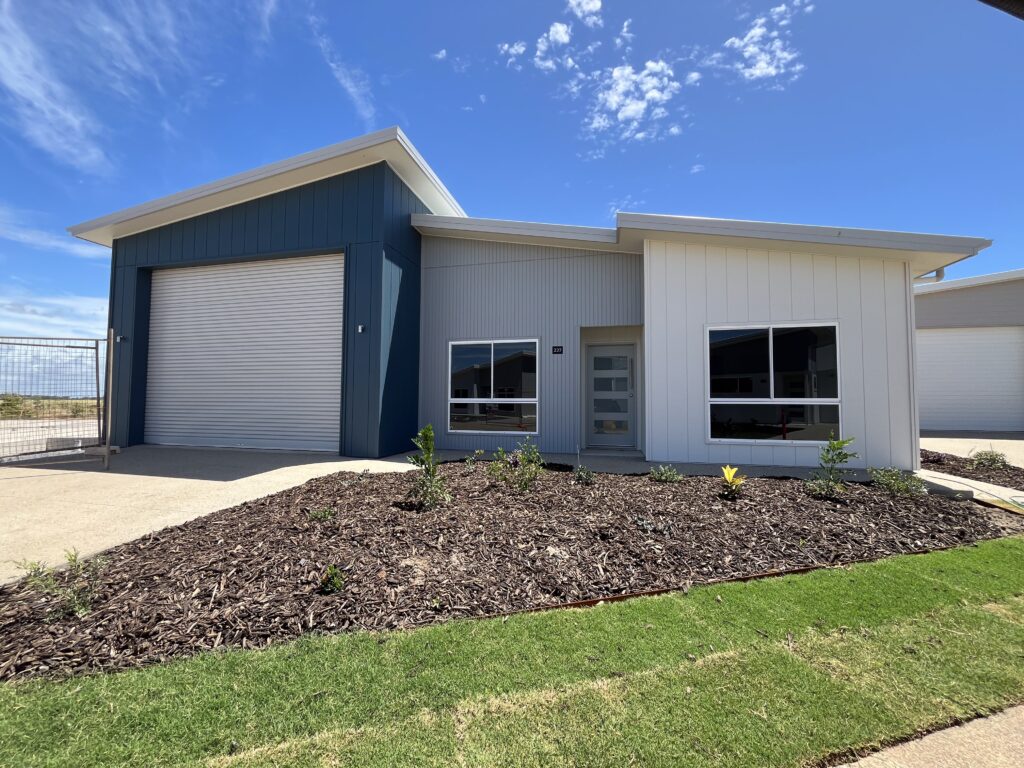
289 Northwest Circuit
$950,000Bronte MK2x 2+x 216x6
 X 2+
 X 2
 16x6m
 247m²