345 Northwest Circuit
The Bronte – Private Luxury, Designed for the Way You Live
Discover a home where thoughtful design, premium finishes and exceptional privacy come together to create a lifestyle unlike any other.
The Bronte is one of RV Oceanside’s newest and most refined home designs, created for those who appreciate spacious living without compromise.
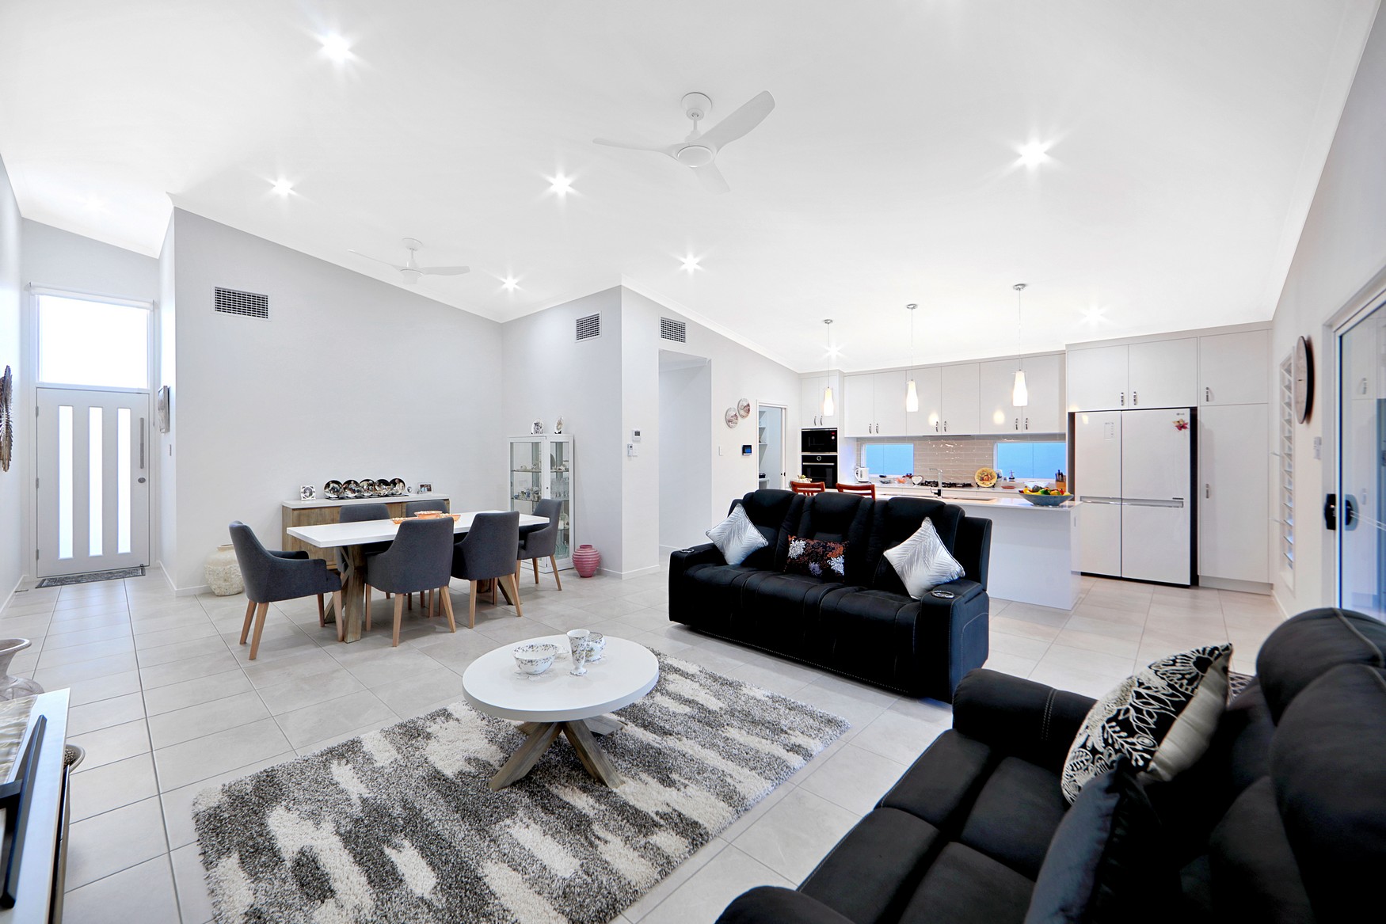
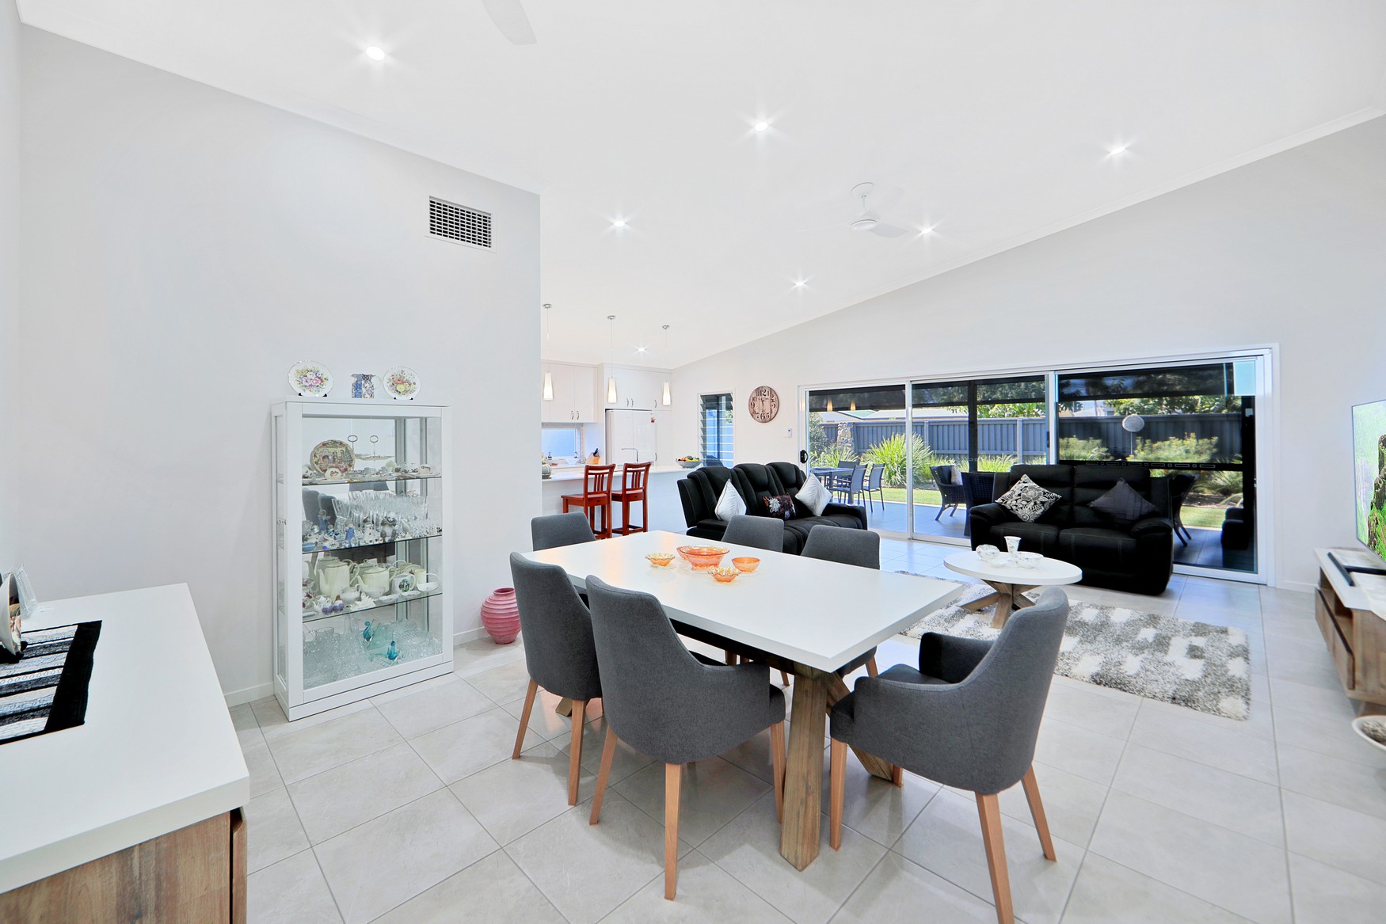
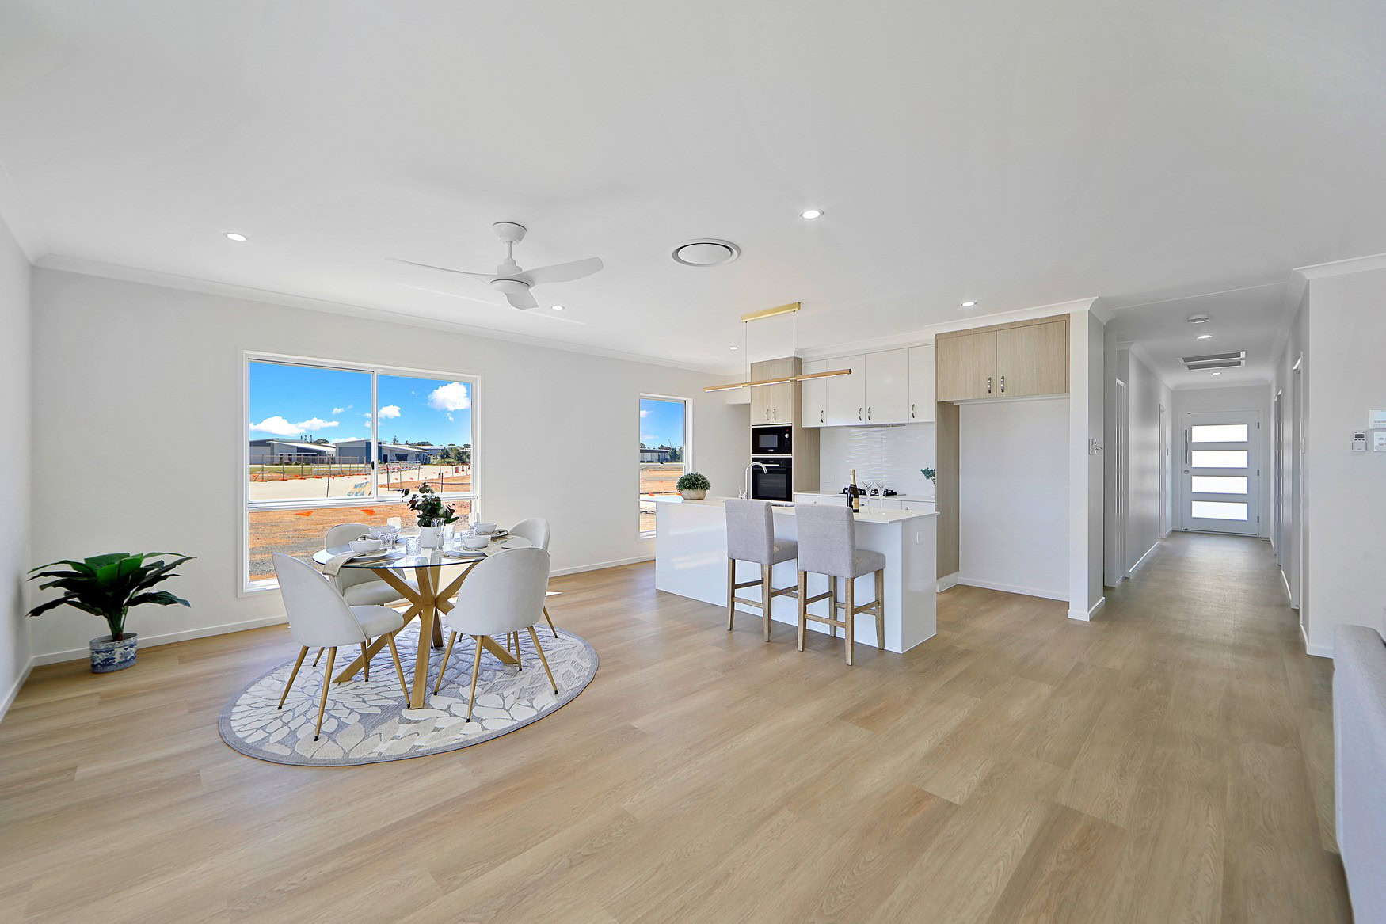
From the moment you step inside, you’ll be welcomed by an abundance of natural light and a flowing floorplan that perfectly balances private retreats with open, inviting living spaces.
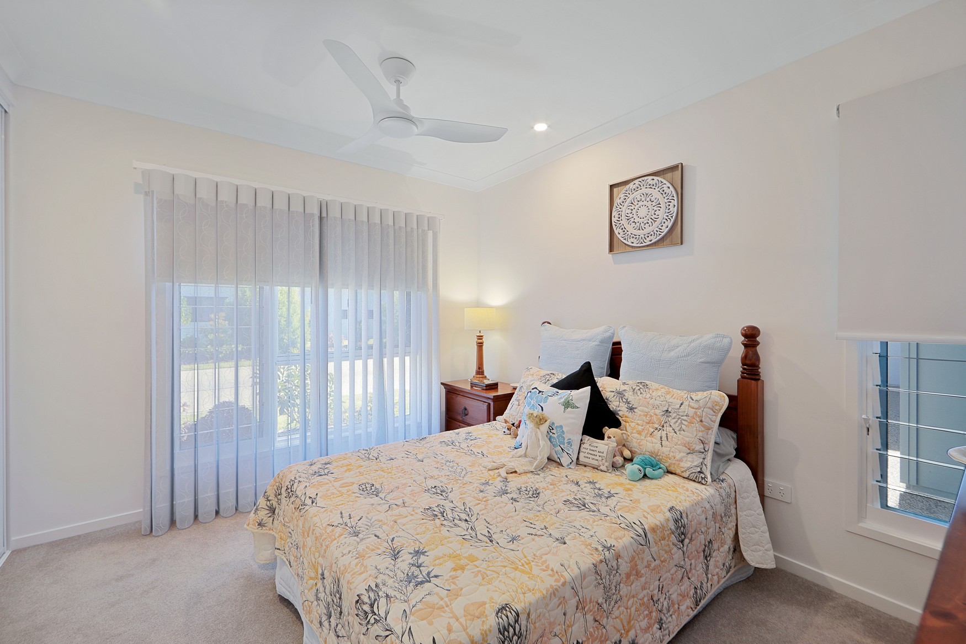
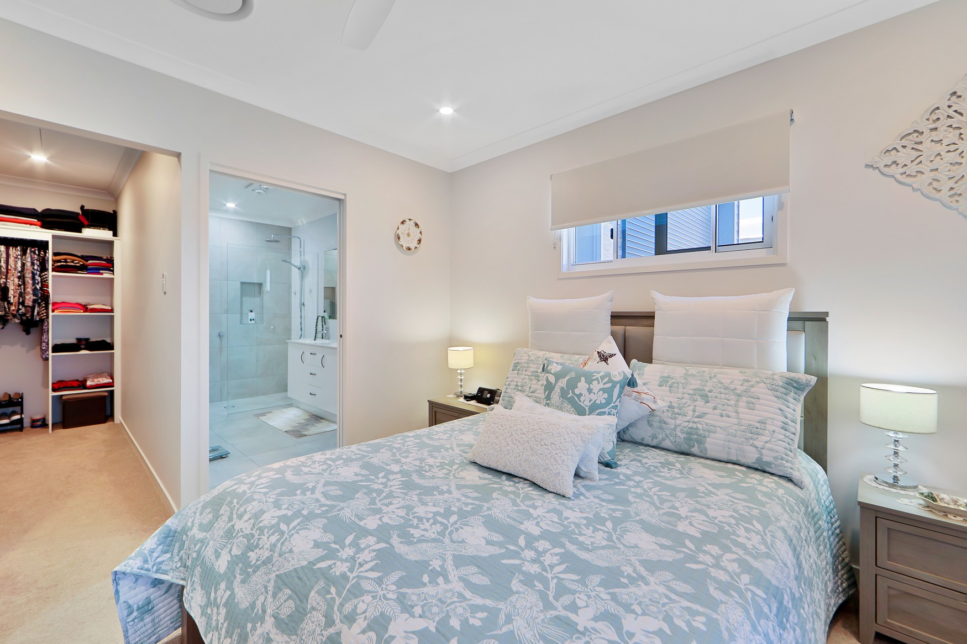
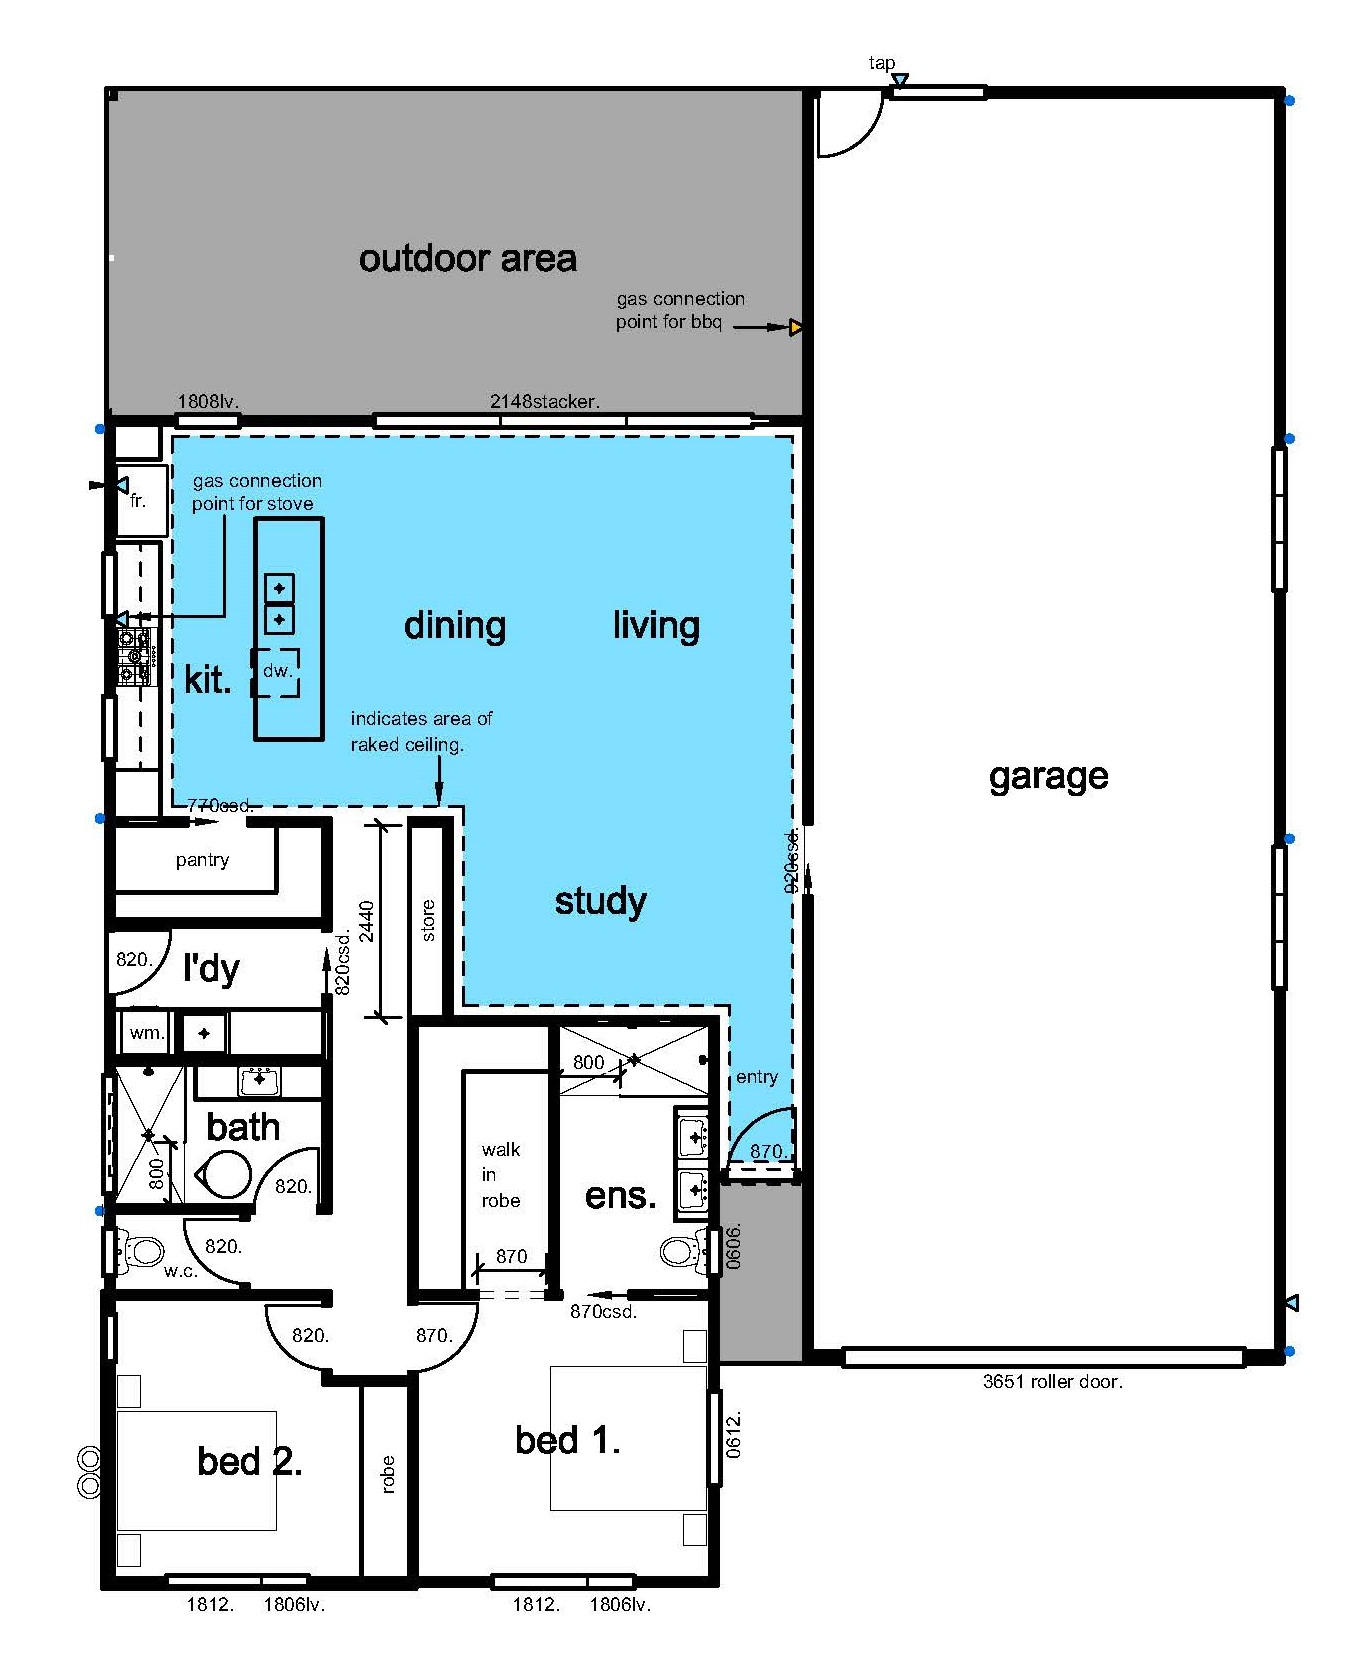
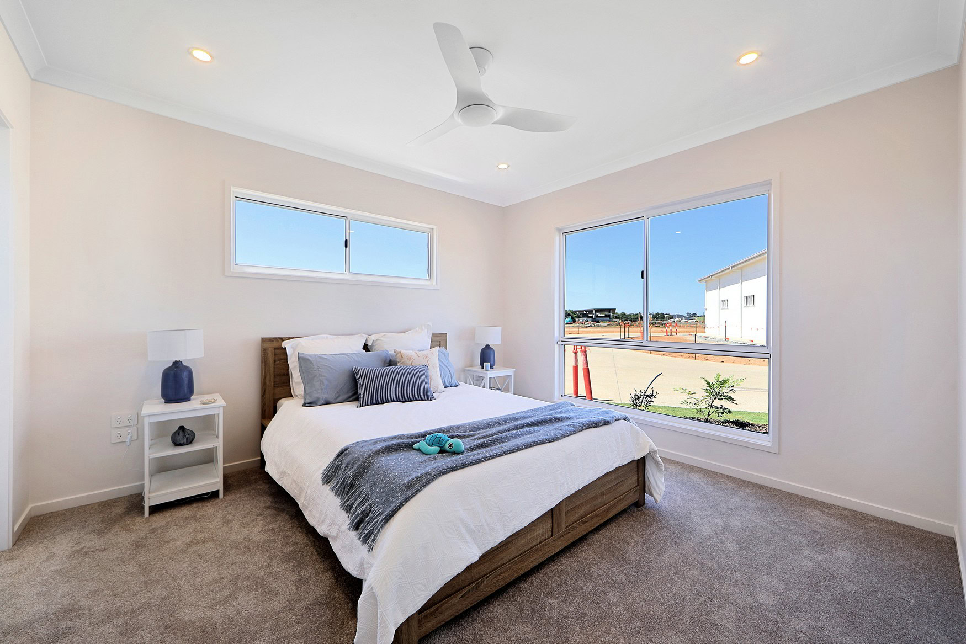
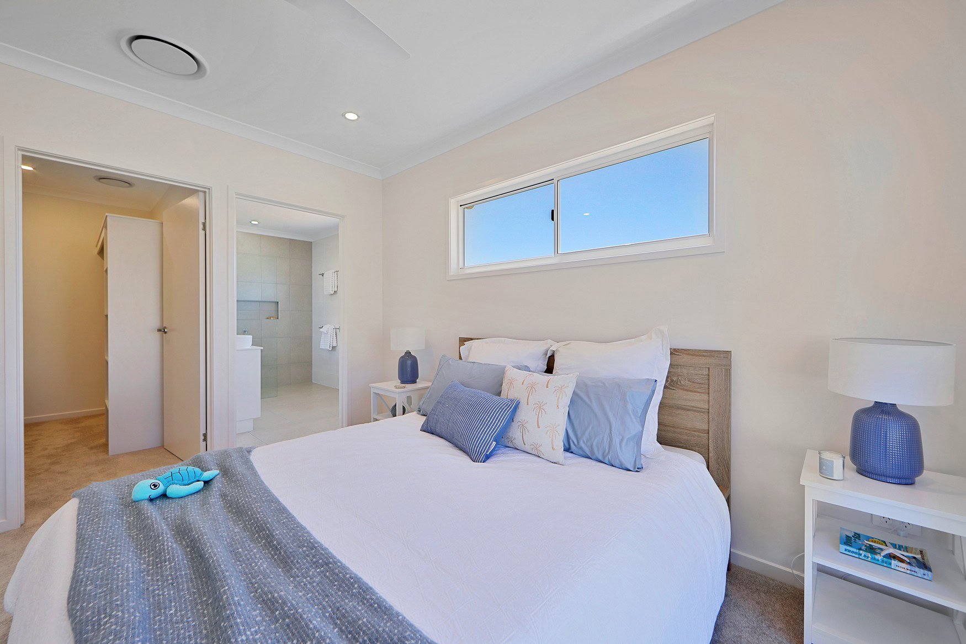
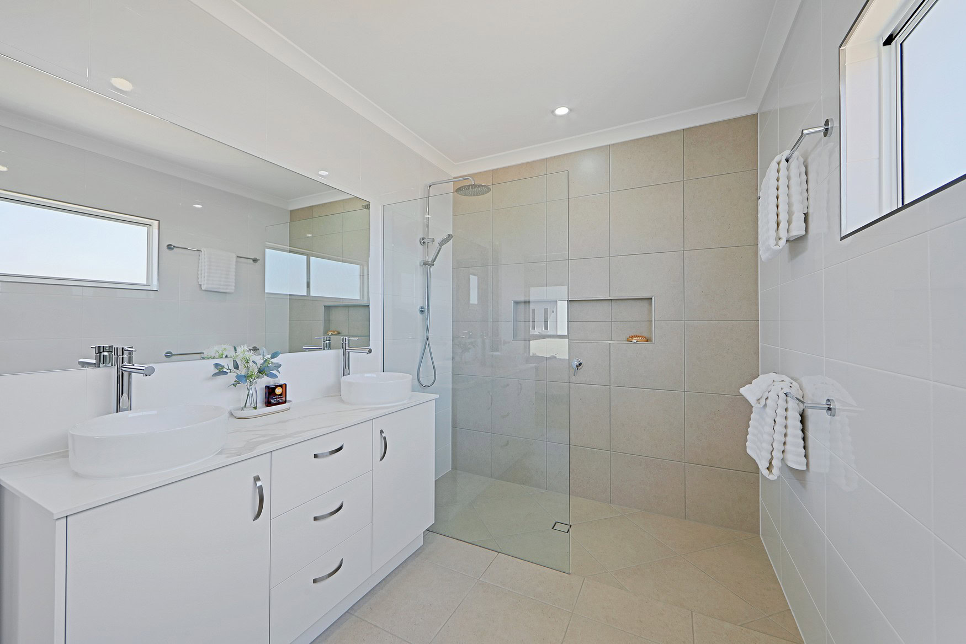
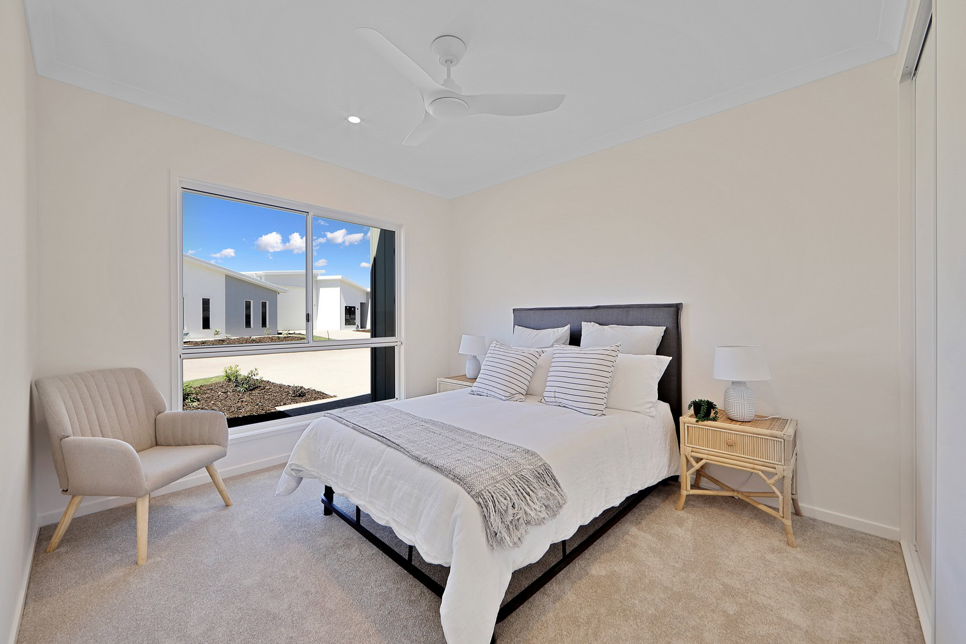
Positioned at the front of the home, two generously proportioned bedrooms provide a peaceful sanctuary away from the main living area. The master suite is a luxurious escape, featuring a spacious walk-in robe and an elegant ensuite complete with a double vanity—bringing a touch of resort-style living to your everyday routine.
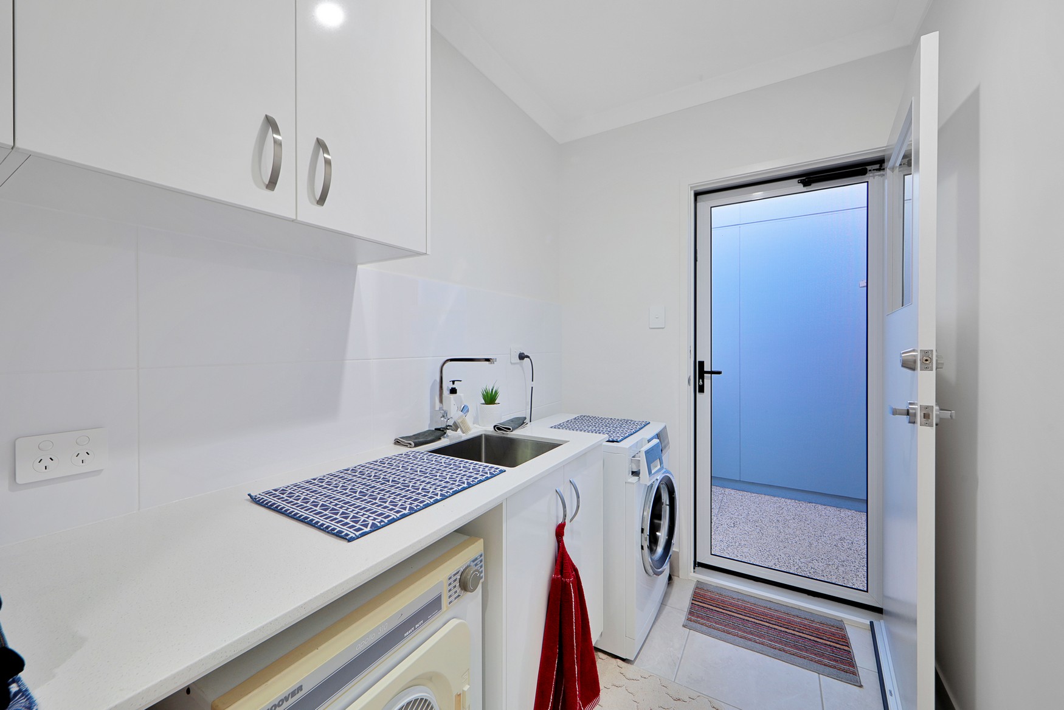
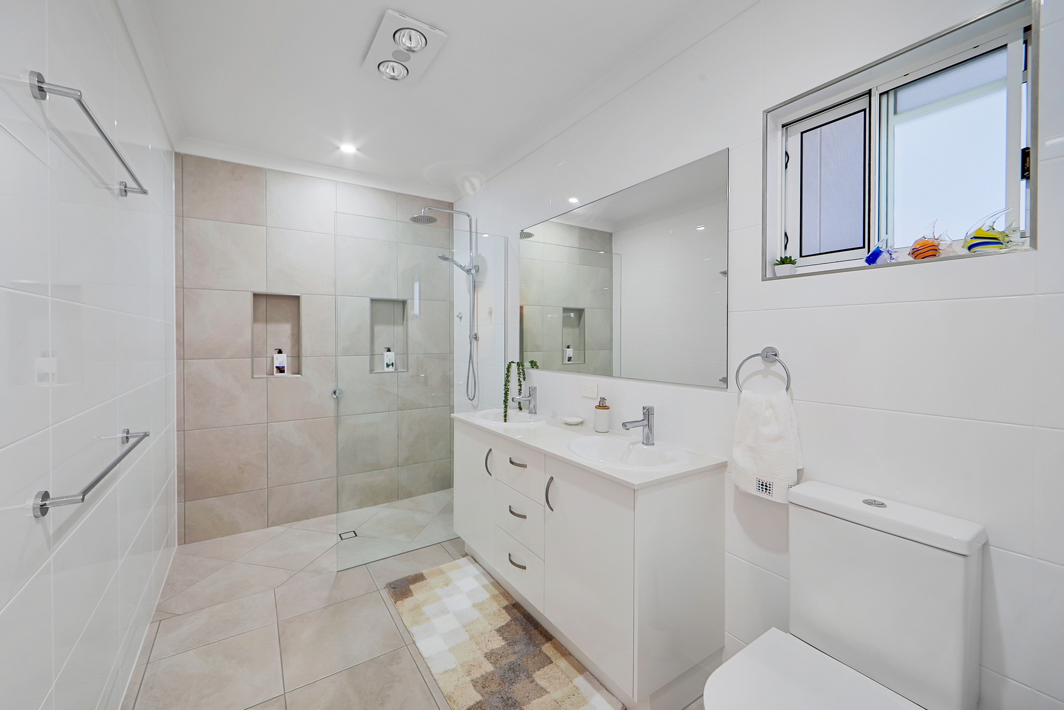
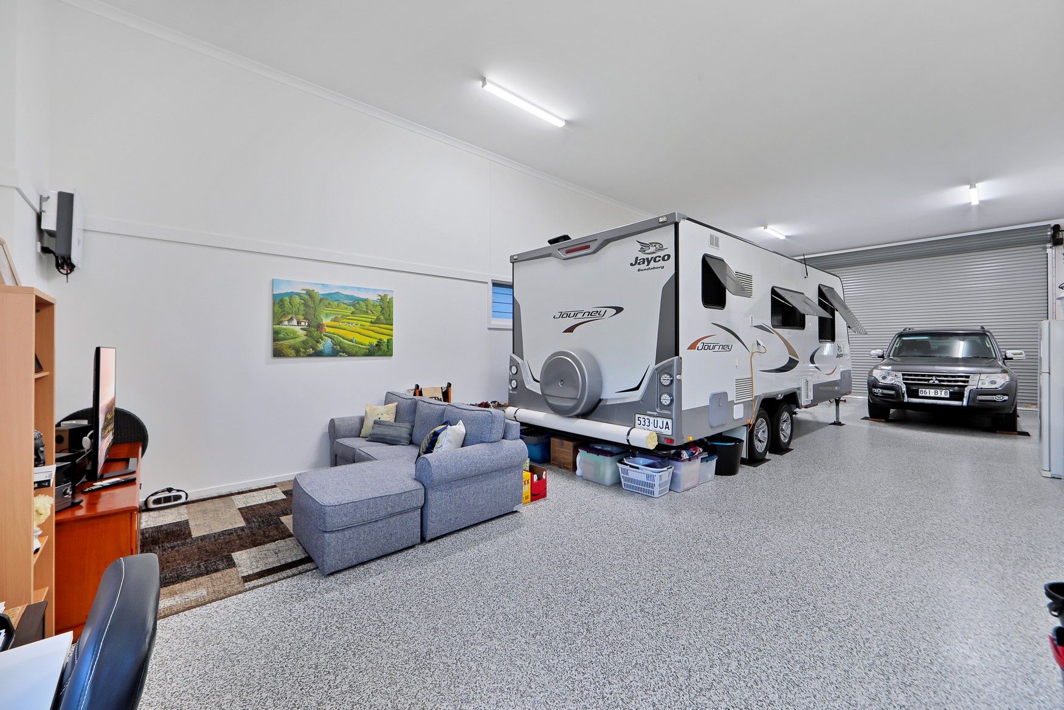
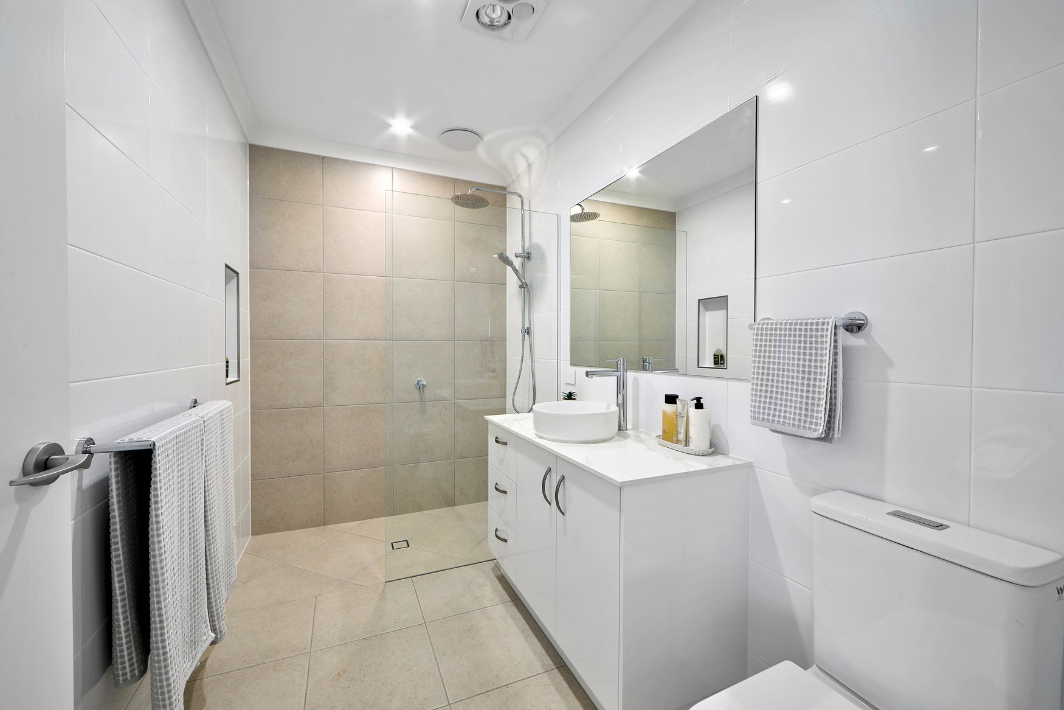
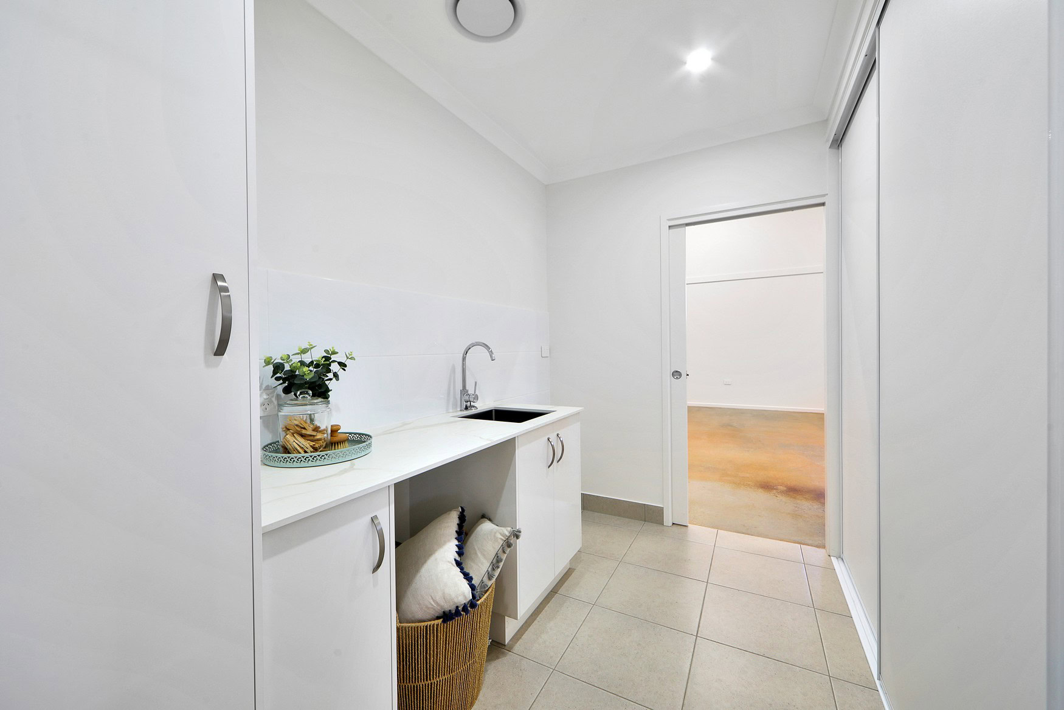
The beautifully appointed main bathroom features floor-to-ceiling tiling and a contemporary walk-in shower, while the oversized internal laundry boasts an impressive 3.1 metres of custom cabinetry, offering exceptional storage and direct access to the expansive 16m x 6m RV garage. With its 3.6m high-clearance door and premium epoxy flake flooring, there’s ample room for your motorhome, caravan, boat and more.
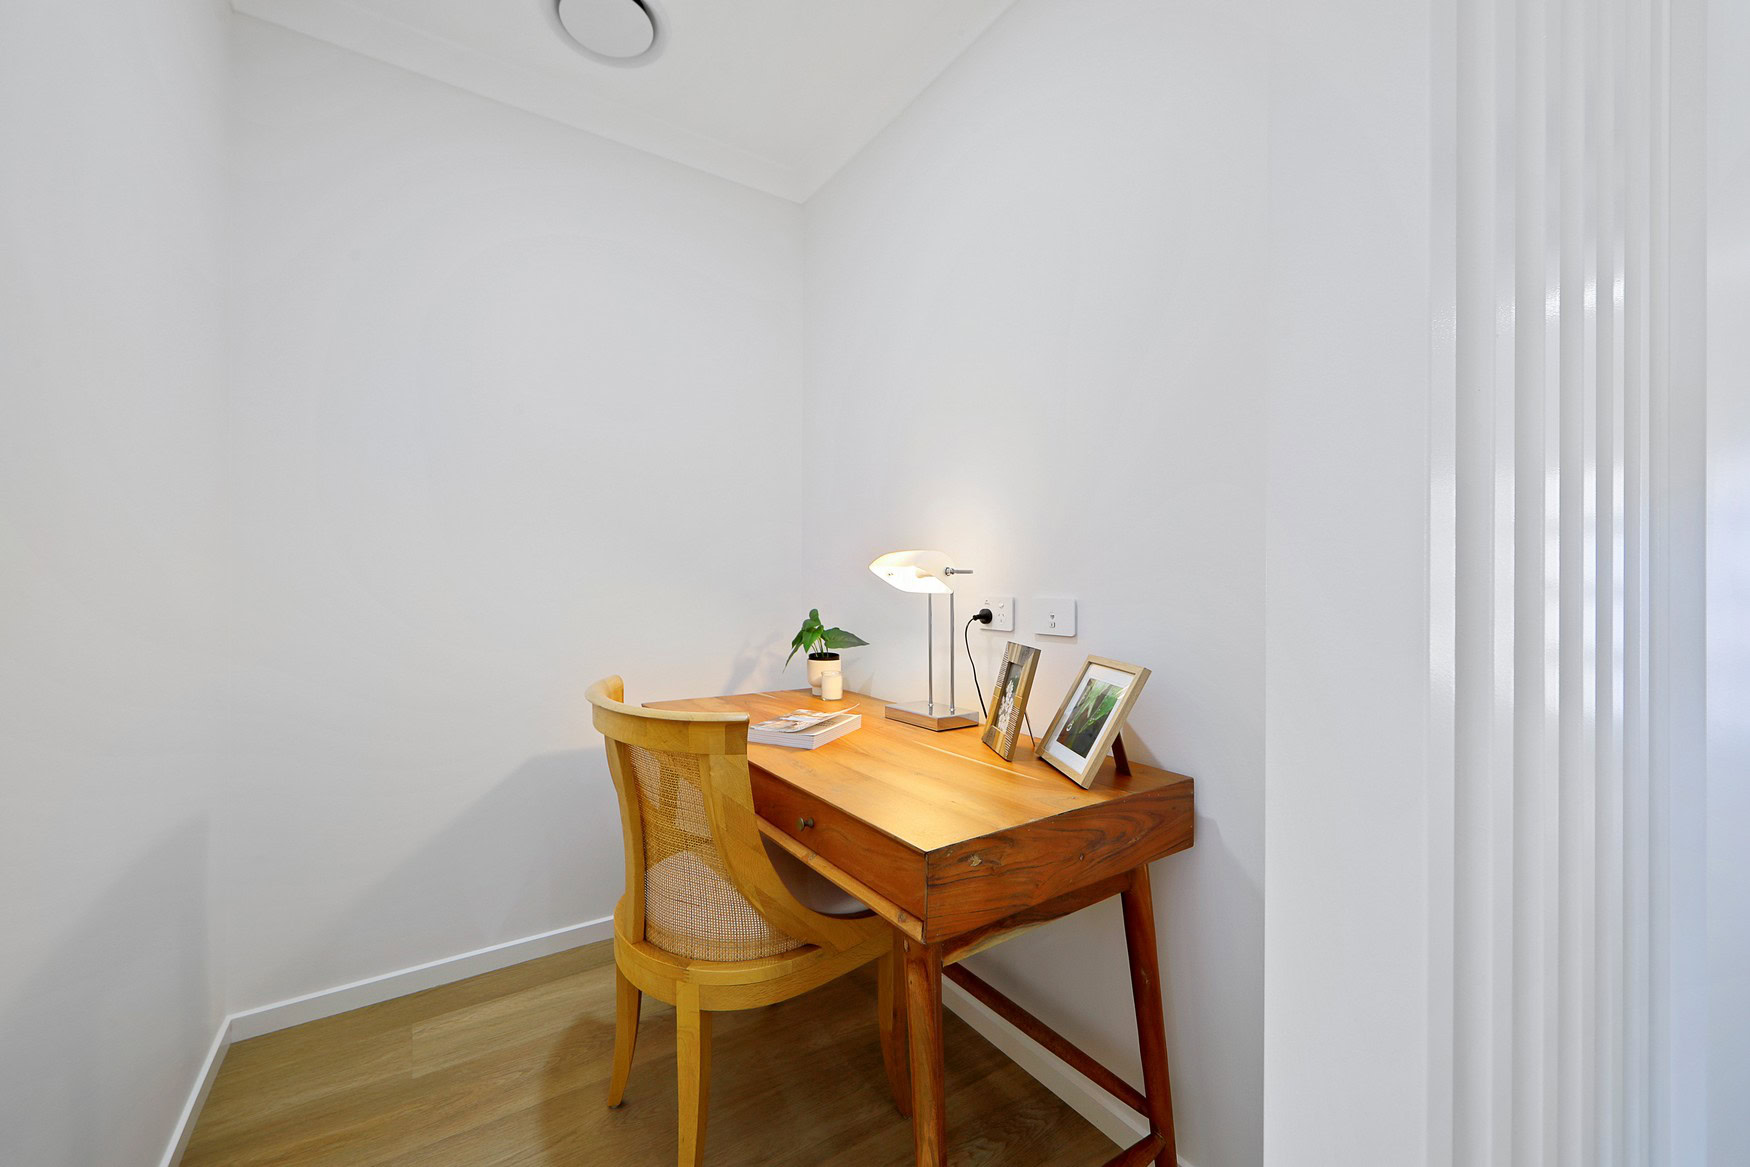
A dedicated study nook, thoughtfully screened by a stylish architectural partition, provides the perfect space to work from home or enjoy a quiet place to read and unwind.
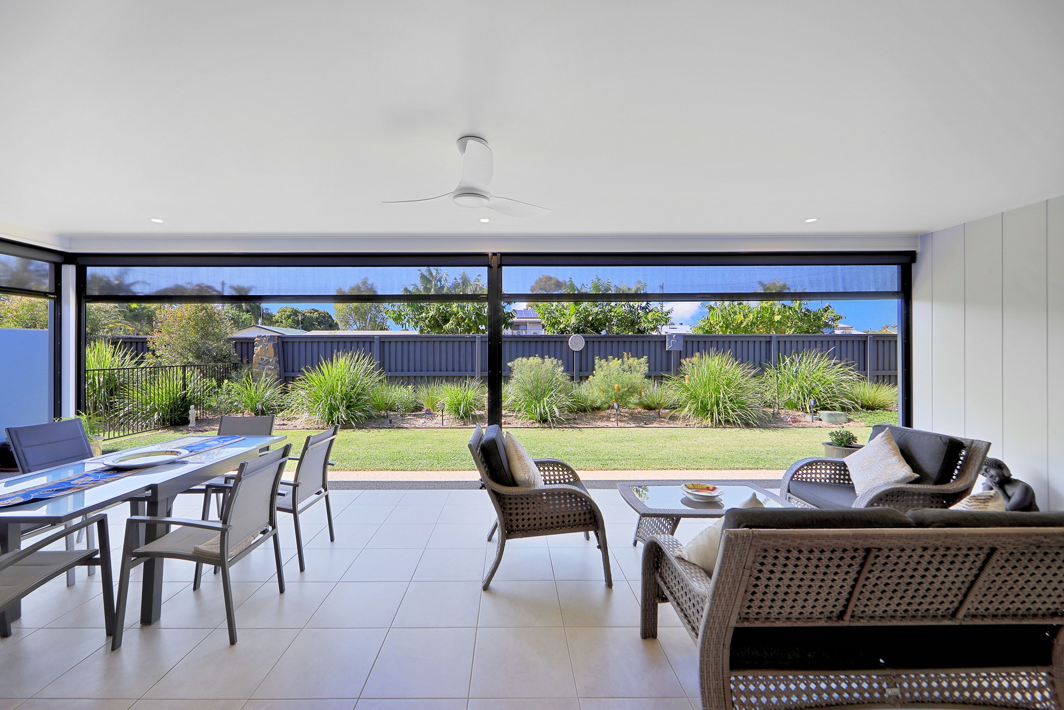
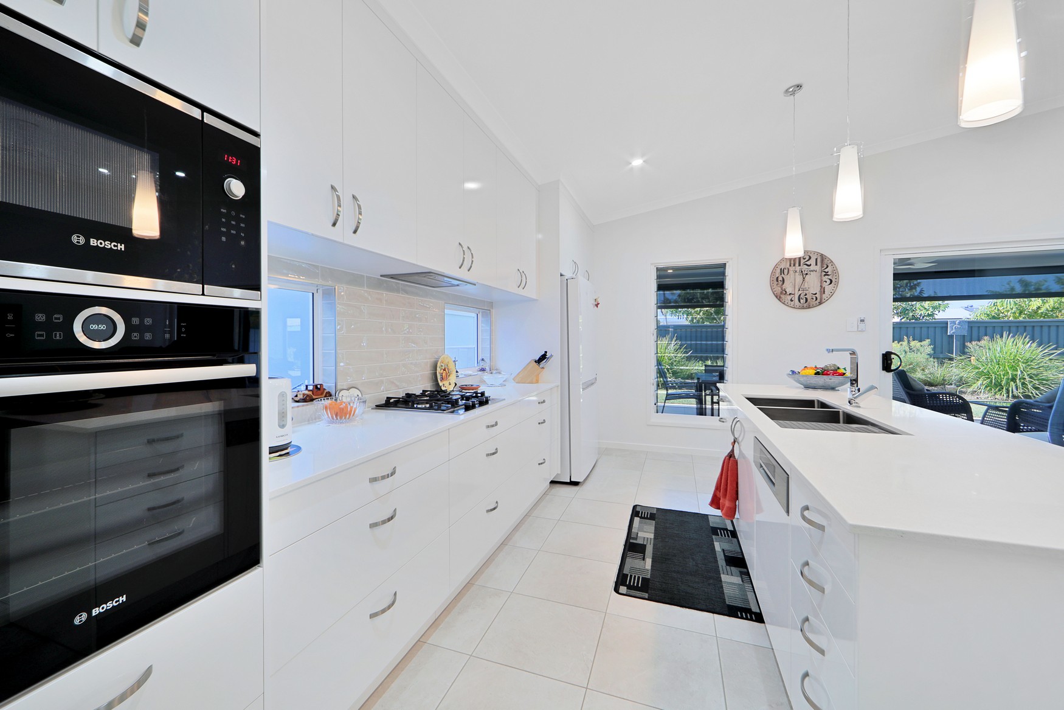
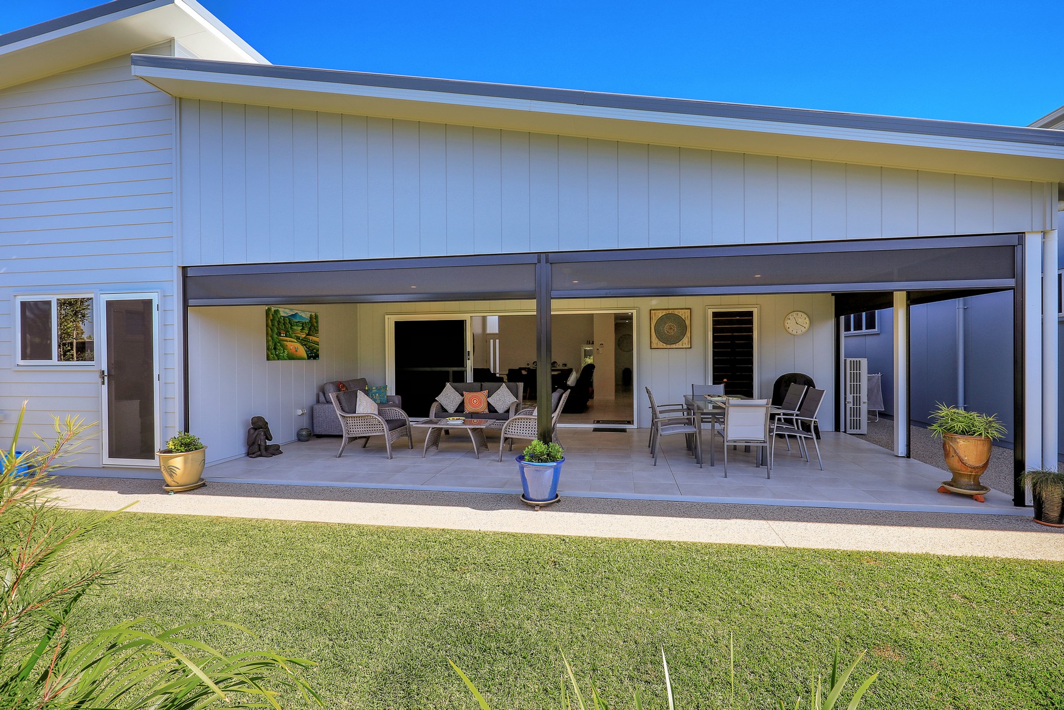
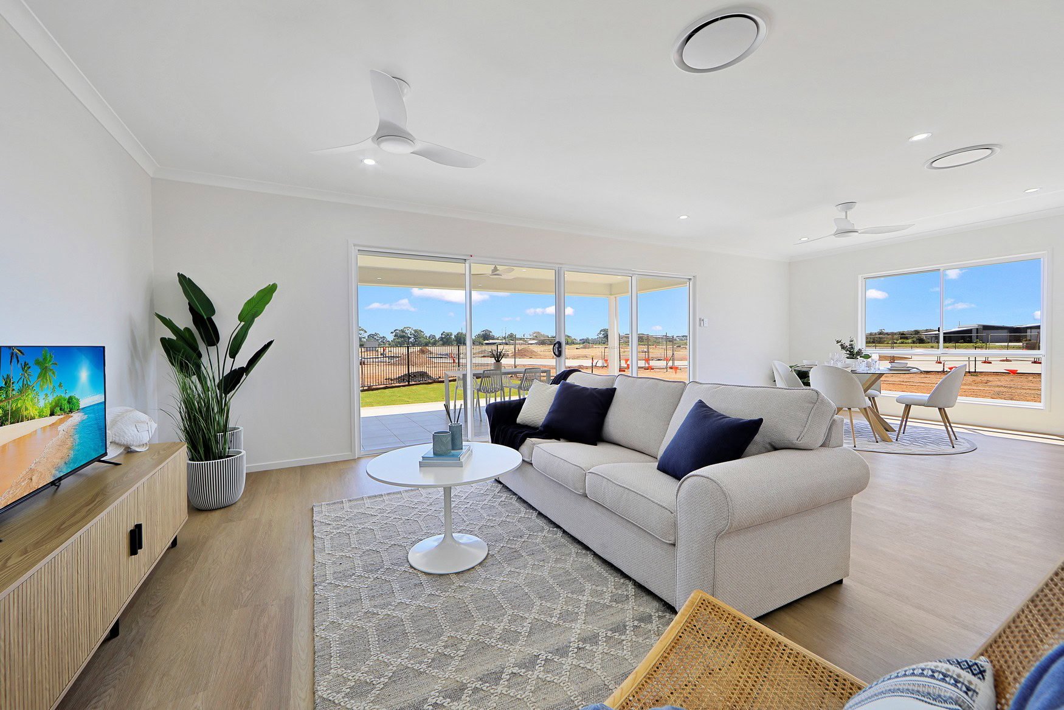
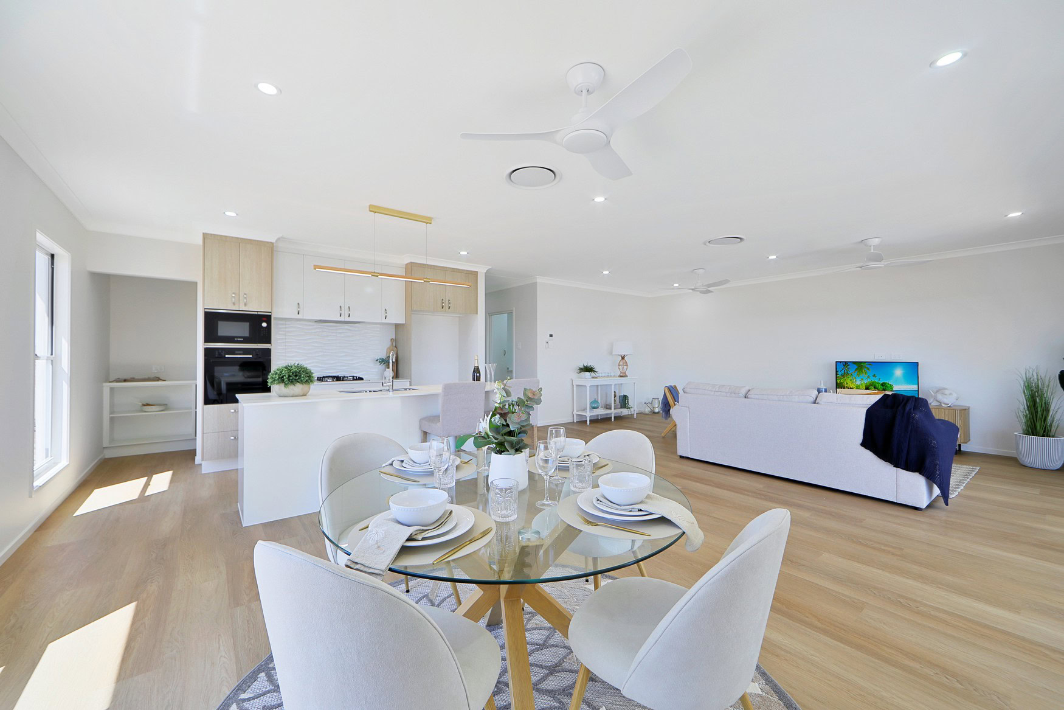
At the heart of the home lies a stunning open-plan kitchen, dining and living area, designed to embrace natural light while effortlessly connecting to the outdoors. Large glass openings frame the expansive 8-metre-wide covered alfresco, creating a seamless indoor-outdoor lifestyle.
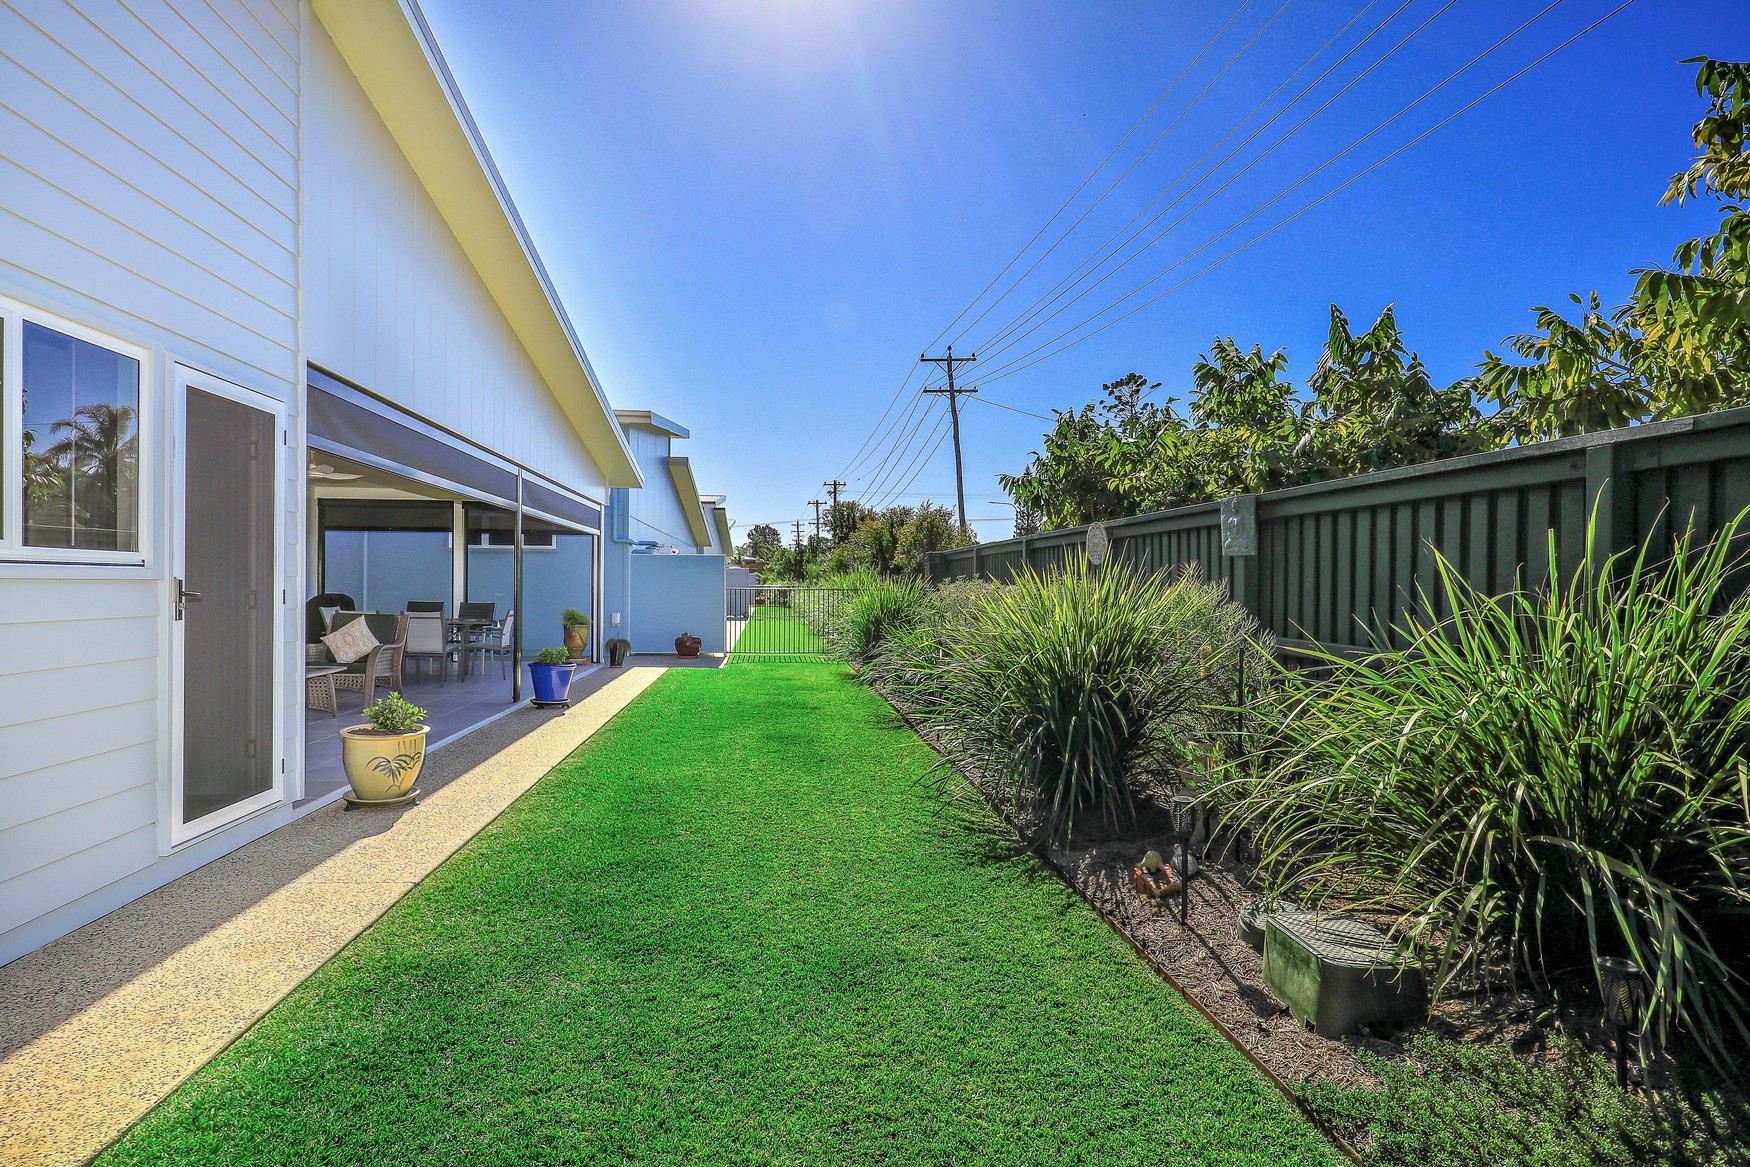
The true hero of The Bronte is its remarkable sense of privacy. Backing onto a private yard with no rear neighbours, you’ll enjoy uninterrupted outlooks, peaceful surroundings and the rare luxury of complete seclusion. Whether you’re entertaining guests, enjoying your morning coffee or simply relaxing in the fresh air, your outdoor living space feels like a private retreat.
Every detail has been considered to create a home that is as functional as it is beautiful—offering generous proportions, quality finishes and a sense of space that’s increasingly hard to find.
Sustainable by Design
Built for comfort today and efficiency for years to come, every Bronte home includes:
LED lighting throughout
Tinted doors and windows for enhanced comfort and privacy
Solar power system
Rainwater tank
Premium fixtures and finishes designed for low-maintenance living
The Bronte isn’t simply a home—it’s your own private sanctuary, where luxury, space and tranquillity come together to create the lifestyle you’ve been waiting for.
Images shown are indicative only. Final product may vary. Please refer to the contract and inclusions list for full details
**Don’t miss this limited-time offer — move into your new home before Christmas and enjoy 12 months of site fees on us.**
*Terms and conditions apply.


Designed for you
Our home designs, facades and colour schemes have been developed to complement the local area. We’ve made the decision-making process easy for you by selecting the finest fixtures and finishes to meet your needs, while still offering custom options to ensure your home is uniquely yours.
Areas
Inclusions & Finishes
Exterior
- Variety of exterior colours schemes
- Termite protection to Australian Standards
- Colorbond Steel roof and gutters
- Tiled front entry and alfresco
- Landscaped front garden
- Underground power connections
- Folding wall-mounted clothesline
- Feature lighting to front of house
- 1.2m high pet fencing to rear boundary
Kitchen
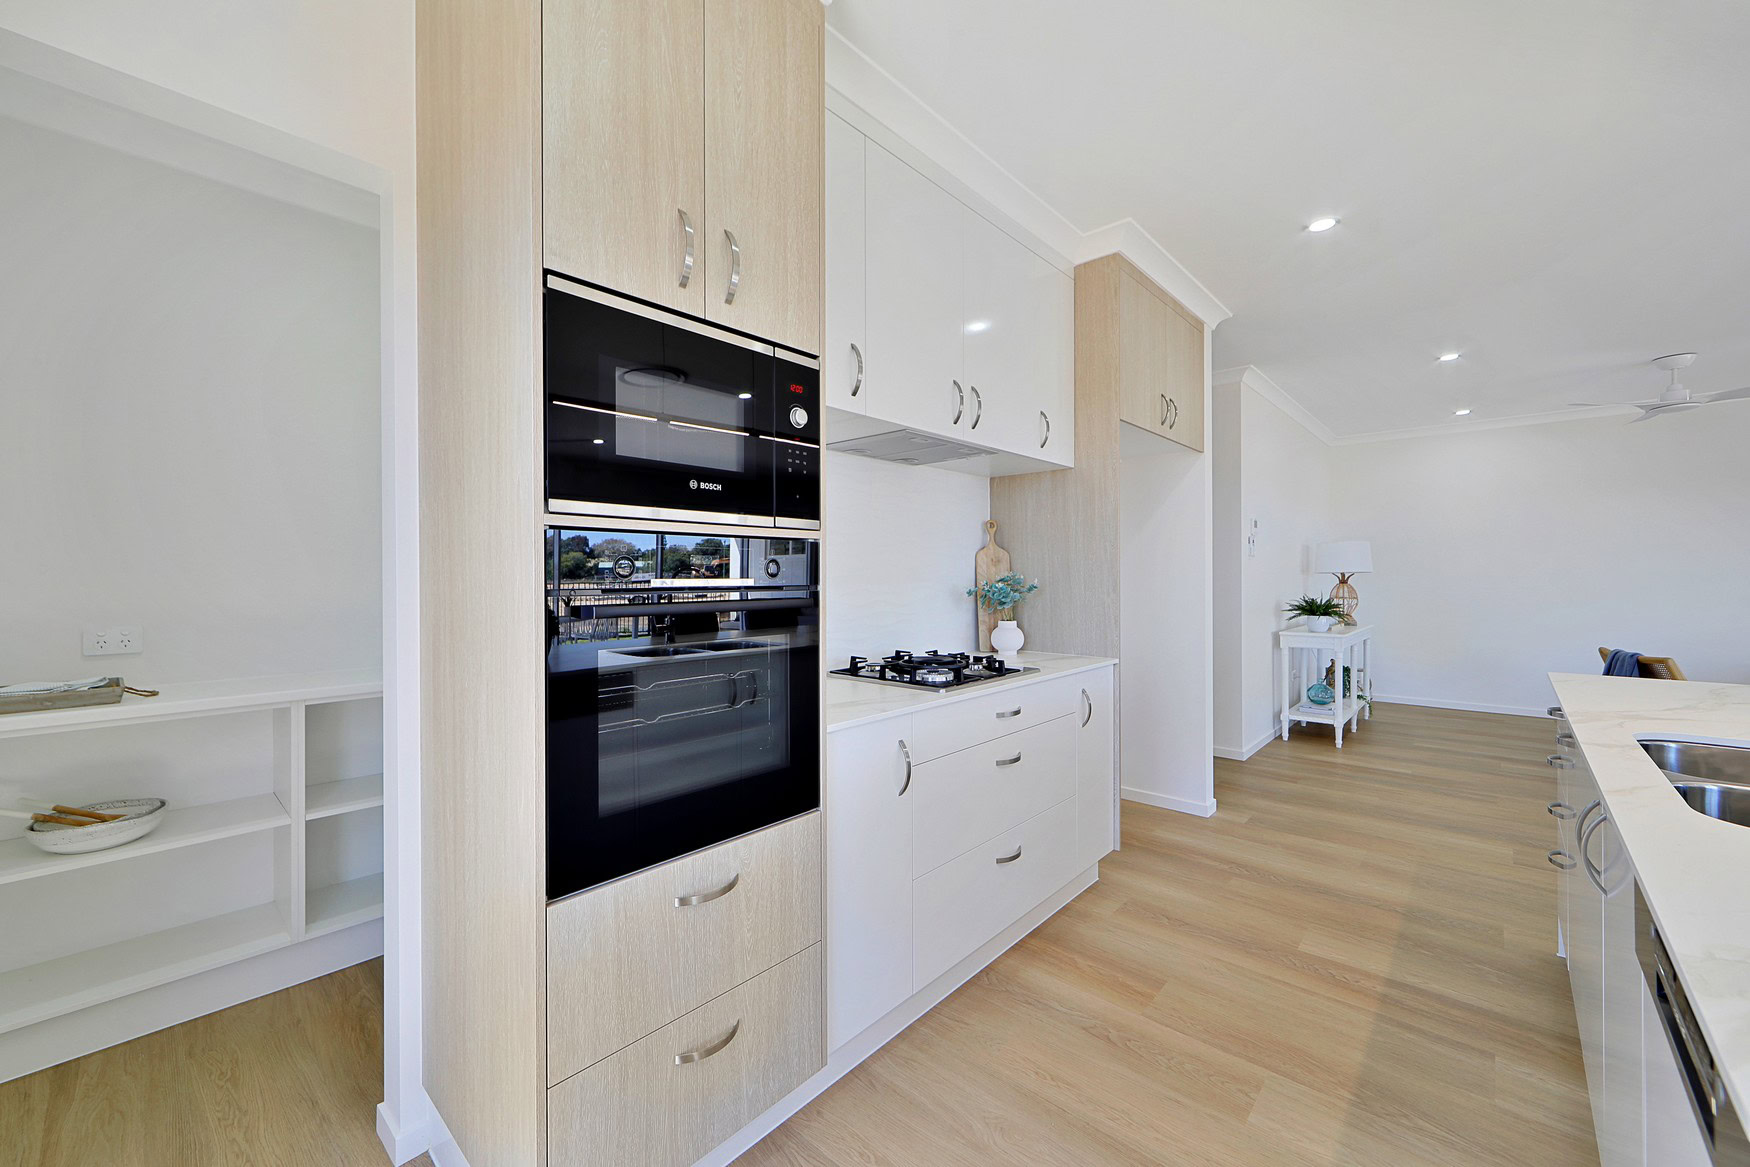
- 20mm stone benchtops
- Quality appliances including integrated dishwasher, and microwave (where specified)
- Gas stove
- Matt black or chrome tapware
- Gooseneck mixer tap
- Water outlet for fridge
- Soft-close cupboards
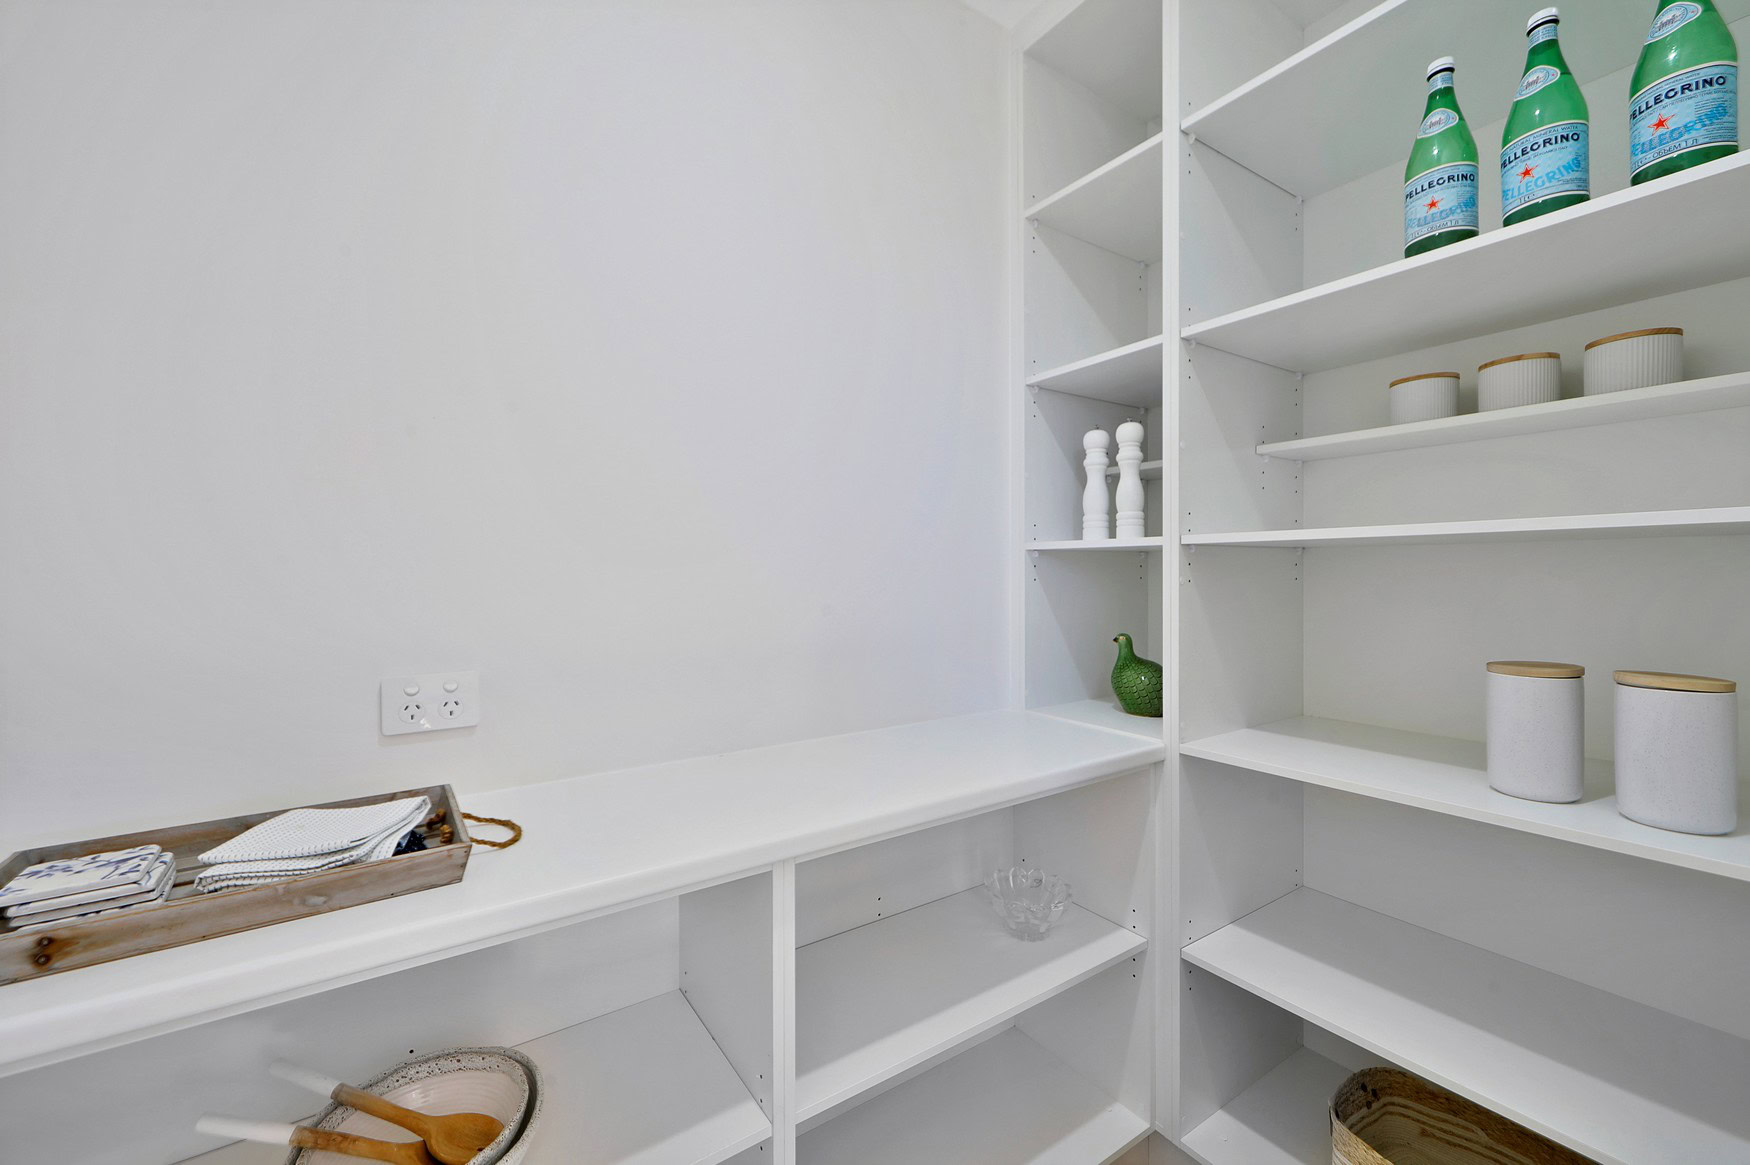
- Walk in pantry
Garage
- 15amp power & TV point
- Minimum 4m ceiling height
- 3.6m garage door clearance
- Motorised panel lift door
- External door to back yard
- Level floor between house and garage
- Garages up to 6m x 16m
Bedrooms
- Ceiling fans
- Ducted air conditioning
- Solution dyed nylon carpet
- Roller blinds
- Security screens
- TV outlet in master bedroom
Bathrooms / Ensuite
- Floor to ceiling quality tiles
- Stone benchtop vanities
- Single or double vanity in ensuite
- Feature tile to shower
- Walk-in shower
- Separate toilet (where specified)
Internal Living Areas
- 450×450 Tile or timber-look vinyl floors
- Ceiling fans
- LED downlights
- Sliding doors to alfresco
- Ducted, reverse-cycle air conditioning
- TV & data outlets
Connectivity & Security
- Fibre optic cable to home for tv
- Data points throughout for connectivity
- Pre-wired for Foxtel
- Touchscreen for front gate entry
Energy Efficiency
- Energy efficient glass
- Quality insulation in ceilings
- Water tank
- 2.0kW Solar power system
More Homes for sale
-
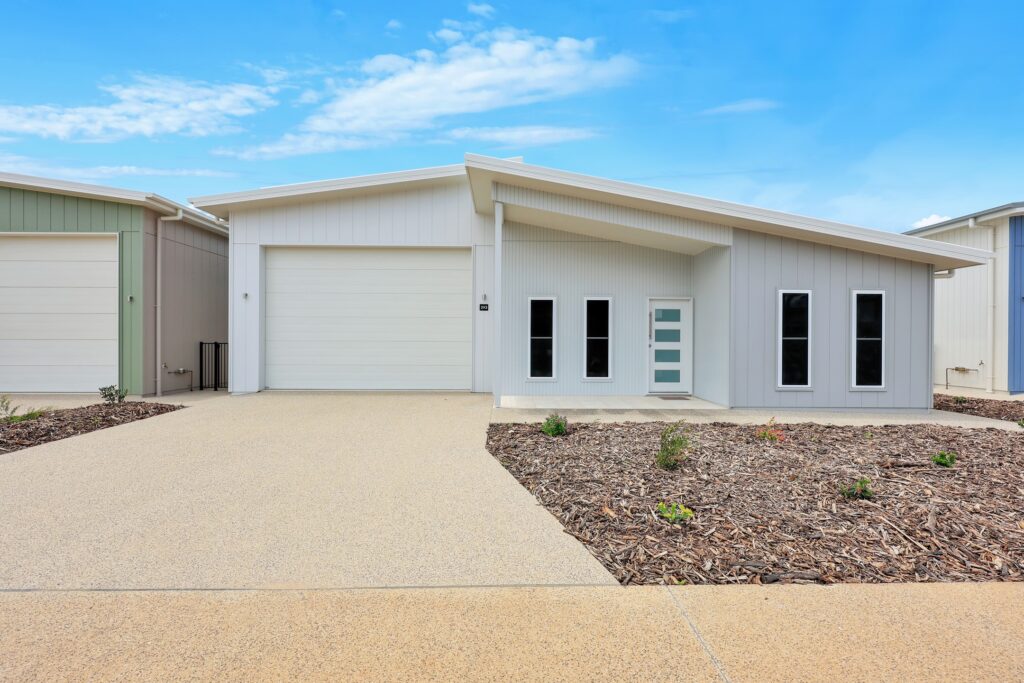
293 Northwest Circuit
$925,000Brindabellax 2x 216x6 -

292 Northwest Circuit
$960,000Daintree IIx 2x 216x6 -
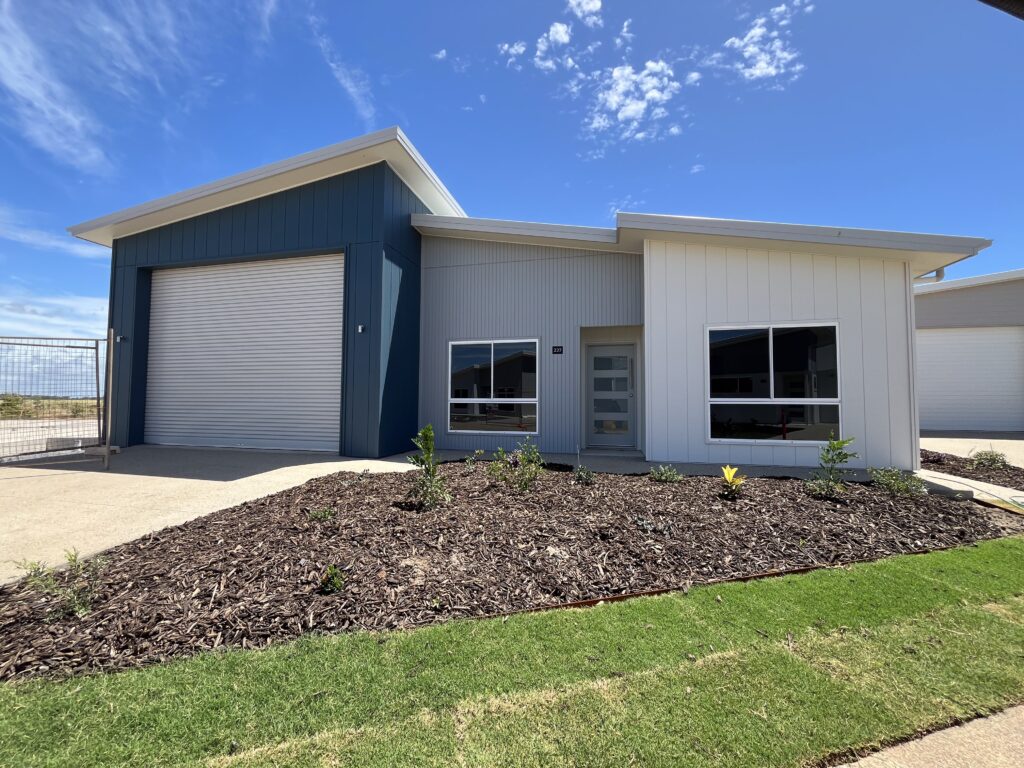
289 Northwest Circuit
$950,000Bronte MK2x 2+x 216x6
 X 2
 X 2
 16 x 6m
 264.2m²